Custom-built reproduction Cape in the historic Waterford Village area of North Smithfield, offering timeless character with thoughtful craftsmanship throughout. This distinctive home features numerous authentic period-inspired details, including interior window shutters, rolled glass windows, tin sconces, wainscoting, and early-period hardware. The inviting kitchen is a true focal point, featuring a large open fieldstone fireplace, exposed beams, custom built-in cabinetry, and an open loft overlooking the space. The formal dining room and living room each feature a fireplace connected by a center chimney. An enclosed back porch just off the kitchen is surrounded by windows, creating a bright and welcoming space filled with afternoon sunlight. The first floor includes one bedroom and a full bathroom with laundry. Upstairs are two additional bedrooms and a second full bathroom. Ideally located just one minute from the Massachusetts border, with convenient access to the Blackstone River Greenway, shopping, restaurants, and recreational opportunities. This property is an estate sale and is being sold as-is.
Pending
$425,000
51 Elizabeth Ave, North Smithfield, RI 02896
3beds
2,300sqft
Single Family Residence
Built in 1978
0.66 Acres Lot
$-- Zestimate®
$185/sqft
$-- HOA
What's special
Large open fieldstone fireplaceCustom built-in cabinetryFormal dining roomNumerous authentic period-inspired detailsInviting kitchenExposed beamsRolled glass windows
- 39 days
- 1,153
- 76
Likely to sell faster than
Zillow last checked:
Listing updated:
Listed by:
Marilyn Bennett 401-651-6978,
Salzberg Real Estate Agency,
Perri Bennett 401-651-1511,
Salzberg Real Estate Agency
Source: StateWide MLS RI,MLS#: 1423131
Facts & features
Interior
Bedrooms & bathrooms
- Bedrooms: 3
- Bathrooms: 2
- Full bathrooms: 2
Heating
- Oil, Forced Air
Cooling
- None
Appliances
- Included: Electric Water Heater
Features
- Flooring: Ceramic Tile, Wood, Carpet
- Basement: Full,Interior and Exterior,Unfinished
- Number of fireplaces: 2
- Fireplace features: Brick, Stone
Interior area
- Total structure area: 2,300
- Total interior livable area: 2,300 sqft
- Finished area above ground: 2,300
- Finished area below ground: 0
Property
Parking
- Total spaces: 6
- Parking features: No Garage
Lot
- Size: 0.66 Acres
Details
- Parcel number: NSMIM0003L0218
Construction
Type & style
- Home type: SingleFamily
- Architectural style: Cape Cod
- Property subtype: Single Family Residence
Materials
- Wood
- Foundation: Concrete Perimeter
Condition
- New construction: No
- Year built: 1978
Utilities & green energy
- Electric: 100 Amp Service
- Sewer: Septic Tank
- Water: Private, Well
Community & HOA
HOA
- Has HOA: No
Location
- Region: North Smithfield
Financial & listing details
- Price per square foot: $185/sqft
- Tax assessed value: $376,100
- Annual tax amount: $5,557
- Date on market: 9/12/2026
Estimated market value
Not available
Estimated sales range
Not available
Not available
Price history
| Date | Event | Price |
|---|---|---|
| 10/5/2026 | Pending sale | $425,000$185/sqft |
Source:  StateWide MLS RI #1423131 Report a problem | ||
| 9/12/2026 | Listed for sale | $425,000$185/sqft |
Source: StateWide MLS RI #1423131 Report a problem | ||
Public tax history
| Year | Property taxes | Tax assessment |
|---|---|---|
| 2025 | $5,555 | $376,100 |
| 2024 | $5,555 +6.2% | $376,100 |
| 2023 | $5,232 | $376,100 |
| 2022 | $5,232 +4.5% | $376,100 +22.3% |
| 2021 | $5,009 +10.7% | $307,500 |
| 2020 | $4,526 +3.4% | $307,500 |
| 2019 | $4,378 +18.5% | $307,500 +26.4% |
| 2018 | $3,694 -9.7% | $243,300 |
| 2017 | $4,092 +2.8% | $243,300 |
| 2016 | $3,980 +12.5% | $243,300 +14.7% |
| 2015 | $3,538 +4.1% | $212,100 |
| 2014 | $3,398 +1% | $212,100 |
| 2013 | $3,364 -20.6% | $212,100 +663.2% |
| 2012 | $4,238 -0.4% | $27,790 -90% |
| 2011 | $4,257 | $277,900 |
| 2010 | $4,257 +16.7% | $277,900 +4.6% |
| 2009 | $3,649 -12.3% | $265,800 -15.4% |
| 2008 | $4,161 +8.9% | $314,300 |
| 2007 | $3,822 +10.1% | $314,300 +36.1% |
| 2006 | $3,472 | $231,000 |
Find assessor info on the county website
Monthly payment
Est. payment
Payment breakdown
Explore the cost of this home by adjusting the details. Changes won't be saved.Climate risks
Neighborhood: 02896
- $654,1003 bd4 ba2.6k sqft75 Elizabeth Ave, North Smithfield, RI 02896Off Market
- $516,0005 bd2 ba2.9k sqft78 Middle St, North Smithfield, RI 02896Off Market
- $540,3004 bd2 ba1.5k sqft49 Elizabeth Ave, North Smithfield, RI 02896Off Market

- $620,8004 bd3 ba3.2k sqft58 Elizabeth Ave, North Smithfield, RI 02896Off Market
Similar homes
- $395,0002 bd1 ba1.1k sqft182 Highland St, Woonsocket, RI 02895For Sale
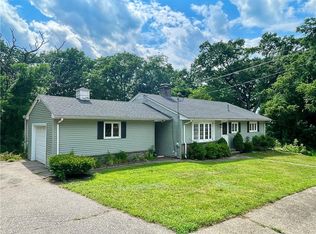
 MLS ID #1425143, Marilyn Bennett, Salzberg Real Estate Agency. StateWide MLS RI
- $449,8284 bd4 ba2.4k sqft377 Vose St, Woonsocket, RI 02895For Sale
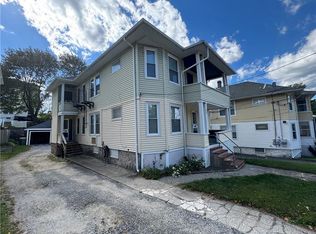 MLS ID #1426207, Michael Plante, Residential Properties Ltd.. StateWide MLS RI
- $499,9994 bd2 ba3.2k sqft1502 Mendon Rd, Woonsocket, RI 02895For Sale
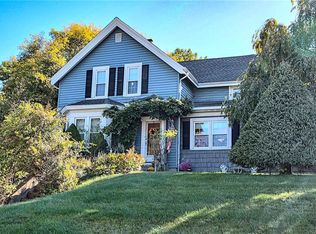 MLS ID #1425513, Mike Tessier, eXp Realty. StateWide MLS RI
- $489,0002 bd2 ba1.9k sqftHigh Rocks, North Smithfield, RI 02896For Sale
 MLS ID #1425685, Blanchet Group, RE/MAX Town & Country. StateWide MLS RI
- $399,9004 bd3 ba1.8k sqft142 Rutland St, Woonsocket, RI 02895For SaleMLS ID #1420852, Matthew Guerra, SkyView Realty. StateWide MLS RI
- $625,0004 bd3 ba2.6k sqft83 Summer St, Woonsocket, RI 02895For SaleMLS ID #1425754, Zachary Kheradi, Redfin Corporation. StateWide MLS RI
- $349,0004 bd2 ba1.3k sqft168 3rd Ave, Woonsocket, RI 02895For SaleMLS ID #1425249, Thelma Howard, Century 21 Limitless. StateWide MLS RI
- $579,9004 bd2 ba2.3k sqft285 Joslin Rd, Glendale, RI 02826For SaleMLS ID #1426364, Donna DiGiulio, Williams & Stuart Real Estate. StateWide MLS RI
- $370,0005 bd2 ba1.6k sqft359 Mason St, Woonsocket, RI 02895For SaleMLS ID #1419586, Anna Phrasathane, Realty Quarters. StateWide MLS RI
- $459,9003 bd1 ba1.7k sqft66 Wayne Dr, Cumberland, RI 02864For SaleMLS ID #1424353, The DiSpirito Team, Engel & Volkers Oceanside. StateWide MLS RI
- $424,9003 bd3 ba1.6k sqft281 River Ave, Providence, RI 02908For SaleMLS ID #1426324, Claudia Campanella, Dream Living Realty LLC. StateWide MLS RI
- $469,9004 bd2 ba2.5k sqft1707 Diamond Hill Rd, Cumberland, RI 02864For SaleMLS ID #1424356, Michaela Jenkins, Compass. StateWide MLS RI
- $505,0004 bd2 ba1.8k sqft43 Summit St, Woonsocket, RI 02895For SaleMLS ID #1425923, Antoanet Sialer, Prime Time Properties, Inc.. StateWide MLS RI
- $375,0002 bd2 ba1.5k sqft141 Cleveland St, Woonsocket, RI 02895For SaleMLS ID #1421643, Kenneth Mathewson, Gold Door Realty. StateWide MLS RI
- $489,9003 bd2 ba2.2k sqft204 Knollwood Dr, Woonsocket, RI 02895For SaleMLS ID #1419056, Izabella Whiting, RE/MAX Real Estate Center. StateWide MLS RI
- $374,9002 bd2 ba1.2k sqft169 Adams St, Woonsocket, RI 02895For SaleMLS ID #1425214, Michael Dias, CrossRoads Real Estate Group. StateWide MLS RI
- $380,0003 bd2 ba1.4k sqft47 Central Pike, Foster, RI 02825For SaleMLS ID #1425054, Lisa Neundorf, Castles Condos & Cottages,LLC. StateWide MLS RI
- $419,9006 bd4 ba3.4k sqft36 Fairmount St, Woonsocket, RI 02895For SaleMLS ID #1403538, Kyle Seyboth, Century 21 Limitless. StateWide MLS RI
- $515,8004 bd3 ba3.2k sqft39 Louise St, Woonsocket, RI 02895For SaleMLS ID #1371849, Bryan Chase, REMAX Revolution. StateWide MLS RI
