
Welcome to High Rocks Condominium, where historic character blends seamlessly with modern comfort. This move-in ready 2-bedroom, 2-bath residence features original hardwood floors, soaring ceilings, exposed brick accents, and oversized windows that fill the home with natural light. The gourmet kitchen offers marble countertops, stainless steel appliances, and an open layout overlooking the living area, ideal for everyday living and entertaining. French doors lead to a first-floor bedroom and adjacent full bath. The entire second level is dedicated to the spacious primary suite, complete with a whirlpool tub, oversized walk-in closet, and loft-style flex space overlooking the living room below. Enjoy panoramic views from your private rooftop deck, accessible directly from the primary suite. Additional features include in-unit laundry, one deeded garage parking space, one deeded exterior parking space, a deeded storage unit, and elevator access. Residents enjoy exceptional amenities including a game room with billiards, table tennis, foosball, and air hockey; a fitness center with yoga room; a library; a reservable community room; and a seasonal car wash station. Pet-friendly community. A rare opportunity to own a distinctive home offering architectural charm, modern amenities, and low-maintenance living. Check out the attached 360 tour and schedule your private showing today!
Active
Price cut: $10K (10/17)
$489,000
1 Tupperware Dr Unit 329, North Smithfield, RI 02896
2beds
1,929sqft
Condominium
Built in 2009
-- sqft lot
$-- Zestimate®
$253/sqft
$450/mo HOA
What's special
French doorsGourmet kitchenWhirlpool tubIn-unit laundryHistoric characterArchitectural charmModern comfort
- 9 days
- 246
- 12
Zillow last checked:
Listing updated:
Listed by:
Blanchet Group Info@BlanchetGroup.com,
RE/MAX Town & Country
Source: StateWide MLS RI,MLS#: 1425685
Facts & features
Interior
Bedrooms & bathrooms
- Bedrooms: 2
- Bathrooms: 2
- Full bathrooms: 2
Primary bedroom
- Level: Second
Bedroom 1
- Level: First
Bathroom
- Level: First
Dining area
- Level: First
Kitchen
- Level: First
Living room
- Level: First
Office
- Level: Second
Porch
- Level: Third
Heating
- Electric, Hydro-Air
Cooling
- Central Air
Appliances
- Included: Dishwasher, Dryer, Disposal, Microwave, Refrigerator, Washer, Electric Water Heater
- Laundry: In Unit
Features
- Wall (Dry Wall), Wall (Plaster), Cathedral Ceiling(s), Stairs, Plumbing (Mixed), Insulation (Unknown), Ceiling Fan(s)
- Flooring: Ceramic Tile, Hardwood, Carpet
- Basement: None
- Has fireplace: No
- Fireplace features: None
Interior area
- Total structure area: 1,929
- Total interior livable area: 1,929 sqft
- Finished area above ground: 1,929
- Finished area below ground: 0
Video & virtual tour
Property
Parking
- Total spaces: 2
- Parking features: Integral, Assigned, Driveway
- Attached garage spaces: 1
- Has uncovered spaces: Yes
Features
- Stories: 2
- Entry location: Elevator,First Floor Access
Lot
- Features: Extra Lot, Sidewalks, Sprinklers
Details
- Parcel number: NSMIM0003L0002U329
- Zoning: M
Construction
Type & style
- Home type: Condo
- Property subtype: Condominium
Materials
- Dry Wall, Plaster, Brick
- Foundation: Brick/Mortar
Condition
- New construction: No
- Year built: 2009
Utilities & green energy
- Electric: 100 Amp Service
- Sewer: In Fee
- Water: In Fee
- Utilities for property: Sewer Connected, Water Connected
Community & HOA
Community
- Features: Near Public Transport, Highway Access, Recreational Facilities, Restaurants, Schools, Recreation Room
HOA
- Has HOA: No
- HOA fee: $450 monthly
Location
- Region: North Smithfield
Financial & listing details
- Price per square foot: $253/sqft
- Tax assessed value: $313,200
- Annual tax amount: $4,732
- Date on market: 10/11/2026
- Inclusions: While all information is believed to be accurate, buyers and buyers’ agents are encouraged to conduct their own due diligence.
Estimated market value
Not available
Estimated sales range
Not available
Not available
Price history
| Date | Event | Price |
|---|---|---|
| 10/17/2026 | Price change | $489,000-2%$253/sqft |
Source: MLS PIN #73589404 Report a problem | ||
| 10/11/2026 | Listed for sale | $499,000$259/sqft |
Source: MLS PIN #73589404 Report a problem | ||
| 10/10/2026 | Listing removed | $499,000$259/sqft |
Source:  StateWide MLS RI #1414968 Report a problem StateWide MLS RI #1414968 Report a problem | ||
| 6/21/2026 | Contingent | $499,000$259/sqft |
Source: StateWide MLS RI #1414968 Report a problem | ||
| 6/10/2026 | Listed for sale | $499,000+24.8%$259/sqft |
Source: StateWide MLS RI #1414968 Report a problem | ||
| 10/24/2022 | Listing removed | -- |
Source:  RE/MAX International Report a problem RE/MAX International Report a problem | ||
| 9/16/2022 | Pending sale | $399,900-4.8%$207/sqft |
Source: RE/MAX International #1315364 Report a problem | ||
| 9/15/2022 | Sold | $420,000+5%$218/sqft |
Source: StateWide MLS RI #1315364 Report a problem | ||
| 8/1/2022 | Pending sale | $399,900$207/sqft |
Source: StateWide MLS RI #1315364 Report a problem | ||
| 7/21/2022 | Listed for sale | $399,900+5.3%$207/sqft |
Source: StateWide MLS RI #1315364 Report a problem | ||
| 10/15/2020 | Sold | $379,900$197/sqft |
Source: StateWide MLS RI #1262480 Report a problem | ||
| 8/28/2020 | Price change | $379,900-2.6%$197/sqft |
Source: Residential Properties, Ltd. #1262480 Report a problem | ||
| 4/9/2020 | Listed for sale | $389,900+27.8%$202/sqft |
Source: Fontaine Real Estate, Inc. #1251386 Report a problem | ||
| 11/19/2014 | Sold | $305,000$158/sqft |
Source: Agent Provided Report a problem | ||
Public tax history
| Year | Property taxes | Tax assessment |
|---|---|---|
| 2025 | $4,626 | $313,200 |
| 2024 | $4,626 +6.2% | $313,200 |
| 2023 | $4,357 | $313,200 |
| 2022 | $4,357 +1.2% | $313,200 +18.5% |
| 2021 | $4,304 -0.3% | $264,200 |
| 2020 | $4,319 +3% | $264,200 |
| 2019 | $4,192 -9.3% | $264,200 -1.4% |
| 2018 | $4,620 +2.5% | $268,000 |
| 2017 | $4,508 -0.7% | $268,000 -3.4% |
| 2016 | $4,538 -5.9% | $277,400 -4% |
| 2015 | $4,821 +902.3% | $289,000 +863.3% |
| 2014 | $481 +1.1% | $30,000 |
| 2013 | $476 +3.9% | $30,000 +900% |
| 2012 | $458 -0.4% | $3,000 -90% |
| 2011 | $460 | $30,000 |
Find assessor info on the county website
Monthly payment
Est. payment
Payment breakdown
Explore the cost of this home by adjusting the details. Changes won't be saved.Climate risks
Neighborhood: 02896
- $379,6002 bd1 ba1.6k sqft1 Tupperware Dr UNIT 104, North Smithfield, RI 02896Off Market
- $377,1002 bd2 ba1.3k sqft1 Tupperware Dr UNIT 124, North Smithfield, RI 02896Off Market
- $370,1001 bd1 ba1.4k sqft1 Tupperware Dr UNIT 116, North Smithfield, RI 02896Off Market
- $356,3001 bd1 ba1.5k sqft1 Tupperware Dr UNIT 112, North Smithfield, RI 02896Off Market
Similar homes
- $499,0002 bd2 ba2.3k sqftThe High Rocks, North Smithfield, RI 02896For Sale

 MLS ID #1420555, Ellen Morrissey, Fontaine Real Estate, Inc.. StateWide MLS RI
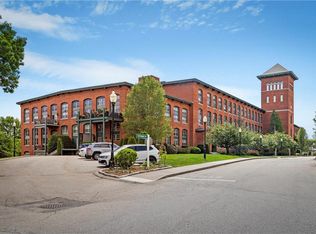
 - $525,0002 bd2 ba1.9k sqftThe High Rocks, North Smithfield, RI 02896For Sale
 MLS ID #1423037, Ellen Morrissey, Fontaine Real Estate, Inc.. StateWide MLS RI
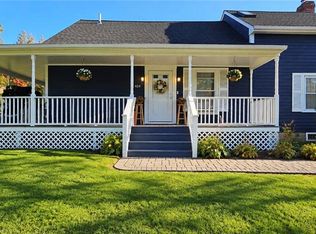
 - $549,9003 bd2 ba1.9k sqft424 Buxton St, North Smithfield, RI 02896For Sale
 MLS ID #1425652, Shoaib Ansari, Gold Door Realty. StateWide MLS RI
 - $505,0004 bd2 ba1.8k sqft43 Summit St, Woonsocket, RI 02895For Sale
 MLS ID #1425923, Antoanet Sialer, Prime Time Properties, Inc.. StateWide MLS RI
 - $479,9003 bd2 ba1.8k sqft109 Gaskill St, Woonsocket, RI 02895For SaleMLS ID #1425038, Delia Buffington, Century 21 Limitless. StateWide MLS RI
- $439,9003 bd2 ba1.1k sqft26 Collins St, Woonsocket, RI 02895For SaleMLS ID #1425868, Elise Vetri, REMAX Revolution. StateWide MLS RI
- $550,0002 bd2 ba1.4k sqft168 Rockland Ave, Woonsocket, RI 02895For SaleMLS ID #1423100, The Stearns McGee Team, RE/MAX Properties. StateWide MLS RI
- $434,9002 bd2 ba1.2k sqftResidences At Dowling Village, North Smithfield, RI 02896For SaleMLS ID #1419120, LP Home Team, Residential Properties Ltd.. StateWide MLS RI
- $395,0002 bd1 ba1.1k sqft182 Highland St, Woonsocket, RI 02895For SaleMLS ID #1425143, Marilyn Bennett, Salzberg Real Estate Agency. StateWide MLS RI
- $459,9004 bd2 ba1.9k sqft74 Maple St, Woonsocket, RI 02895For SaleMLS ID #1421253, Marge Jacob, RE/MAX Town & Country. StateWide MLS RI
- $449,9002 bd1 ba1.5k sqft91 Flora Ave, Woonsocket, RI 02895For SaleMLS ID #1425358, Marc Lonchay, CrossRoads Real Estate Group. StateWide MLS RI
- $499,9003 bd2 ba2.1k sqft14 Sutton St, Smithfield, RI 02828For SaleMLS ID #1425603, Richard Tessier, RE/MAX Preferred. StateWide MLS RI
- $495,0003 bd2 ba2.6k sqft94 Gloucester St, Providence, RI 02908For SaleMLS ID #1426396, Davin Fesmire, eXp Realty. StateWide MLS RI
- $600,0002 bd3 ba2.8k sqft185 Spring St, Woonsocket, RI 02895For SaleMLS ID #1409320, Antoanet Sialer, Prime Time Properties, Inc.. StateWide MLS RI
- $399,9004 bd3 ba1.8k sqft142 Rutland St, Woonsocket, RI 02895For SaleMLS ID #1420852, Matthew Guerra, SkyView Realty. StateWide MLS RI
- $299,0002 bd1 ba2k sqftRiver Island Condominiums, Woonsocket, RI 02895For SaleMLS ID #1424193, Stacy Corrigan, Real Broker, LLC. StateWide MLS RI
- $489,4004 bd2 ba1.4k sqft30 Lockwood Rd, Cumberland, RI 02864For SaleMLS ID #1424176, Christopher Rapacioli, Coldwell Banker Realty. StateWide MLS RI
- $455,0002 bd2 ba1.4k sqftLouisquisset Country Club, North Providence, RI 02904For SaleMLS ID #1425938, Jordan Pavao, Keller Williams South Watuppa. StateWide MLS RI
- $374,9002 bd2 ba1.2k sqft169 Adams St, Woonsocket, RI 02895For SaleMLS ID #1425214, Michael Dias, CrossRoads Real Estate Group. StateWide MLS RI
- $494,9003 bd3 ba2k sqftApple Ridge Condos, Cumberland, RI 02864For SaleMLS ID #1422028, Priya Himatsingka, Mott & Chace Sotheby's Intl.. StateWide MLS RI
