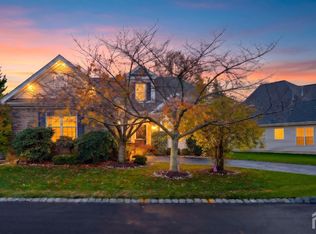
Welcome to 51 Gryphon Drive in Stonebridge, Monroe's gated 55+ community. This 2015 twin lives easy, with the primary suite and a second bedroom on the first floor. Wood floors run from the foyer into an open great room with a soaring vaulted ceiling, recessed lights, plantation shutters, and a slider to the backyard. The kitchen has a granite island with pendant lights, a tiled backsplash, maple-tone cabinetry, and stainless appliances, and it opens to a dining area with room for a full table. The primary suite has a tray ceiling, two large custom closets, and a bath with double vanity, soaking tub, and stall shower. Upstairs, a spacious loft overlooks the great room, plus a third bedroom, a full bath, and a utility room with storage. Out back is a paver patio with seat walls and a retractable awning. Built-in garage and a laundry room with tub sink complete the first floor. Clubhouse with indoor and outdoor pools, fitness, tennis, bocce, and paths. Adult community with plenty of events to take part of.
Under contract
$599,000
51 Gryphon Dr, Monroe Township, NJ 08831
3beds
2,523sqft
Single Family Residence
Built in 2015
8 Square Feet Lot
$607,200 Zestimate®
$237/sqft
$455/mo HOA
What's special
Built-in garageRecessed lightsSoaring vaulted ceilingSlider to the backyardRetractable awningWood floorsTwo large custom closets
- 36 days
- 689
- 31
Zillow last checked:
Listing updated:
Listed by:
RYAN T. CAVANAUGH 609-647-6284,
REAL
Source: All Jersey MLS,MLS#: 2706177R
Facts & features
Interior
Bedrooms & bathrooms
- Bedrooms: 3
- Bathrooms: 3
- Full bathrooms: 3
Primary bedroom
- Features: 1st Floor, Two Sinks, Full Bath, Walk-In Closet(s)
- Level: First
- Area: 218.17
- Dimensions: 14 x 15.58
Bedroom 2
- Area: 141.11
- Dimensions: 13.33 x 10.58
Bedroom 3
- Area: 205.08
- Dimensions: 17.83 x 11.5
Bathroom
- Features: Stall Shower and Tub, Jacuzzi-Type, Two Sinks
Dining room
- Features: Living Dining Combo
- Area: 206.57
- Dimensions: 17.83 x 11.58
Family room
- Area: 466.42
- Length: 322
Kitchen
- Features: Granite/Corian Countertops, Breakfast Bar, Kitchen Island, Pantry, Eat-in Kitchen
- Area: 142.36
- Dimensions: 13.67 x 10.42
Living room
- Area: 342.19
- Dimensions: 18.75 x 18.25
Basement
- Area: 0
Heating
- Forced Air
Cooling
- Central Air, Ceiling Fan(s)
Appliances
- Included: Dishwasher, Disposal, Dryer, Gas Range/Oven, Microwave, Refrigerator, Range, Washer, Gas Water Heater
Features
- Blinds, Shades-Existing, Vaulted Ceiling(s), Entrance Foyer, 2 Bedrooms, Great Room, Kitchen, Laundry Room, Living Room, Bath Full, Bath Main, Bath Second, Dining Room, 1 Bedroom, Utility Room, None
- Flooring: Carpet, Ceramic Tile, Wood
- Windows: Blinds, Shades-Existing
- Basement: Slab, None
- Has fireplace: No
Interior area
- Total structure area: 2,523
- Total interior livable area: 2,523 sqft
Video & virtual tour
Property
Parking
- Total spaces: 1
- Parking features: 1 Car Width, Asphalt, Garage, Attached, Built-In Garage, Detached, Garage Door Opener, Driveway
- Attached garage spaces: 1
- Has uncovered spaces: Yes
- Details: Oversized Vehicles Restricted
Accessibility
- Accessibility features: Stall Shower
Features
- Levels: Two
- Stories: 2
- Patio & porch: Patio
- Exterior features: Patio, Sidewalk
- Pool features: Outdoor Pool, Indoor
- Has spa: Yes
- Spa features: Bath
Lot
- Size: 8 Square Feet
- Features: Level
Details
- Parcel number: 1200015600002
Construction
Type & style
- Home type: SingleFamily
- Architectural style: Colonial, End Unit
- Property subtype: Single Family Residence
Materials
- Roof: Asphalt
Condition
- Year built: 2015
Utilities & green energy
- Gas: Natural Gas
- Sewer: Public Sewer
- Water: Public
- Utilities for property: Underground Utilities, Cable Connected, Electricity Connected, Natural Gas Connected
Community & HOA
Community
- Features: Art/Craft Facilities, Billiard Room, Bocce, Movie/Stage, Clubhouse, Nurse on Premise, Community Room, Outdoor Pool, Fitness Center, Gated, Sauna, Indoor Pool, Tennis Court(s), Sidewalks
- Security: Security Gate
- Senior community: Yes
HOA
- Has HOA: Yes
- Services included: Amenities-Some, Management Fee, Common Area Maintenance, Insurance, Reserve Fund, Health Care Center/Nurse, Ins Common Areas, Snow Removal, Trash, Maintenance Grounds
- HOA fee: $455 monthly
Location
- Region: Monroe Township
Financial & listing details
- Price per square foot: $237/sqft
- Tax assessed value: $309,500
- Annual tax amount: $8,997
- Date on market: 10/14/2026
- Ownership: Fee Simple
- Electric utility on property: Yes
Estimated market value
$607,200
$577,000 - $638,000
$3,650/mo
Price history
| Date | Event | Price |
|---|---|---|
| 10/29/2026 | Contingent | $599,000$237/sqft |
Source:  All Jersey MLS #2706177R Report a problem | ||
| 10/20/2026 | Pending sale | $599,000$237/sqft |
Source:  Bright MLS #NJMX2013510 Report a problem | ||
| 10/15/2026 | Listed for sale | $599,000+65.6%$237/sqft |
Source: All Jersey MLS #2706177R Report a problem | ||
| 6/9/2015 | Sold | $361,800$143/sqft |
Source: Public Record Report a problem | ||
Public tax history
| Year | Property taxes | Tax assessment |
|---|---|---|
| 2026 | $8,480 +3.2% | $309,500 |
| 2025 | $8,214 | $309,500 |
| 2024 | $8,214 +3.7% | $309,500 |
| 2023 | $7,920 +1.7% | $309,500 |
| 2022 | $7,790 +0.5% | $309,500 |
| 2021 | $7,753 | $309,500 |
| 2020 | -- | $309,500 |
| 2019 | $7,979 | $309,500 |
| 2018 | $7,979 +3.1% | $309,500 |
| 2017 | $7,738 +2.5% | $309,500 |
| 2016 | $7,552 +673.6% | $309,500 +647.6% |
| 2015 | $976 | $41,400 |
Find assessor info on the county website
Monthly payment
Est. payment
Payment breakdown
Explore the cost of this home by adjusting the details. Changes won't be saved.Climate risks
Neighborhood: Stonebridge
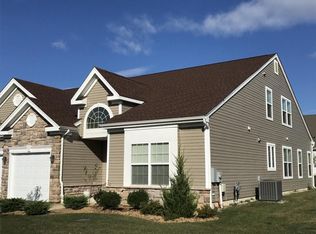
- $607,300-- bd-- ba-- sqft49 Gryphon Dr, Monroe Township, NJ 08831Off Market
- $625,200-- bd-- ba-- sqft53 Gryphon Dr, Monroe Township, NJ 08831Off Market
- $614,300-- bd-- ba-- sqft47 Gryphon Dr, Monroe Township, NJ 08831Off Market
- $692,100-- bd-- ba-- sqft50 Constitution Dr, Monroe Township, NJ 08831Off Market
Similar homes
- $619,9003 bd3 ba2.5k sqft63 Diamond Spring Dr, Monroe Township, NJ 08831For Sale
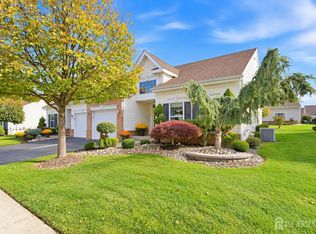
 MLS ID #2706931R, DAVID C. CASTELLANO, BHHS FOX & ROACH REALTORS. All Jersey MLS
- $599,0002 bd2 ba1.8k sqft48 Merlot Ct, Monroe Township, NJ 08831For Sale
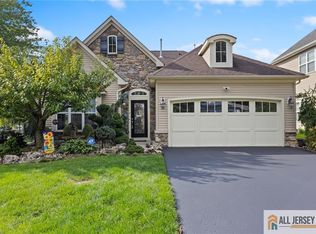 MLS ID #2770648M, ILENE F. CASHMAN, ERA CENTRAL LEVINSON. All Jersey MLS
- $629,0002 bd2 ba2.1k sqft270 Tyler Ct, Monroe Township, NJ 08831For Sale
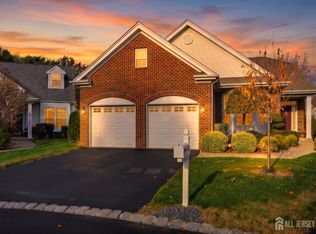 MLS ID #2707697R, NAYNA BAWA, NEW JERSEY REALTY, LLC.. All Jersey MLS
- $599,0002 bd2 ba1.9k sqft502 Jordan Way #502, Monroe Township, NJ 08831For Sale
 MLS ID #2707196R, NAYNA BAWA, NEW JERSEY REALTY, LLC.. All Jersey MLS
- $599,0002 bd2 ba2k sqft160 Kyle Ct, Monroe Township, NJ 08831For SaleMLS ID #2703894R, LORRAINE S. TRACY, KELLER WILLIAMS WEST MONMOUTH. All Jersey MLS
- $620,0002 bd2 ba2k sqft308 Valencia Dr, Monroe Township, NJ 08831For SaleMLS ID #2703875R, LINDA S. NOVEMBER, RE/MAX PREFERRED PROFESSIONALS. All Jersey MLS
- $625,0002 bd2 ba1.7k sqft103 Valencia Dr, Monroe Township, NJ 08831For SaleMLS ID #2705795R, JOHN DESTEFANO, RE/MAX FIRST REALTY, INC.. All Jersey MLS
- $769,0003 bd2 ba2k sqft20 Mandrake Rd, Monroe Township, NJ 08831For SaleMLS ID #2770896M, ANTHONY ALIOTTA, BOB'S REALTY LLC. All Jersey MLS
- $690,0003 bd2 ba2.1k sqft122 Orleans Rd, Monroe Township, NJ 08831For SaleMLS ID #2706274R, RANDEE D. LEVINE, KELLER WILLIAMS WEST MONMOUTH. All Jersey MLS
- $610,0002 bd2 ba1.8k sqft274 Valencia Dr, Monroe Township, NJ 08831For SaleMLS ID #2705227R, CONSTANCE RICHMOND, MACK MORRIS - IRIS LURIE, INC.. All Jersey MLS
- $599,9003 bd4 ba2.2k sqft1501 Hights Farm Rd S, Monroe Township, NJ 08831For SaleMLS ID #2662033M, GINGER BOYLE, BETTER HOMES AND GARDENS REAL. All Jersey MLS
- $565,0002 bd2 ba1.5k sqft173 Concordia Cir, Monroe Township, NJ 08831For SaleMLS ID #2770815M, ROCCO A. SGRO, RE/MAX FIRST REALTY, INC.. All Jersey MLS
- $569,9992 bd2 ba1.8k sqft792 Pompton Rd #A, Monroe Township, NJ 08831For SaleMLS ID #2705710R, QIZHAN JACK YAO, REALMART REALTY LLC. All Jersey MLS
- $579,0003 bd3 ba1.7k sqft19 Pennington Rd, East Windsor, NJ 08520For Sale
 MLS ID #NJME2086232, Joseph Baylis, Weichert Realtors-Princeton Junction. Bright MLS
- $640,0002 bd2 ba1.8k sqft312 Valencia Dr, Monroe Township, NJ 08831For SaleMLS ID #2702804R, LINDA S. NOVEMBER, RE/MAX PREFERRED PROFESSIONALS. All Jersey MLS
- $889,0003 bd3 ba3.1k sqft59 Mandrake Rd, Monroe Township, NJ 08831For SaleMLS ID #2707619R, CLAIRE LAWRENCE, FRANKO REALTY LLC. All Jersey MLS
- $689,0003 bd3 ba2.4k sqft36 Morgan Way #36, Monroe Township, NJ 08831For SaleMLS ID #2704034R, MOHAMMED HASHMI, NATIONWIDE HOMES REALTY LLC. All Jersey MLS
- $425,0002 bd2 ba1.4k sqft567B Nutley Dr #567B, Monroe Township, NJ 08831For SaleMLS ID #2704626R, MARIO VISCO, APPLE REALTY. All Jersey MLS
- $439,9002 bd2 ba1.4k sqft7 Dorchester Dr #B, Monroe Township, NJ 08831For SaleMLS ID #2707882R, CHRISTOPHER RYAN, COLDWELL BANKER REALTY. All Jersey MLS
- $655,0002 bd2 ba1.7k sqft102 San Marco Rd, Monroe Township, NJ 08831For SaleMLS ID #2702305R, LINDA S. NOVEMBER, RE/MAX PREFERRED PROFESSIONALS. All Jersey MLS
