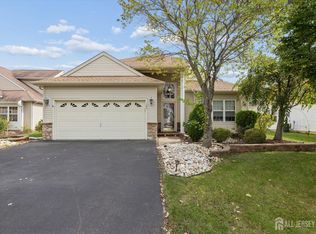
Welcome to Renaissance @ Monroe, a sought-after 55+ community! This beautiful, sun-filled corner lot home features an open-concept layout, hardwood floors throughout, and a cozy gas fireplace. Enjoy a spacious eat-in kitchen with stainless steel appliances, large pantry, and sliders leading to a stamped concrete patio with privacy trees. A formal dining room provides the ideal setting for entertaining, while a separate office offers a flexible space to work from home or use as a craft or hobby room. Both generously sized bedrooms feature large closets, and the primary suite boasts a spacious bath with a soaking tub, stall shower, double vanities, and private toilet area. A second full bath, dedicated laundry room and 2 Car Garage complete this beautiful home! Enjoy indoor and outdoor pools as well as various social clubs within the community!
For sale
$610,000
274 Valencia Dr, Monroe Township, NJ 08831
2beds
1,825sqft
Single Family Residence
Built in 2006
8 Square Feet Lot
$604,400 Zestimate®
$334/sqft
$-- HOA
What's special
Cozy gas fireplaceSpacious eat-in kitchenDouble vanitiesPrivate toilet areaHardwood floors throughoutSun-filled corner lot homeSoaking tub
- 29 days
- 990
- 56
Zillow last checked:
Listing updated:
Listed by:
CONSTANCE RICHMOND 732-904-6678,
MACK MORRIS - IRIS LURIE, INC.
Source: All Jersey MLS,MLS#: 2705227R
Facts & features
Interior
Bedrooms & bathrooms
- Bedrooms: 2
- Bathrooms: 2
- Full bathrooms: 2
Primary bedroom
- Features: 1st Floor, Two Sinks, Full Bath, Walk-In Closet(s)
- Level: First
Bathroom
- Features: Tub Shower
Dining room
- Features: Formal Dining Room
Kitchen
- Features: Pantry, Eat-in Kitchen
Basement
- Area: 0
Heating
- Forced Air
Cooling
- Central Air
Appliances
- Included: Dishwasher, Dryer, Gas Range/Oven, Microwave, Refrigerator, Washer, Gas Water Heater
Features
- Blinds, Vaulted Ceiling(s), Entrance Foyer, 2 Bedrooms, Kitchen, Laundry Room, Library/Office, Living Room, Bath Full, Bath Main, Dining Room, Utility Room, None
- Flooring: Ceramic Tile, Wood
- Windows: Blinds
- Basement: Slab, None
- Number of fireplaces: 1
- Fireplace features: Gas
Interior area
- Total structure area: 1,825
- Total interior livable area: 1,825 sqft
Video & virtual tour
Property
Parking
- Total spaces: 2
- Parking features: 2 Car Width, Asphalt, Garage, Attached, Driveway, On Street
- Attached garage spaces: 2
- Has uncovered spaces: Yes
- Details: Oversized Vehicles Restricted
Features
- Levels: One
- Stories: 1
- Patio & porch: Deck, Patio
- Exterior features: Deck, Patio
- Pool features: Outdoor Pool, Indoor
Lot
- Size: 8 Square Feet
- Features: Corner Lot
Details
- Parcel number: 1200001500009
- Zoning: PRC2
Construction
Type & style
- Home type: SingleFamily
- Architectural style: Ranch
- Property subtype: Single Family Residence
Materials
- Roof: Asphalt
Condition
- Year built: 2006
Utilities & green energy
- Gas: Natural Gas
- Sewer: Public Sewer
- Water: Public
- Utilities for property: Electricity Connected, Natural Gas Connected
Community & HOA
Community
- Features: Clubhouse, Outdoor Pool, Indoor Pool
- Senior community: Yes
HOA
- Has HOA: Yes
- Services included: Amenities-Some, Snow Removal, Trash, Maintenance Grounds
- Additional fee info: Maintenance Expense: $370 Monthly
Location
- Region: Monroe Township
Financial & listing details
- Price per square foot: $334/sqft
- Tax assessed value: $265,000
- Annual tax amount: $7,704
- Date on market: 9/26/2026
- Ownership: Fee Simple
- Electric utility on property: Yes
Estimated market value
$604,400
$574,000 - $635,000
$2,766/mo
Price history
| Date | Event | Price |
|---|---|---|
| 9/26/2026 | Listed for sale | $610,000+74.3%$334/sqft |
Source:  MoreMLS #22630467 Report a problem MoreMLS #22630467 Report a problem | ||
| 7/7/2017 | Sold | $350,000-4.1%$192/sqft |
Source: MoreMLS #21712508 Report a problem | ||
| 5/26/2017 | Pending sale | $365,000$200/sqft |
Source: RE/MAX Greater Princeton #21712508 Report a problem | ||
| 5/9/2017 | Price change | $365,000-3.9%$200/sqft |
Source: RE/MAX Greater Princeton #21712508 Report a problem | ||
| 4/2/2017 | Listed for sale | $379,900+6.3%$208/sqft |
Source: RE/MAX GREATER PRINCETON #1714712 Report a problem | ||
| 8/23/2006 | Sold | $357,485$196/sqft |
Source: Public Record Report a problem | ||
Public tax history
| Year | Property taxes | Tax assessment |
|---|---|---|
| 2025 | $7,033 | $265,000 |
| 2024 | $7,033 +3.7% | $265,000 |
| 2023 | $6,781 +1.7% | $265,000 |
| 2022 | $6,670 +0.5% | $265,000 |
| 2021 | $6,638 | $265,000 |
| 2020 | -- | $265,000 |
| 2019 | $6,832 +744% | $265,000 |
| 2018 | $809 -87.8% | $265,000 |
| 2017 | $6,625 +2.5% | $265,000 |
| 2016 | $6,466 +3.5% | $265,000 |
| 2015 | $6,249 -16.3% | $265,000 |
| 2014 | $7,470 +0.8% | $265,000 +55.4% |
| 2013 | $7,413 | $170,500 |
Find assessor info on the county website
Monthly payment
Est. payment
Payment breakdown
Explore the cost of this home by adjusting the details. Changes won't be saved.Climate risks
Neighborhood: 08831
- $567,8002 bd2 ba1.8k sqft276 Valencia Dr, Monroe Township, NJ 08831Off Market
- $686,900-- bd-- ba2.4k sqft103 Rossini Ave, Monroe Township, NJ 08831Off Market
- $756,700-- bd-- ba2.5k sqft278 Valencia Dr, Monroe Township, NJ 08831Off Market
- $706,7002 bd2 ba2.3k sqft105 Rossini Ave, Monroe Township, NJ 08831Off Market
Similar homes
- $625,0002 bd2 ba1.7k sqft103 Valencia Dr, Monroe Township, NJ 08831For Sale
 MLS ID #2705795R, JOHN DESTEFANO. All Jersey MLS
 - $620,0002 bd2 ba2k sqft308 Valencia Dr, Monroe Township, NJ 08831For Sale
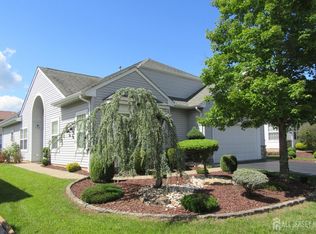 MLS ID #2703875R, LINDA S. NOVEMBER. All Jersey MLS
 - $640,0002 bd2 ba1.8k sqft312 Valencia Dr, Monroe Township, NJ 08831For Sale
 MLS ID #2702804R, LINDA S. NOVEMBER. All Jersey MLS
 - $688,0002 bd2 ba2.1k sqft111 Fontaine Ct, Monroe Township, NJ 08831For Sale
 MLS ID #504091, Michael Fraulo. BNYMLS
 - $655,0002 bd2 ba1.7k sqft102 San Marco Rd, Monroe Township, NJ 08831For SaleMLS ID #2702305R, LINDA S. NOVEMBER. All Jersey MLS
- $709,0003 bd2 ba2.1k sqft122 Orleans Rd, Monroe Township, NJ 08831For SaleMLS ID #2706274R, RANDEE D. LEVINE. All Jersey MLS
- $599,0003 bd3 ba2.5k sqft51 Gryphon Dr, Monroe Township, NJ 08831For SaleMLS ID #2706177R, RYAN T. CAVANAUGH. All Jersey MLS
- $635,9992 bd2 ba1.8k sqft48 Merlot Ct, Monroe Township, NJ 08831For SaleMLS ID #2770648M, ILENE F. CASHMAN. All Jersey MLS
- $499,0002 bd2 ba1.6k sqft742A Pompton Rd, Monroe Township, NJ 08831For SaleMLS ID #2706736R, THERESA GUTTRIDGE. All Jersey MLS
- $569,9992 bd2 ba1.8k sqft792 Pompton Rd #A, Monroe Township, NJ 08831For SaleMLS ID #2705710R, QIZHAN JACK YAO. All Jersey MLS
- $449,9992 bd2 ba1.4k sqft567B Nutley Dr, Monroe Township, NJ 08831For SaleMLS ID #2704626R, MARIO VISCO. All Jersey MLS
- $759,9003 bd3 ba2.1k sqft5 Marigold Way, Monroe Township, NJ 08831For SaleMLS ID #2706752R, DAWN D. HARRISON. All Jersey MLS
- $535,0002 bd2 ba1.8k sqft70 Vineyard Ct, Monroe Township, NJ 08831For SaleMLS ID #2614794R, ROBERT DEKANSKI. All Jersey MLS
- $544,9002 bd2 ba1.2k sqft66 Essex Rd #66B, Monroe Township, NJ 08831For Sale
 MLS ID #NJMX2013476, Karen Scarpa, RE/MAX First Realty. Bright MLS
 - $599,9003 bd4 ba2.2k sqft1501 Hights Farm Rd S, Monroe Township, NJ 08831For SaleMLS ID #2662033M, GINGER BOYLE. All Jersey MLS
- $499,0002 bd2 ba1.8k sqft737B Prospect Rd, Monroe Township, NJ 08831For SaleMLS ID #2701296R, MARC GOMEZ. All Jersey MLS
- $535,0003 bd2 ba1.3k sqft428 Andover Drive #428C, Monroe, NJ 08831For Sale
 MLS ID #22631615, Sheila Miranda, Keller Williams Realty West Monmouth. MoreMLS
 - $524,9002 bd2 ba1.6k sqft480 Fairton Drive #480C, Monroe, NJ 08831For SaleMLS ID #22626023, Karen Scarpa, RE/MAX First Realty. MoreMLS
- $535,0003 bd2 ba1.3k sqft428 Andover Dr #C, Monroe Township, NJ 08831For SaleMLS ID #2705700R, SHEILA MIRANDA. All Jersey MLS
- $610,0002 bd2 ba2.5k sqft3 Hight Blvd, Hightstown, NJ 08520For SaleMLS ID #NJME2084002, Marc Geller, BHHS Fox & Roach - Robbinsville. Bright MLS
