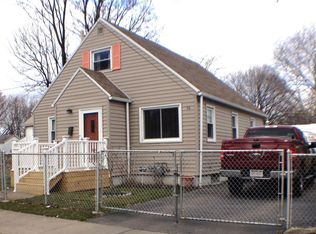
Welcome to 51 High St! Completely renovated from top to bottom and truly move-in ready, this 14609 gem presents an exceptional opportunity for both owner-occupants and investors alike. Situated on a rare double lot, this property blends classic Rochester charm with modern updates and turnkey convenience.
The main level features brand-new luxury vinyl flooring throughout, creating a bright and cohesive living space. The spacious kitchen offers butcher block countertops, a stylish tile backsplash, ample cabinetry, and a cozy eat-in area for casual dining. A formal dining room provides the perfect setting for hosting. At the front of the home, the refreshed sunroom/enclosed porch offers additional living space filled with natural light. This level is complete with a spacious family room and convenient half bath.
Upstairs, you'll find three generously sized bedrooms, an updated full bathroom, new carpeting, and fresh paint, continuing the home's clean, modern feel. Major improvements include a brand-new tear-off roof (2026), newer hot water tank, vinyl replacement windows, newly painted exterior, new side-entry porch, and fresh interior paint throughout the entire home. The property also boasts a large two-car block garage with a rear bump-out, providing valuable space for parking, storage, hobbies, or a workshop. With its extensive renovations, oversized garage, expansive double lot, and turnkey condition, 51 High St. is an outstanding opportunity for anyone looking to enjoy homeownership or add a substantially updated investment property to their portfolio. Modern, bright, clean, and completely move in ready. Offers due Monday, September 14th at 4:00 PM.
Active
$129,777
51 High St, Rochester, NY 14609
3beds
1,238sqft
Single Family Residence
Built in 1910
8,276 Square Feet Lot
$-- Zestimate®
$105/sqft
$-- HOA
What's special
New side-entry porchVinyl replacement windowsExpansive double lotButcher block countertopsFormal dining roomDouble lotAmple cabinetry
- 5 days
- 1,709
- 198
Zillow last checked:
Listing updated:
Listed by:
Revolution Real Estate 585-653-7700,
Grant D. Pettrone 585-653-7700
Source: NYSAMLSs,MLS#: R1712812 Originating MLS: Rochester
Originating MLS: RochesterFacts & features
Interior
Bedrooms & bathrooms
- Bedrooms: 3
- Bathrooms: 2
- Full bathrooms: 1
- 1/2 bathrooms: 1
- Main level bathrooms: 1
Heating
- Gas, Forced Air
Appliances
- Included: Gas Oven, Gas Range, Gas Water Heater, Refrigerator
- Laundry: In Basement
Features
- Ceiling Fan(s), Separate/Formal Dining Room, Entrance Foyer, Eat-in Kitchen, Separate/Formal Living Room, Great Room, Pull Down Attic Stairs
- Flooring: Carpet, Luxury Vinyl, Varies
- Windows: Thermal Windows
- Basement: Full
- Attic: Pull Down Stairs
- Has fireplace: No
Interior area
- Total structure area: 1,238
- Total interior livable area: 1,238 sqft
Property
Parking
- Total spaces: 2
- Parking features: Detached, Garage
- Garage spaces: 2
Features
- Levels: Two
- Stories: 2
- Exterior features: Blacktop Driveway, Enclosed Porch, Porch, Private Yard, See Remarks
Lot
- Size: 8,276 Square Feet
- Dimensions: 86 x 97
- Features: Near Public Transit, Rectangular, Rectangular Lot, Residential Lot
Details
- Parcel number: 26140010644000020390000000
- Special conditions: Standard
Construction
Type & style
- Home type: SingleFamily
- Architectural style: Colonial,Historic/Antique
- Property subtype: Single Family Residence
Materials
- Aluminum Siding
- Foundation: Block
- Roof: Architectural,Shingle
Condition
- Resale
- Year built: 1910
Utilities & green energy
- Electric: Circuit Breakers
- Sewer: Connected
- Water: Connected, Public
- Utilities for property: Electricity Connected, High Speed Internet Available, Sewer Connected, Water Connected
Community & HOA
Community
- Subdivision: A L Spataro & Anastasi
Location
- Region: Rochester
Financial & listing details
- Price per square foot: $105/sqft
- Tax assessed value: $82,600
- Annual tax amount: $2,501
- Date on market: 9/9/2026
- Listing terms: Cash,Conventional,FHA,VA Loan
Estimated market value
Not available
Estimated sales range
Not available
Not available
Price history
| Date | Event | Price |
|---|---|---|
| 9/9/2026 | Listed for sale | $129,777+116.3%$105/sqft |
Source:  NYSAMLSs #R1712812 Report a problem NYSAMLSs #R1712812 Report a problem | ||
| 6/23/2025 | Sold | $60,000+25%$48/sqft |
Source: Public Record Report a problem | ||
| 4/30/2019 | Listing removed | $48,000$39/sqft |
Source: Berkshire Hathaway HS Discover #R1187431 Report a problem | ||
| 4/23/2019 | Listed for sale | $48,000+296.7%$39/sqft |
Source: Berkshire Hathaway HS Discover #R1187431 Report a problem | ||
| 2/26/2019 | Sold | $12,100-64.4%$10/sqft |
Source: Public Record Report a problem | ||
| 7/8/1997 | Sold | $34,000$27/sqft |
Source: Public Record Report a problem | ||
Public tax history
| Year | Property taxes | Tax assessment |
|---|---|---|
| 2025 | -- | $82,600 |
| 2024 | -- | $82,600 +83.6% |
| 2023 | -- | $45,000 |
| 2022 | -- | $45,000 |
| 2021 | -- | $45,000 |
| 2020 | -- | $45,000 +38% |
| 2018 | -- | $32,600 |
| 2017 | $3,584 | $32,600 |
| 2016 | -- | $32,600 -2.1% |
| 2015 | $1,645 | $33,300 |
| 2014 | -- | $33,300 |
| 2013 | -- | $33,300 |
| 2012 | -- | $33,300 +4.1% |
| 2011 | -- | $32,000 |
| 2010 | -- | $32,000 |
| 2009 | -- | $32,000 |
| 2007 | -- | $32,000 |
| 2006 | -- | $32,000 |
| 2005 | -- | $32,000 |
| 2004 | -- | $32,000 |
| 2003 | -- | $32,000 |
| 2002 | -- | $32,000 |
| 2001 | -- | $32,000 |
| 2000 | -- | $32,000 |
Find assessor info on the county website
Monthly payment
Climate risks
Neighborhood: N. Marketview Heights
Nearby schools
Schools provided by the listing agent
- District: Rochester
Source: NYSAMLSs. This data may not be complete. We recommend contacting the local school district to confirm school assignments for this home.
Similar homes
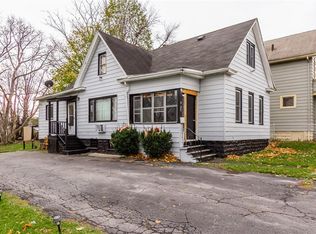
- $149,9003 bd3 ba1.2k sqft90 Salisbury St, Rochester, NY 14609For Sale
 MLS ID #R1713434, Colin Dombek, Listing by: RE/MAX Plus. NYSAMLSs
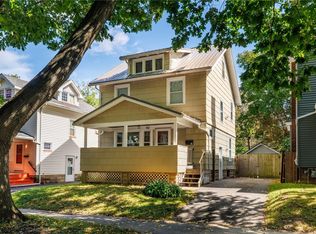
 - $149,9003 bd2 ba1.5k sqft49 Alvord St, Rochester, NY 14609For Sale
 MLS ID #R1712811, Linda Hillery, Listing by: RE/MAX Plus. NYSAMLSs
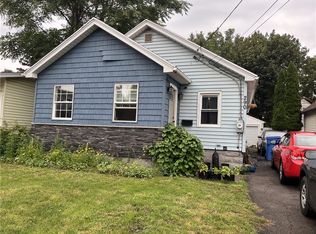
 - $99,9003 bd2 ba1k sqft290 Marne St, Rochester, NY 14609For Sale
 MLS ID #R1714528, Jennifer N. Finney, Listing by: Berkshire Hathaway HomeServices Discover Real Estate. NYSAMLSs
 - $109,9003 bd2 ba1.1k sqft701 Bay St, Rochester, NY 14609For Sale
 MLS ID #R1712576, Nicole Noon, Listing by: eXp Realty. NYSAMLSs
 - $104,9004 bd2 ba1.6k sqft190 Hazelwood Ter, Rochester, NY 14609For SaleMLS ID #R1713334, Ashley M. Zeiner, Listing by: RE/MAX Plus. NYSAMLSs
- $129,9004 bd2 ba1.5k sqft55 Garson Ave, Rochester, NY 14609For SaleMLS ID #R1690808, Tiffany A. Angelo, Listing by: One Seven Realty Inc. NYSAMLSs
- $85,0003 bd2 ba1.6k sqft39 Wabash St, Rochester, NY 14609For SaleMLS ID #R1713640, Barry A. Jones, Listing by: Anointed Realty. NYSAMLSs
- $110,0003 bd1 ba1.1k sqft23 Newcomb St, Rochester, NY 14609For SaleMLS ID #R1708905, Ivan Ramos, Listing by: Keller Williams Realty Greater Rochester. NYSAMLSs
- $125,0003 bd2 ba1.5k sqft225 Nichols St, Rochester, NY 14609For SaleMLS ID #R1709816, Joseph Deleguardia, Listing by: RE/MAX Realty Group. NYSAMLSs
- $139,9903 bd1 ba1.2k sqft218 Durnan St, Rochester, NY 14621For SaleMLS ID #B1712777, Venita D Smith, Listing by: Howard Hanna WNY Inc.. NYSAMLSs
- $139,5003 bd2 ba1.4k sqft11 Santee St, Rochester, NY 14606For SaleMLS ID #R1711643, Erica Rockafellow, Listing by: Keller Williams Realty Greater Rochester. NYSAMLSs
- $155,0843 bd2 ba1.2k sqft56 Northlane Dr, Rochester, NY 14621For SaleMLS ID #B1711845, Jonathan Minerick, Listing by: Homecoin.com. NYSAMLSs
- $114,9003 bd1 ba1.3k sqft9 Roser St, Rochester, NY 14621For SaleMLS ID #R1709584, Samantha Greco, Listing by: RE/MAX Realty Group. NYSAMLSs
- $120,0003 bd1 ba1.5k sqft67 Arch St, Rochester, NY 14609For SaleMLS ID #R1664558, Nichole Goff, Listing by: RE/MAX Realty Group. NYSAMLSs
- $99,9003 bd2 ba1.4k sqft250 Gregory St, Rochester, NY 14620For SaleMLS ID #R1713960, James R. White, Listing by: Empire Realty Group. NYSAMLSs
- $119,0003 bd1 ba1.2k sqft134 Oneida St, Rochester, NY 14621For SaleMLS ID #R1710106, Kelly Daniels, Listing by: Berkshire Hathaway HS Zambito. NYSAMLSs
- $119,9004 bd2 ba1.6k sqft38 Finch St, Rochester, NY 14613For SaleMLS ID #R1711645, Ahmed Mohamed, Listing by: NORCHAR, LLC. NYSAMLSs
- $125,0004 bd2 ba1.8k sqft39 Arbutus St, Rochester, NY 14609For SaleMLS ID #R1698049, Michele McGinnis, Listing by: RE/MAX Realty Group. NYSAMLSs
