This 3 bedroom, 2 bath brick home sets on the bank of Crew Lake. Beautiful mature trees provide plenty of shade for play and the potential space for family gatherings and outdoor fun. This established home has been part of the community for over 50 years and is ready for new memories to be made. The house could use a little love and paint but it is "move-in" ready. There are a few items to sweeten the deal. There is a large custom entertainment center, a large flat-screen TV, a standing fridge/freezer, and a deep freeze that comes with the property. Also, the roof, a/c unit, and all of the windows were replaced in 2019.
Pending
$235,000
51 Hogan Dr, Rayville, LA 71269
3beds
1,938sqft
:
Get pre-qualified$1,507/mo
Site Build, Residential
Built in 1959
-- sqft lot
$229,300 Zestimate®
$121/sqft
$-- HOA
What's special
Large flat-screen tvLarge custom entertainment center
- 66 days |
- 20 |
- 0 |
Likely to sell faster than
Zillow last checked:
Listing updated:
Listed by:
Pam Finley,
Cypress State Realty
Source: NELAR,MLS#: 219582
Facts & features
Interior
Bedrooms & bathrooms
- Bedrooms: 3
- Bathrooms: 2
- Full bathrooms: 2
- Main level bathrooms: 2
- Main level bedrooms: 3
Primary bedroom
- Description: Floor: Wood Laminate
- Level: First
- Area: 132
Bedroom
- Description: Floor: Wood Laminate
- Level: First
- Area: 144
Bedroom 1
- Description: Floor: Wood Laminate
- Level: First
- Area: 115
Dining room
- Description: Floor: Ceramic Tile
- Level: First
- Area: 189
Family room
- Level: First
Kitchen
- Description: Floor: Ceramic Tile
- Level: First
- Area: 126
Living room
- Description: Floor: Wood Laminate
- Level: First
- Area: 236
Heating
- Natural Gas, Wall Furnace
Cooling
- Attic Fan, Central Air, Gas
Appliances
- Included: Dishwasher, Refrigerator, Gas Range, Range Hood, Washer, Dryer, Oven, Gas Water Heater
Features
- Ceiling Fan(s)
- Windows: Vinyl Clad, Blinds
- Has fireplace: No
- Fireplace features: None
Interior area
- Total structure area: 2,266
- Total interior livable area: 1,938 sqft
Property
Parking
- Total spaces: 1
- Parking features: Garage, Carport
- Garage spaces: 1
- Has carport: Yes
Features
- Levels: One
- Stories: 1
- Patio & porch: Porch Covered, Covered Patio
- Fencing: Chain Link
- On waterfront: Yes
- Waterfront features: Lake Front, Waterfront
Details
- Additional structures: Workshop, Shed(s), Kennel/Dog Run
- Parcel number: 0300253800
Construction
Type & style
- Home type: SingleFamily
- Architectural style: Traditional
- Property subtype: Site Build, Residential
Materials
- Brick Veneer
- Foundation: Slab
- Roof: Asphalt Shingle
Condition
- Year built: 1959
Utilities & green energy
- Electric: Electric Company: Entergy
- Gas: Natural Gas, Gas Company: Atmos
- Sewer: Septic Tank
- Water: Public, Electric Company: Other
- Utilities for property: Natural Gas Connected
Community & HOA
Community
- Security: Smoke Detector(s)
- Subdivision: C A Hogan Addn
HOA
- Has HOA: No
- Amenities included: None
- Services included: None
Location
- Region: Rayville
Financial & listing details
- Price per square foot: $121/sqft
- Tax assessed value: $135,600
- Annual tax amount: $548
- Date on market: 6/1/2026
- Road surface type: Paved
Estimated market value
$229,300
$218,000 - $241,000
$4,086/mo
Price history
| Date | Event | Price |
|---|---|---|
| 6/16/2026 | Pending sale | $235,000$121/sqft |
Source:  NELAR #219582 Report a problem NELAR #219582 Report a problem | ||
| 6/1/2026 | Listed for sale | $235,000$121/sqft |
Source: NELAR #219582 Report a problem | ||
| 10/26/2012 | Sold | -- |
Source: Agent Provided Report a problem | ||
Public tax history
| Year | Property taxes | Tax assessment |
|---|---|---|
| 2025 | $548 -1% | $13,560 |
| 2024 | $554 +6.3% | $13,560 +4% |
| 2023 | $521 -0.8% | $13,040 |
| 2021 | $525 +11.8% | $13,040 |
| 2020 | $470 +2.9% | $13,040 +0.3% |
| 2019 | $456 -39.3% | $13,000 +33.5% |
| 2018 | $752 +212.4% | $9,740 |
| 2017 | $241 -0.7% | $9,740 |
| 2016 | $242 +35.8% | $9,740 +11.3% |
| 2015 | $179 +128.9% | $8,750 |
| 2014 | $78 +823.1% | $8,750 |
| 2013 | $8 -95.3% | $8,750 +2.9% |
| 2011 | $181 -2.5% | $8,500 |
| 2010 | $186 | $8,500 |
Find assessor info on the county website
Monthly payment
Est. payment
Payment breakdown
Explore the cost of this home by adjusting the details. Changes won't be saved.Climate risks
Neighborhood: 71269
Nearby schools
GreatSchools rating
- 4/10Start Elementary SchoolGrades: PK-8Distance: 1 mi
- 2/10Rayville High SchoolGrades: 9-12Distance: 7.6 mi
Schools provided by the listing agent
- Elementary: Start Elementar
- Middle: Rayville R
- High: Rayville R
Source: NELAR. This data may not be complete. We recommend contacting the local school district to confirm school assignments for this home.
- $319,900-- bd-- ba4.3k sqft43 Hogan Dr, Rayville, LA 71269Off Market
- $328,700-- bd-- ba4.4k sqft50 Hogan Dr, Rayville, LA 71269Off Market
- $386,000-- bd-- ba5.3k sqft69 Hogan Dr, Rayville, LA 71269Off Market
- $6,800-- bd-- ba-- sqft42 Hogan Dr, Rayville, LA 71269Off Market
- $285,000-- bd-- ba3k sqft54 Hogan Dr, Rayville, LA 71269Off Market
- $15,000-- bd-- ba-- sqft25 Hogan Dr, Rayville, LA 71269Off Market
- $211,400-- bd-- ba-- sqft80 Hogan Dr, Rayville, LA 71269Off Market
- $173,000-- bd-- ba1.8k sqft28 Hogan Dr, Rayville, LA 71269Off Market
A local agent can set up tours, give advice and negotiate with sellers.
Similar homes
- $258,0004 bd2 ba1.9k sqft484 Crewlake Loop, Rayville, LA 71269For Sale
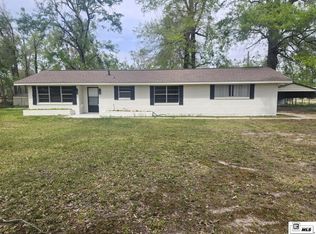
 MLS ID #218614, Mark Ouchley, Coldwell Banker Group One Realty. NELAR
 - $275,0002 bd2 ba2.2k sqft6058 Federal 80 Hwy #80, Rayville, LA 71269For Sale
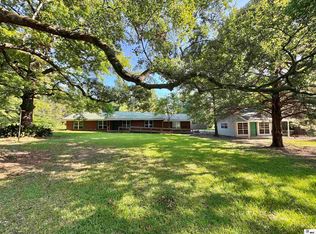 MLS ID #216064, Anna Earl Romero, Cypress State Realty. NELAR
 - $237,5003 bd3 ba1.9k sqft2235 Highway 15, Rayville, LA 71269For Sale
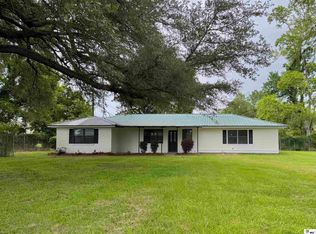 MLS ID #215135, Anna Earl Romero, Cypress State Realty. NELAR
 - $199,9003 bd2 ba1.2k sqft2 Cox Rd, Rayville, LA 71269For Sale
 MLS ID #220329, Harrison Lilly, Harrison Lilly. NELAR
 - $235,0003 bd2 ba1.8k sqft834 Highway 583, Rayville, LA 71269For SaleMLS ID #216349, Kellie Thames, Hough Realty & Appraisal, Inc.. NELAR
- $220,0003 bd2 ba2.2k sqft603 Lakeshore Dr, Monroe, LA 71203For SaleMLS ID #220389, Brian Foster, Coldwell Banker Group One Realty. NELAR
- $259,0003 bd2 ba2.8k sqft18 Bolton Ln, Rayville, LA 71269For SaleMLS ID #219143, Anna Earl Romero, Cypress State Realty. NELAR
- $205,0003 bd2 ba1.5k sqft20 McKay Rd, Mangham, LA 71259For SaleMLS ID #220405, Harrison Lilly, Harrison Lilly. NELAR
- $240,0004 bd3 ba2.8k sqft109 Margaret Dr, Monroe, LA 71203For SaleMLS ID #220323, Tabitha Hollins, Angelique Realty. NELAR
- $199,0003 bd1 ba1.3k sqft205 Puckettville Dr, Collinston, LA 71229For SaleMLS ID #11863433, Dennis Matlock, Brown Realty Co. of Rayville, Inc.. My State MLS
- $265,0003 bd2 ba1.7k sqft832 Highway 583, Rayville, LA 71269For SaleMLS ID #216350, Kellie Thames, Hough Realty & Appraisal, Inc.. NELAR
- $330,0004 bd3 ba2.3k sqft376 Calloway Rd #178A, Rayville, LA 71269For SaleMLS ID #220063, Cailey Phillips, Keller Williams Parishwide Partners. NELAR
- $250,0004 bd2 ba2.3k sqft303 Tupelo Dr, West Monroe, LA 71291For SaleMLS ID #220332, Harrison Lilly, Harrison Lilly. NELAR
- $229,9003 bd2 ba1.7k sqft46 Winchester Cir, Monroe, LA 71203For Sale By Owner
- $234,0003 bd2 ba1.6k sqft119 Parkwest Dr, West Monroe, LA 71291For SaleMLS ID #219925, Connie Crowell, Keller Williams Parishwide Partners. NELAR
- $225,0003 bd2 ba1.8k sqft1605 N 4th St, Monroe, LA 71201For SaleMLS ID #220061, Ethan Landry, eXp Realty, LLC. NELAR
- $225,0004 bd2 ba1.9k sqft132 Turtledove Dr, Monroe, LA 71203For SaleMLS ID #220203, Judy Moore, Keller Williams Parishwide Partners. NELAR
- $195,0003 bd2 ba1.4k sqft200 Daywood Dr, Monroe, LA 71203For SaleMLS ID #220399, Harrison Lilly, Harrison Lilly. NELAR
- $250,0003 bd2 ba2.1k sqft2550 Highway 594, Monroe, LA 71203For SaleMLS ID #219755, Lea Bass Creech, Delta South Realty, LLC. NELAR
- $175,0003 bd2 ba1.9k sqft1316 Little Lake Rd, Oak Ridge, LA 71264For SaleMLS ID #220272, Anna Earl Romero, Cypress State Realty. NELAR
