Welcome to this like-new home in the convenient and quaint community of **Jutland Ridge, Stony Plain**, just 20 minutes west of Edmonton. Enjoy small-town living where you own your lot—no lease fees, with easy access to commuter roads, walking trails, ponds, and all amenities. Built in 2012, this well-kept home offers just under 900 sq ft of living space with 2 bedrooms, a large primary, 4-piece bath, and a spacious dining room perfect for entertaining. Vaulted ceilings create an open, airy feel, complemented by "like new" lino and carpet flooring, newer paint, and updated light fixtures. The kitchen features gleaming stainless steel appliances, and central A/C adds year-round comfort. Recent upgrades include new shingles on the house, garage, and shed within the last 5 years. The home sits on pilings and is set on a massive south-facing, fully fenced lot with RV parking, storage shed, and an oversized 16x22 heated garage complete with shelving and workbenches.
For sale
C$339,900
51 Jutland Cres, Stony Plain, AB T7Z 0A3
2beds
889sqft
Single Family Residence
Built in 2012
5,496 Square Feet Lot
$-- Zestimate®
C$382/sqft
C$-- HOA
What's special
- 57 days |
- 5 |
- 0 |
Zillow last checked:
Listing updated:
Listed by:
Kyla M Suder,
Royal LePage Noralta Real Estate
Source: RAE,MLS®#: E4494212
Facts & features
Interior
Bedrooms & bathrooms
- Bedrooms: 2
- Bathrooms: 1
- Full bathrooms: 1
Primary bedroom
- Level: Main
Heating
- Forced Air-1, Natural Gas
Cooling
- Air Conditioner, Air Conditioning-Central
Appliances
- Included: Dishwasher-Built-In, Dryer, Exhaust Fan, Microwave, Refrigerator, Electric Stove, Washer
Features
- No Smoking Home, Vaulted Ceiling(s)
- Flooring: Carpet, Linoleum
- Windows: Window Coverings, Vinyl Windows
- Basement: None, No Basement
Interior area
- Total structure area: 889
- Total interior livable area: 889.75 sqft
Video & virtual tour
Property
Parking
- Total spaces: 6
- Parking features: Oversized, Single Garage Detached, Garage Control, Garage Opener
- Garage spaces: 1
Features
- Levels: 1
- Patio & porch: Deck
- Exterior features: Landscaped, Low Maintenance Landscape
- Fencing: Fenced
Lot
- Size: 5,496 Square Feet
- Features: Flat Site, Near Golf Course, Landscaped, Low Maintenance Landscape, Schools, Shopping Nearby, Golf Nearby
Construction
Type & style
- Home type: SingleFamily
- Architectural style: Bungalow
- Property subtype: Single Family Residence
Materials
- Foundation: Pillar/Post/Pier
- Roof: Asphalt
Condition
- Year built: 2012
Community & HOA
Community
- Features: Deck, No Smoking Home, Vaulted Ceiling
Location
- Region: Stony Plain
Financial & listing details
- Price per square foot: C$382/sqft
- Date on market: 6/17/2026
- Ownership: Probate
- Road surface type: Paved Lane
Price history
Price history is unavailable.
Public tax history
Tax history is unavailable.
Climate risks
Neighborhood: T7Z
Nearby schools
GreatSchools rating
No schools nearby
We couldn't find any schools near this home.
- C$323,0002 bd2 ba1.2k sqft2 Jutland Cres, Stony Plain, AB T7Z0A3For Sale

- C$--3 bd3 ba1.4k sqft101 Graywood Mews, Stony Plain, AB T7Z0C2Off Market
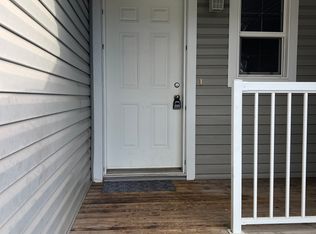
- C$--3 bd3 ba1.4k sqft100 Graywood Mews, Stony Plain, AB T7Z0C2Off Market

- C$--2 bd3 ba-- sqft127 Sandstone Est, Stony Plain, AB T7Z0E2Off Market

- C$--3 bd3 ba-- sqft124 Sandstone Est, Stony Plain, AB T7Z0E2Off Market
- C$1,8953 bd3 ba1.1k sqft122 Sandstone Est, Stony Plain, AB T7Z0E2For Rent
- C$--3 bd3 ba1.2k sqft121 Sandstone Est, Stony Plain, AB T7Z0E2Off Market
- C$--2 bd3 ba1.3k sqft120 Sandstone Est, Stony Plain, AB T7Z0E2Off Market
Similar homes
- C$323,0002 bd2 ba1.2k sqft2 Jutland Cres, Stony Plain, AB T7Z 0A3For SaleMLS ID #E4502279, Jill Turgeon, One Percent Realty. RAE
- C$370,0003 bd2 ba1.1k sqft196 Brookview Way, Stony Plain, AB T7Z 2X7For Sale
 MLS ID #E4503022, Lisa A Rice, RE/MAX PREFERRED CHOICE. RAE
 - C$330,0005 bd3 ba1k sqft42 McNabb Cres, Stony Plain, AB T7Z 1G8For Sale
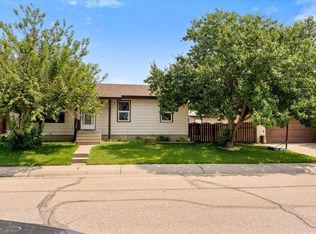 MLS ID #E4500536, Chris L Miller, Stone and Sling Realty Group. RAE
 - C$345,0003 bd3 ba1.2k sqft67 Ventura St, Spruce Grove, AB T7X 4P6For Sale
 MLS ID #E4503653, Matthew G Gillam, Blackmore Real Estate. RAE
 - C$375,0003 bd4 ba1.2k sqft107 Hartwick Loop, Spruce Grove, AB T7X 0A5For SaleMLS ID #E4503206, Shannon D Enright, Prairie Rose Realty. RAE
- C$300,0003 bd3 ba1.1k sqftZ-name Not Listed, Stony Plain, AB T7Z 0E2For SaleMLS ID #E4500263, Clint B Kilkenny, Century 21 All Stars Realty Ltd. RAE
- C$364,9003 bd2 ba1k sqft4204 42nd Ave, Stony Plain, AB T7Z 1J8For SaleMLS ID #E4502504, Pat Hansard, Royal LePage Noralta Real Estate. RAE
- C$339,0003 bd2 ba920 sqft174 Greenwood Dr, Spruce Grove, AB T7X 1Y7For SaleMLS ID #E4498915, Lori M Wolfe, RE/MAX PREFERRED CHOICE. RAE
- C$175,0002 bd2 ba748 sqftStation 33, Stony Plain, AB T7Z 0C4For SaleMLS ID #E4503465, Natalie DiPietra, Exp Realty. RAE
- C$325,0003 bd3 ba1.2k sqftVanderbilt Common, Spruce Grove, AB T7X 0L2For SaleMLS ID #E4502977, Tyson V Moroz, Royal LePage Noralta Real Estate. RAE
- C$319,9003 bd2 ba948 sqft204 Mohr Ave, Spruce Grove, AB T7X 2J4For SaleMLS ID #E4501395, Claude Gaboury, RE/MAX PREFERRED CHOICE. RAE
- C$349,9002 bd2 ba985 sqftWindsor Estates_City Centre, Spruce Grove, AB T7X 0G4For SaleMLS ID #E4502659, Becca A Duiker, RE/MAX PREFERRED CHOICE. RAE
- C$419,9003 bd2 ba997 sqft39 McNabb Cres, Stony Plain, AB T7Z 1G8For SaleMLS ID #E4501997, Mike Chadha, RE/MAX Excellence. RAE
- C$355,0003 bd3 ba1.2k sqft64 Hartwick Lndg, Spruce Grove, AB T7X 0A5For SaleMLS ID #E4502636, Bill Ramsay, Royal LePage Noralta Real Estate. RAE
- C$315,0003 bd2 ba924 sqft9 Linden St S, Spruce Grove, AB T7X 2G4For SaleMLS ID #E4501572, Jamie Zoltenko, RE/MAX Professionals. RAE
- C$290,0002 bd1 ba1k sqft351 Smith Cres, Spring Lake, AB T7Z 2T9For SaleMLS ID #E4503305, Mark Randall, Royal LePage Noralta Real Estate. RAE
- C$360,0004 bd3 ba1k sqft121 Greenwood Dr, Spruce Grove, AB T7X 1X8For SaleMLS ID #E4500192, Terilynn S Atwell, RE/MAX PREFERRED CHOICE. RAE
- C$349,9002 bd3 ba1.2k sqft1275 McLeod Ave, Spruce Grove, AB T7X 2Y4For SaleMLS ID #E4491447, Kaitlyn A Aldred, RE/MAX PREFERRED CHOICE. RAE
- C$409,9004 bd3 ba1k sqft30 Garden Valley Dr, Stony Plain, AB T7Z 1H5For SaleMLS ID #E4497661, Natalie DiPietra, Exp Realty. RAE
- C$324,9003 bd2 ba911 sqft38 Greenwood Dr, Spruce Grove, AB T7X 1X4For SaleMLS ID #E4501820, Brian R Ray, Exp Realty. RAE
