Low Sidney Taxes. Nearly New Construction. Augusta Amenities Minutes Away. Why build when you can move right into a beautifully crafted, nearly new home that already has everything done for you? Built in 2023, this custom ranch offers the rare combination of modern construction, low-maintenance living, and a private country setting; all while enjoying Sidney's lower property taxes and being less than five miles from Augusta's hospitals, shopping, restaurants, downtown amenities, and recreation. Set on a beautifully landscaped lot in a quiet, well-kept neighborhood, this home has been thoughtfully improved with established flower gardens, vegetable gardens, mature blueberry bushes, and outdoor spaces designed for relaxation. Enjoy fresh blueberries right from your own backyard, sip your morning coffee on the private back deck overlooking the peaceful surroundings, or unwind on the covered front porch as the day comes to a close. Inside, the bright, open-concept floor plan was designed for both everyday comfort and entertaining. The spacious kitchen features granite countertops, abundant cabinetry, a pantry, and generous workspace, flowing seamlessly into the dining and living areas. Quality craftsmanship and attention to detail are evident throughout. The primary suite offers a private retreat with a custom tile shower and elegant glass enclosure, while two additional bedrooms provide flexibility for guests, family, or a home office. The radiant-heated, fully finished two-car garage, workshop space, overhead storage, paved driveway, and generator hookup add practical value and year-round convenience. This is the kind of property buyers hope to find; modern, turnkey, meticulously maintained, and ready to enjoy from day one. No projects. No waiting. No compromises. Just move in and start living.
Pending
Price cut: $24K (7/7)
$595,000
51 Keenan Drive, Sidney, ME 04330
3beds
2,048sqft
:
Get pre-qualified$3,936/mo
Single Family Residence
Built in 2023
3 Acres Lot
$588,000 Zestimate®
$291/sqft
$63/mo HOA
What's special
Granite countertopsBright open-concept floor planAbundant cabinetryBeautifully landscaped lotCovered front porchPrivate country settingMature blueberry bushes
- 67 days |
- 381 |
- 6 |
Zillow last checked:
Listing updated:
Listed by:
NextHome Northern Lights Realty Office@NextHomeNLR.com
Source: Maine Listings,MLS#: 1662560
Facts & features
Interior
Bedrooms & bathrooms
- Bedrooms: 3
- Bathrooms: 2
- Full bathrooms: 2
Primary bedroom
- Features: Closet, Double Vanity, Full Bath
- Level: First
Bedroom 2
- Features: Closet
- Level: First
Bedroom 3
- Features: Closet
- Level: First
Kitchen
- Features: Pantry, Eat-in Kitchen, Kitchen Island
- Level: First
Laundry
- Features: Built-in Features
- Level: First
Living room
- Level: First
Mud room
- Features: Built-in Features, Closet
- Level: First
Heating
- Radiant
Cooling
- None
Appliances
- Included: Dishwasher, Microwave, Electric Range, Refrigerator
- Laundry: Built-Ins
Features
- 1st Floor Bedroom, Bathtub, One-Floor Living, Storage, Primary Bedroom w/Bath
- Flooring: Laminate, Tile
- Has fireplace: No
Interior area
- Total structure area: 2,048
- Total interior livable area: 2,048 sqft
- Finished area above ground: 2,048
- Finished area below ground: 0
Property
Parking
- Total spaces: 2
- Parking features: Paved, 5 - 10 Spaces, On Site, Garage Door Opener, Heated Garage, Storage
- Attached garage spaces: 2
Accessibility
- Accessibility features: 32 - 36 Inch Doors
Features
- Patio & porch: Deck, Porch
- Has view: Yes
- View description: Trees/Woods
Lot
- Size: 3 Acres
- Features: Near Golf Course, Near Shopping, Near Turnpike/Interstate, Near Town, Level, Landscaped
Details
- Additional structures: Shed(s)
- Zoning: Residential
- Other equipment: Internet Access Available
Construction
Type & style
- Home type: SingleFamily
- Architectural style: Ranch
- Property subtype: Single Family Residence
Materials
- Wood Frame, Vinyl Siding
- Foundation: Poured Concrete
- Roof: Shingle
Condition
- Year built: 2023
Utilities & green energy
- Electric: Circuit Breakers, Generator Hookup
- Sewer: Private Sewer, Septic Design Available, Septic Tank
- Water: Private, Well
Community & HOA
HOA
- Has HOA: Yes
- HOA fee: $750 annually
Location
- Region: Augusta
Financial & listing details
- Price per square foot: $291/sqft
- Annual tax amount: $2,731
- Date on market: 5/17/2026
- Road surface type: Paved
Estimated market value
$588,000
$559,000 - $617,000
$2,911/mo
Price history
| Date | Event | Price |
|---|---|---|
| 7/21/2026 | Pending sale | $595,000$291/sqft |
Source:  Maine Listings #1662560 Report a problem Maine Listings #1662560 Report a problem | ||
| 7/7/2026 | Price change | $595,000-3.9%$291/sqft |
Source: Maine Listings #1662560 Report a problem | ||
| 6/8/2026 | Price change | $619,000-4.6%$302/sqft |
Source: Maine Listings #1662560 Report a problem | ||
| 5/17/2026 | Listed for sale | $649,000+30.1%$317/sqft |
Source: Maine Listings #1662560 Report a problem | ||
| 5/12/2023 | Sold | $499,000$244/sqft |
Source: Maine Listings #1555052 Report a problem | ||
| 4/4/2023 | Pending sale | $499,000$244/sqft |
Source: Maine Listings #1555052 Report a problem | ||
| 3/31/2023 | Listed for sale | $499,000$244/sqft |
Source: Maine Listings #1555052 Report a problem | ||
Public tax history
Tax history is unavailable.
Monthly payment
Est. payment
Payment breakdown
Explore the cost of this home by adjusting the details. Changes won't be saved.Climate risks
Neighborhood: 04330
Nearby schools
GreatSchools rating
- 9/10James H Bean SchoolGrades: PK-5Distance: 4 mi
- 7/10Messalonskee Middle SchoolGrades: 6-8Distance: 11.1 mi
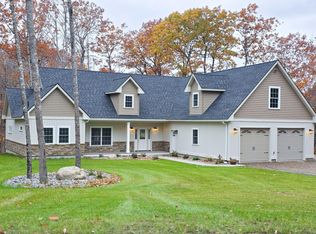
- $689,0003 bd2 ba2.1k sqft56 Keenan Dr, Sidney, ME 04330Sold
- $355,900-- bd-- ba-- sqft43 Keenan Dr, Sidney, ME 04330Off Market
- $341,500-- bd-- ba-- sqft37 Keenan Dr, Sidney, ME 04330Off Market
- $686,600-- bd-- ba-- sqft31 Keenan Dr, Sidney, ME 04330Off Market
- $640,0003 bd3 ba2.7k sqft57 Keenan Dr, Augusta, ME 04330Sold
- $515,0003 bd2 ba1.8k sqft44 Keenan Dr, Sidney, ME 04330Sold
- $577,0003 bd3 ba2.7k sqft3 Granite Dr, Sidney, ME 04330Sold
- $261,900-- bd-- ba-- sqft85 Madisyn Dr, Sidney, ME 04330Off Market
A local agent can set up tours, give advice and negotiate with sellers.
Similar homes
- $649,0003 bd3 ba2.4k sqft24 Royale Drive, Sidney, ME 04330Active

 MLS ID #1661214, Coldwell Banker Plourde Real Estate. Maine Listings
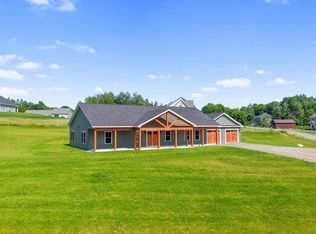
 - $574,9003 bd2 ba1.6k sqft21 Mia Ridge, Sidney, ME 04330Active
 MLS ID #1662765, Berkshire Hathaway HomeServices Northeast Real Estate. Maine Listings
 - $575,0004 bd2 ba2.1k sqft34 Windsor Avenue, Augusta, ME 04330Active
 MLS ID #1652737, LAER. Maine Listings
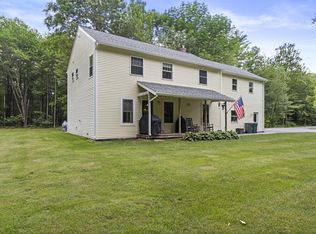
 - $520,0003 bd3 ba2.4k sqft423 Gorden Road, Readfield, ME 04355Active
 MLS ID #1668509, Sprague & Curtis Real Estate. Maine Listings
 - $499,9004 bd3 ba1.7k sqft49 Lindsay Way, Sidney, ME 04330ActiveMLS ID #1669145, Real Broker. Maine Listings
- $499,9995 bd3 ba2.6k sqft376 S Belfast Avenue, Augusta, ME 04330ActiveMLS ID #1658869, Sprague & Curtis Real Estate. Maine Listings
- $438,0003 bd2 ba1.9k sqft902 Eastern Avenue, Augusta, ME 04330ActiveMLS ID #1670197, Keller Williams Realty. Maine Listings
- $649,9003 bd3 ba2.4k sqft32 Old Fairgrounds Road, Readfield, ME 04355ActiveMLS ID #1669657, Simmons Realty, LLC. Maine Listings
- $629,0004 bd3 ba2k sqft89 Boot Cove Lane, Winthrop, ME 04364ActiveMLS ID #1671306, Amnet Realty. Maine Listings
- $529,0004 bd2 ba2k sqft1010 Oakland Road, Belgrade, ME 04917ActiveMLS ID #1668092, EXP Realty. Maine Listings
- $585,0003 bd3 ba2.9k sqft1110 West Road, Bowdoin, ME 04287ActiveMLS ID #1669299, Better Homes & Gardens Real Estate/The Masiello Group. Maine Listings
- $535,0003 bd2 ba1.7k sqft263 Rockwood Drive, China, ME 04358ActiveMLS ID #1642450, Coldwell Banker Realty. Maine Listings
- $368,0003 bd2 ba1.7k sqft38 Kelly Circle, Sidney, ME 04330ActiveMLS ID #1663394, Plowman Realty Group. Maine Listings
- $345,0003 bd2 ba2.1k sqft45 Elm Avenue, Augusta, ME 04330ActiveMLS ID #1657060, Better Homes & Gardens Real Estate/The Masiello Group. Maine Listings
- $599,0003 bd3 ba2.5k sqft280 Lovejoy Shores Drive, Fayette, ME 04349ActiveMLS ID #1668243, Portside Real Estate Group. Maine Listings
- $359,0003 bd2 ba1.7k sqft511 River Road, Chelsea, ME 04330ActiveMLS ID #1656413, NextHome Northern Lights Realty. Maine Listings
- $365,0003 bd1 ba1k sqft2 Sunrise Circle, Augusta, ME 04330ActiveMLS ID #1664988, Better Homes & Gardens Real Estate/The Masiello Group. Maine Listings
- $499,9004 bd3 ba2.3k sqft25 Lola Drive, China, ME 04358ActiveMLS ID #1666400, Coldwell Banker Plourde Real Estate. Maine Listings
- $519,9003 bd2 ba1.5k sqft293 Sturtevant Hill Road, Readfield, ME 04355ActiveMLS ID #1665248, Brookewood Realty. Maine Listings
- $399,9003 bd2 ba1.3k sqft16 Snow Street, Gardiner, ME 04345ActiveMLS ID #1672848, Fontaine Family-The Real Estate Leader. Maine Listings
