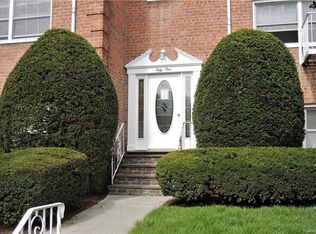
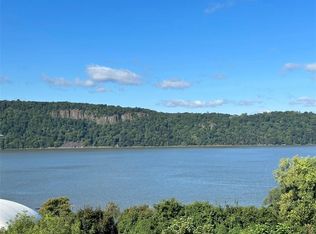
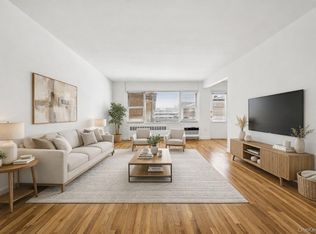
Welcome to The River Edge Community along the Hudson River, where comfortable living meets scenic waterfront charm. This beautifully updated and meticulously maintained one-bedroom, one-bathroom residence features a modern kitchen and renovated bathroom designed for both style and functionality. The spacious primary bedroom offers generous closet space for ample storage. Enjoy picturesque river views and stunning sunsets from your private balcony. For added convenience, the home also includes an in-unit washer and dryer. If you love being able to leave the car behind, you'll appreciate this convenient location within walking distance of the train station, local shops, restaurants, and MacEachron Waterfront Park. Whether you're a first-time buyer or looking to simplify your lifestyle, this move-in-ready residence offers the perfect place to call home.
For sale
$425,000
51 Maple Avenue #3B, Hastings-on-Hudson, NY 10706
1beds
872sqft
Stock Cooperative, Residential
Built in 1963
-- sqft lot
$-- Zestimate®
$487/sqft
$-- HOA
What's special
In-unit washer and dryerPicturesque river viewsSpacious primary bedroomModern kitchen
- 51 days |
- 1,419 |
- 72 |
Zillow last checked:
Listing updated:
Listed by:
Alliance RE Consultants, LLC 914-764-5556,
Brandon Lalli 914-260-4536
Source: OneKey® MLS as distributed by MLS GRID,MLS#: 1005902
Facts & features
Interior
Bedrooms & bathrooms
- Bedrooms: 1
- Bathrooms: 1
- Full bathrooms: 1
Bedroom 1
- Description: Hardwood Floors, Wall of Closets
Bathroom 1
- Description: Full Bath, Walk-In Shower
Dining room
- Description: Dining Area, Hardwood Floors, Views of Water
Kitchen
- Description: Breakfast Bar, Stainless Steel Appliances, Gas Cooking
Living room
- Description: Hardwood Floors, Views of Water
Heating
- Natural Gas
Cooling
- Wall/Window Unit(s)
Appliances
- Included: Dishwasher, Dryer, Gas Range, Microwave, Refrigerator, Washer
- Laundry: In Unit
Features
- Breakfast Bar
- Flooring: Hardwood
- Windows: Oversized Windows
- Attic: None
- Has fireplace: No
- Common walls with other units/homes: 2+ Common Walls,No One Above
Interior area
- Total structure area: 872
- Total interior livable area: 872 sqft
Property
Parking
- Total spaces: 1
- Parking features: Off Street, Parking Lot
Features
- Levels: One
- Exterior features: Balcony
- Has view: Yes
- View description: River
- Has water view: Yes
- Water view: River
- Waterfront features: River Front
Details
- Special conditions: Third Party Approval
Construction
Type & style
- Home type: Cooperative
- Architectural style: Garden
- Property subtype: Stock Cooperative, Residential
- Attached to another structure: Yes
Materials
- Brick
Condition
- Year built: 1963
Utilities & green energy
- Sewer: Public Sewer
- Water: Public
- Utilities for property: Electricity Connected, Natural Gas Connected, Sewer Connected, Water Connected
Community & HOA
HOA
- Has HOA: No
- HOA name: River's Edge
Location
- Region: Hastings On Hudson
Financial & listing details
- Price per square foot: $487/sqft
- Date on market: 6/5/2026
- Cumulative days on market: 52 days
- Listing agreement: Exclusive Agency
- Electric utility on property: Yes
Estimated market value
Not available
Estimated sales range
Not available
Not available
Price history
| Date | Event | Price |
|---|---|---|
| 6/6/2026 | Listed for sale | $425,000$487/sqft |
Source:  OneKey® MLS as distributed by MLS GRID #1005902 Report a problem OneKey® MLS as distributed by MLS GRID #1005902 Report a problem | ||
Public tax history
Tax history is unavailable.
Monthly payment
Climate risks
Neighborhood: 10706
Nearby schools
GreatSchools rating
- 6/10Farragut Middle SchoolGrades: 5-8Distance: 0.5 mi
- 9/10Hastings High SchoolGrades: 9-12Distance: 0.5 mi
- 10/10Hillside Elementary SchoolGrades: K-5Distance: 0.7 mi
Schools provided by the listing agent
- Elementary: Hillside Elementary School
- Middle: Farragut Middle School
- High: Hastings High School
Source: OneKey® MLS as distributed by MLS GRID. This data may not be complete. We recommend contacting the local school district to confirm school assignments for this home.
- $---- bd-- ba-- sqft51 Maple Ave APT 1B, Hastings On Hudson, NY 10706Off Market
- $545,2002 bd2 ba1.1k sqft51 Maple Ave APT 1A, Hastings On Hudson, NY 10706Off Market
- $525,0002 bd2 ba1k sqft53 Maple Ave APT 3A, Hastings On Hudson, NY 10706Sold
- $710,0003 bd2 ba1.2k sqft57 Maple Ave APT 2B, Hastings On Hudson, NY 10706Sold
- $422,7001 bd1 ba700 sqft57 Maple Ave APT 1A, Hastings On Hudson, NY 10706Off Market
- $---- bd-- ba-- sqft61 Maple Ave APT 3B, Hastings On Hudson, NY 10706Off Market
- $717,8001 bd1 ba900 sqft61 Maple Ave APT 1B, Hastings On Hudson, NY 10706Off Market
- $927,3002 bd2 ba1.2k sqft61 Maple Ave APT 2C, Hastings On Hudson, NY 10706Off Market
A local agent can set up tours, give advice and negotiate with sellers.
Similar homes
- $475,0002 bd2 ba1.2k sqft1133 Midland Avenue #1K, Bronxville, NY 10708For Sale

 MLS ID #1030207, Lisa Bucolo, Listing by: Houlihan Lawrence Inc.. OneKey® MLS as distributed by MLS GRID
 - $450,0001 bd1 ba1.1k sqft55 W Hartsdale Avenue #H, Hartsdale, NY 10530For Sale
 MLS ID #1012180, Osamu Kobata, Listing by: Shoen Realty, Inc.. OneKey® MLS as distributed by MLS GRID
 - $419,0001 bd1 ba1k sqft2 Consulate Drive #1-A, Tuckahoe, NY 10707For Sale
 MLS ID #1006338, Yumi Ozawa, Listing by: Delta Real Estate Brokerage. OneKey® MLS as distributed by MLS GRID
 - $385,0002 bd2 ba1k sqft5 Rockledge Avenue #1A, Hartsdale, NY 10530For Sale
 MLS ID #1030791, Yekaterina Brinkman, Listing by: Houlihan Lawrence Inc.. OneKey® MLS as distributed by MLS GRID
 - $369,9001 bd1 ba750 sqft28 Oregon Avenue #A, Bronxville, NY 10708For SaleMLS ID #1014330, Margie Lelia, Listing by: RE/MAX Prime Properties. OneKey® MLS as distributed by MLS GRID
- $449,9993 bd1 ba1k sqft1705 Purdy Street #3C, Bronx, NY 10462For SaleMLS ID #1027153, Alex S. Huang, Listing by: Han Tang Realty Inc.. OneKey® MLS as distributed by MLS GRID
- $299,9002 bd2 ba1.1k sqft709 Waburton Avenue #7F, Yonkers, NY 10701For SaleMLS ID #1013808, David J. DeLaura, Listing by: 360 Capital LLC. OneKey® MLS as distributed by MLS GRID
- $320,0001 bd1 ba950 sqft2550 Independence Avenue #2M, Bronx, NY 10463For SaleMLS ID #1024456, Ralph M. Harvey, Listing by: ListWithFreedom.Com. OneKey® MLS as distributed by MLS GRID
- $439,0002 bd1 ba800 sqft13714 68TH DRIVE #B, Flushing, NY 11367For SaleMLS ID #1029653, Monique Lin, Listing by: Royalux Realty LLC. OneKey® MLS as distributed by MLS GRID
- $444,0001 bd2 ba1k sqft88 Eagle Ridge Way, Nanuet, NY 10954For SaleMLS ID #1011034, Susan C. Newman, Listing by: Howard Hanna Rand Realty. OneKey® MLS as distributed by MLS GRID
- $480,0001 bd1 ba783 sqft15272 Melbourne Avenue #2G, Flushing, NY 11367For SaleMLS ID #970563, Chelsea Chen, Listing by: Prime Estates Realty Inc. OneKey® MLS as distributed by MLS GRID
- $255,0001 bd1 ba528 sqft1725 Edison Avenue #5D, Bronx, NY 10461For SaleMLS ID #1026628, Jose Cruz, Listing by: Douglas Elliman Real Estate. OneKey® MLS as distributed by MLS GRID
- $245,0002 bd2 ba1.2k sqft1234 Midland Avenue #6E, Bronxville, NY 10708For SaleMLS ID #1027876, Xiao T. Chen, Listing by: Century 21 Dawns Gold Realty. OneKey® MLS as distributed by MLS GRID
- $455,0002 bd2 ba989 sqft620 38th St APT 604, Union City, NJ 07087For SaleMLS ID #260005510, RYAN KNAB. HCMLS
- $438,0001 bd1 ba750 sqft42-45 Kissena Boulevard #6J, Flushing, NY 11355For SaleMLS ID #1023782, Hui Xin Wong, Listing by: Skynado LLC. OneKey® MLS as distributed by MLS GRID
- $379,0003 bd1 ba1k sqft3605 Park Ave APT 23, Union City, NJ 07087For SaleMLS ID #260009626, RONNIE GLOMB. HCMLS
- $426,0001 bd1 ba536 sqft49-10 111th Street #3A, Corona, NY 11368For SaleMLS ID #905247, Xiu Chen, Listing by: E Realty International Corp. OneKey® MLS as distributed by MLS GRID
- $265,0002 bd1 ba1.1k sqft16 Lake Street #6A, White Plains, NY 10603For SaleMLS ID #994343, Mira Palkola, Listing by: Houlihan Lawrence Inc.. OneKey® MLS as distributed by MLS GRID
- $398,0001 bd1 ba442 sqft40-45 68th Street #2B, Woodside, NY 11377For SaleMLS ID #970350, Lina Chen, Listing by: Winzone Realty Inc. OneKey® MLS as distributed by MLS GRID
- $468,000-- bd1 ba537 sqft43-43 Kissena Boulevard #509, Flushing, NY 11355For SaleMLS ID #1021672, Yunzhong A. Sun, Listing by: Goldstone N Y Realty LLC. OneKey® MLS as distributed by MLS GRID
