Welcome to 51 Mechanic Street in the heart of the Village of Angelica! This beautifully updated 2-bedroom, 2-bath home blends classic charm with modern upgrades and is truly move-in ready. Built in 1890 and thoughtfully renovated, it features new flooring (waterproof Pergo and carpet), fresh paint, updated plumbing, and 200-amp electric service.
The bright kitchen includes appliances (2021), with a nearby full bath and convenient first-floor laundry. Upstairs offers two comfortable bedrooms and a second full bath (renovated 2026).
Enjoy the side deck and spacious 0.5-acre lot with mature trees, fire pit, and plenty of room to relax or entertain. A 1-car garage with attached workshop adds extra flexibility. Major mechanicals, including the furnace and hot water tank, were updated in 2018.
Located just steps from downtown Angelica and Park Circle, and minutes to I-86, with easy access to Alfred State, Alfred University, and Houghton College. Bonus: affordable municipal electric through Angelica Electric.
If you’ve been looking for a well-maintained, updated home with space inside and out—this is one you won’t want to miss. Schedule your showing today!
*** Open House Saturday, May 9th 11:00 AM – 1:00 PM ***
*** Delayed showings until May 7, 2026 at 11:00 AM. Delayed negotiations on May 13, 2026 at 12:00 PM. ***
Pending
$139,900
51 Mechanic St, Angelica, NY 14709
2beds
1,308sqft
Single Family Residence
Built in 1890
0.5 Acres Lot
$139,200 Zestimate®
$107/sqft
$-- HOA
What's special
Side deckTwo comfortable bedroomsFire pitFresh paintConvenient first-floor laundryUpdated plumbingBright kitchen
- 83 days |
- 6 |
- 0 |
Zillow last checked:
Listing updated:
Listed by:
Empire Realty Group 585-204-2440,
Dineen J. Snyder 585-905-9689
Source: NYSAMLSs,MLS#: R1676614 Originating MLS: Rochester
Originating MLS: RochesterFacts & features
Interior
Bedrooms & bathrooms
- Bedrooms: 2
- Bathrooms: 2
- Full bathrooms: 2
- Main level bathrooms: 1
Heating
- Gas, Forced Air
Appliances
- Included: Dryer, Dishwasher, Electric Cooktop, Disposal, Gas Water Heater, Refrigerator, Washer
- Laundry: Main Level
Features
- Den, Separate/Formal Living Room, Home Office, Country Kitchen, Kitchen Island
- Flooring: Carpet, Luxury Vinyl, Other, See Remarks, Varies
- Basement: Partial
- Has fireplace: No
Interior area
- Total structure area: 1,308
- Total interior livable area: 1,308 sqft
Property
Parking
- Total spaces: 1
- Parking features: Attached, Garage, Storage, Workshop in Garage, Garage Door Opener
- Attached garage spaces: 1
Accessibility
- Accessibility features: Low Threshold Shower
Features
- Patio & porch: Covered, Deck, Porch
- Exterior features: Blacktop Driveway, Deck
Lot
- Size: 0.5 Acres
- Dimensions: 52 x 416
- Features: Rectangular, Rectangular Lot, Residential Lot
Details
- Parcel number: 02320112001800020260000000
- Special conditions: Standard
Construction
Type & style
- Home type: SingleFamily
- Architectural style: Historic/Antique,Two Story
- Property subtype: Single Family Residence
Materials
- Aluminum Siding, Attic/Crawl Hatchway(s) Insulated, Vinyl Siding, PEX Plumbing
- Foundation: Block, Stone
- Roof: Metal,Shingle
Condition
- Resale
- Year built: 1890
Utilities & green energy
- Electric: Circuit Breakers
- Sewer: Septic Tank
- Water: Connected, Public
- Utilities for property: Cable Available, Electricity Connected, High Speed Internet Available, Water Connected
Green energy
- Energy efficient items: Windows
Community & HOA
Location
- Region: Angelica
Financial & listing details
- Price per square foot: $107/sqft
- Tax assessed value: $47,600
- Annual tax amount: $2,052
- Date on market: 5/5/2026
- Cumulative days on market: 81 days
- Listing terms: Cash,Conventional,FHA,VA Loan

Dineen Snyder
(585) 905-9689
By pressing Contact Agent, you agree that the real estate professional identified above may call/text you about your search, which may involve use of automated means and pre-recorded/artificial voices. You don't need to consent as a condition of buying any property, goods, or services. Message/data rates may apply. You also agree to our Terms of Use. Zillow does not endorse any real estate professionals. We may share information about your recent and future site activity with your agent to help them understand what you're looking for in a home.
Estimated market value
$139,200
$132,000 - $146,000
$1,375/mo
Price history
| Date | Event | Price |
|---|---|---|
| 5/21/2026 | Pending sale | $139,900$107/sqft |
Source:  NYSAMLSs #R1676614 Report a problem NYSAMLSs #R1676614 Report a problem | ||
| 5/5/2026 | Listed for sale | $139,900+305.5%$107/sqft |
Source: NYSAMLSs #R1676614 Report a problem | ||
| 9/13/2018 | Sold | $34,500$26/sqft |
Source: Public Record Report a problem | ||
Public tax history
| Year | Property taxes | Tax assessment |
|---|---|---|
| 2025 | -- | $47,600 |
| 2024 | -- | $47,600 |
| 2023 | -- | $47,600 |
| 2022 | -- | $47,600 |
| 2021 | -- | $47,600 |
| 2020 | -- | $47,600 |
| 2019 | -- | $47,600 |
| 2018 | -- | $47,600 |
| 2017 | -- | $47,600 |
| 2016 | -- | $47,600 |
| 2015 | -- | $47,600 |
| 2014 | -- | $47,600 |
| 2013 | -- | $47,600 |
| 2012 | -- | $47,600 +14.4% |
| 2011 | -- | $41,600 |
| 2010 | -- | $41,600 |
| 2009 | -- | $41,600 |
| 2008 | -- | $41,600 |
| 2007 | -- | $41,600 |
| 2006 | -- | $41,600 +27.6% |
| 2005 | -- | $32,600 |
| 2004 | -- | $32,600 |
| 2003 | -- | $32,600 -13.5% |
| 2002 | -- | $37,700 |
| 2001 | -- | $37,700 |
Find assessor info on the county website
Monthly payment
Climate risks
Neighborhood: 14709
Nearby schools
GreatSchools rating
- 6/10Genesee Valley Central SchoolGrades: PK-12Distance: 5 mi
Schools provided by the listing agent
- District: Genesee Valley
Source: NYSAMLSs. This data may not be complete. We recommend contacting the local school district to confirm school assignments for this home.
- $30,0004 bd1 ba1.7k sqft47 Mechanic St, Angelica, NY 14709Sold

- $148,7002 bd1 ba1.2k sqft55 Mechanic St, Angelica, NY 14709Off Market
- $69,3004 bd2 ba1.9k sqft43 Mechanic St, Angelica, NY 14709Off Market
- $110,5005 bd2 ba2k sqft41 Mechanic St, Angelica, NY 14709Off Market
- $80,1003 bd1 ba1.5k sqft61 Mechanic St, Angelica, NY 14709Off Market
- $77,6004 bd1 ba2.3k sqft65 Mechanic St, Angelica, NY 14709Off Market
- $65,8003 bd1 ba1.4k sqft40 Center St, Angelica, NY 14709Off Market
- $52,5003 bd1 ba1.3k sqft36 Center St, Angelica, NY 14709Off Market
Similar homes
- $142,9003 bd2 ba1.5k sqft53 E Main St, Angelica, NY 14709For Sale

 MLS ID #S1685793, Karen Herdman, Listing by: Landquest Inc.. NYSAMLSs
 - $139,9002 bd3 ba1.4k sqft5064 Gleason Hill Rd, Belfast, NY 14711For Sale
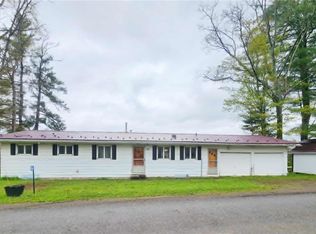 MLS ID #B1681737, Ciji L VanDyke, Listing by: RE/MAX On Point. NYSAMLSs
 - $149,9003 bd2 ba1.5k sqft4339 Back River Rd, Scio, NY 14880For Sale
 MLS ID #S1696726, Karen Herdman, Listing by: Landquest Inc.. NYSAMLSs
 - $137,0004 bd1 ba1.3k sqft28 Noble St, Belmont, NY 14813For Sale
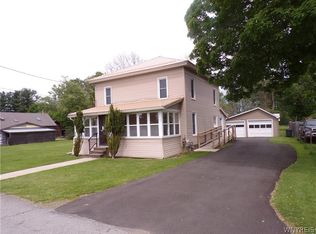 MLS ID #B1683753, Lisa C Darling, Listing by: Homestar Realty. NYSAMLSs
 - $145,0003 bd2 ba1.4k sqft1485 Beech St, Hornell, NY 14843For SaleMLS ID #R1700926, Vanessa Scott, Listing by: Howard Hanna Corning. NYSAMLSs
- $144,9004 bd2 ba1.8k sqft2619 State Route 244, Belmont, NY 14813For SaleMLS ID #B1688121, Ryan T Carney, Listing by: eXp Realty. NYSAMLSs
- $158,0003 bd2 ba1.4k sqft5266 Maple Ln, Cuba, NY 14727For SaleMLS ID #B1675221, Linda M Simons, Listing by: ERA Team VP Real Estate. NYSAMLSs
- $129,9003 bd2 ba1.2k sqft1948 East Dr, Wellsville, NY 14895For SaleMLS ID #R1679489, Jonas Willson, Listing by: Genesee River Realty. NYSAMLSs
- $--2 bd2 ba1.3k sqft4284 Fords Brook Rd S, Wellsville, NY 14895AuctionAuction.com 1
- $122,9002 bd1 ba1.4k sqft2488 State Route 19, Wellsville, NY 14895For SaleMLS ID #R1691065, Brennan Thurber, Listing by: Howard Hanna. NYSAMLSs
- $79,0004 bd2 ba1k sqft16 E Water St, Friendship, NY 14739For SaleMLS ID #B1700625, Rebecca K Pettit, Listing by: Homestar Realty. NYSAMLSs
- $130,0004 bd2 ba1.8k sqft39 Pine Hill Dr, Alfred, NY 14802For SaleMLS ID #R1676188, Scott Hadsell, Listing by: Crane Realty. NYSAMLSs
- $124,9003 bd2 ba1.6k sqft3261 Riverside Dr, Scio, NY 14880For SaleMLS ID #R1675027, Chad Leonard, Listing by: Mossy Oak Properties. NYSAMLSs
- $124,9003 bd2 ba1.3k sqft36 Witter Ave, Wellsville, NY 14895For SaleMLS ID #R1678277, Victoria A Joyce-Middaugh, Listing by: Middaugh Real Estate, Inc.. NYSAMLSs
- $149,9003 bd1 ba1.1k sqft105 Williams Ave, Wellsville, NY 14895For SaleMLS ID #R1695023, Jodi L Pearson, Listing by: ERA Team VP. NYSAMLSs
- $160,0002 bd1 ba864 sqft5805 Davis Rd, Alfred Station, NY 14803For SaleMLS ID #R1687788, Shaune Henry, Listing by: Hunt Real Estate ERA. NYSAMLSs
- $--3 bd2 ba1.3k sqft106 South St, Bolivar, NY 14715AuctionAuction.com 1
- $169,0003 bd2 ba1.3k sqft34 Chapel St, Cuba, NY 14727For SaleMLS ID #B1679225, David L Zilker, Listing by: ERA Team VP Real Estate - Arcade. NYSAMLSs
- $83,5003 bd1 ba1.5k sqft22 South St, Belmont, NY 14813For SaleMLS ID #R1681489, Deon Gayton, Listing by: EXP-Premier Listings Team. NYSAMLSs
- $114,9003 bd1 ba1.9k sqft7515 Main St, Almond, NY 14804For SaleMLS ID #R1686729, Jodi Beyer, Listing by: Keller Williams Realty Greater Rochester. NYSAMLSs
