Welcome to 51 Montgomery Lane in The Georgian! This rare 2021-built ranch offers 3 bedrooms on the main level, including a Primary Suite on Main, plus a fully finished basement with a second kitchen, laundry, living area, 2 additional bedrooms, full bath, bar and multiple flex rooms. LVP flooring throughout makes this home easy to maintain, while the covered back deck overlooks a large, fenced and private backyard. The basement setup is ideal for multigenerational living, extended guests or anyone needing flexible additional space. The Georgian offers an incredible resort-style lifestyle with a 13-acre amenity park featuring a water slide and zero-entry pool, two pools, tennis courts, basketball, playgrounds, walking and biking trails, an amphitheater and more. Golf enthusiasts will also enjoy The Frog, the community's Tom Fazio-designed golf course. A rare ranch floor plan, finished basement with full bath and outstanding community amenities make this one you won't want to miss!
Active
$525,000
51 Montgomery Ln, Villa Rica, GA 30180
5beds
4,381sqft
Single Family Residence
Built in 2021
0.34 Acres Lot
$520,300 Zestimate®
$120/sqft
$91/mo HOA
What's special
Primary suite on mainMultiple flex roomsRare ranch floor planCovered back deckLvp flooring throughoutFully finished basement
- 11 days
- 271
- 22
Zillow last checked:
Listing updated:
Listed by:
Jonathan Lee Jonathan Lee,
BHHS Georgia Properties
Source: GAMLS,MLS#: 10869434
Facts & features
Interior
Bedrooms & bathrooms
- Bedrooms: 5
- Bathrooms: 3
- Full bathrooms: 3
- Main level bathrooms: 2
- Main level bedrooms: 3
Rooms
- Room types: Office, Family Room
Dining room
- Features: Seats 12+
Kitchen
- Features: Kitchen Island, Solid Surface Counters
Heating
- Central
Cooling
- Central Air
Appliances
- Included: Dishwasher, Refrigerator
- Laundry: In Hall, Laundry Closet
Features
- Double Vanity, High Ceilings, Tray Ceiling(s), Vaulted Ceiling(s), Walk-In Closet(s)
- Flooring: Carpet
- Windows: Double Pane Windows
- Basement: Daylight,Finished,Exterior Entry,Full
- Number of fireplaces: 1
- Fireplace features: Family Room
- Common walls with other units/homes: No Common Walls
Interior area
- Total structure area: 4,381
- Total interior livable area: 4,381 sqft
- Finished area above ground: 2,306
- Finished area below ground: 2,075
Property
Parking
- Total spaces: 2
- Parking features: Attached, Garage
- Has attached garage: Yes
Features
- Levels: One
- Stories: 1
- Patio & porch: Deck, Patio
- Fencing: Back Yard,Privacy,Wood
- Body of water: None
Lot
- Size: 0.34 Acres
- Features: Sloped
Details
- Additional structures: Outbuilding
- Parcel number: 60899
Construction
Type & style
- Home type: SingleFamily
- Architectural style: Ranch
- Property subtype: Single Family Residence
Materials
- Brick
- Roof: Composition
Condition
- Resale
- New construction: No
- Year built: 2021
Utilities & green energy
- Electric: 220 Volts
- Sewer: Public Sewer
- Water: Public
- Utilities for property: Cable Available, Electricity Available, Natural Gas Available, Phone Available, Sewer Available, Underground Utilities, Water Available
Green energy
- Green verification: ENERGY STAR Certified Homes
- Energy efficient items: Appliances, Doors, Windows
Community & HOA
Community
- Features: Clubhouse, Golf, Park, Playground, Pool, Sidewalks, Street Lights, Tennis Court(s)
- Security: Fire Sprinkler System, Security System, Smoke Detector(s)
- Subdivision: THE GEORGIAN UNIT Z1
HOA
- Has HOA: Yes
- Services included: Security, Swimming, Tennis
- HOA fee: $1,095 annually
Location
- Region: Villa Rica
Financial & listing details
- Price per square foot: $120/sqft
- Tax assessed value: $449,610
- Annual tax amount: $4,391
- Date on market: 10/8/2026
- Cumulative days on market: 12 days
- Listing agreement: Exclusive Right To Sell
- Listing terms: Conventional,FHA,VA Loan
- Electric utility on property: Yes
Estimated market value
$520,300
$494,000 - $546,000
$2,573/mo
Price history
| Date | Event | Price |
|---|---|---|
| 10/8/2026 | Listed for sale | $525,000+22.1%$120/sqft |
Source:  GAMLS #10869434 Report a problem | ||
| 1/31/2024 | Sold | $430,000$98/sqft |
Source: GAMLS #10228464 Report a problem | ||
| 1/12/2024 | Pending sale | $430,000$98/sqft |
Source:  FMLS GA #7286444 Report a problem | ||
| 1/7/2024 | Contingent | $430,000$98/sqft |
Source: GAMLS #10228464 Report a problem | ||
| 12/18/2023 | Listed for sale | $430,000$98/sqft |
Source: FMLS GA #7286444 Report a problem | ||
| 12/13/2023 | Pending sale | $430,000$98/sqft |
Source: FMLS GA #7286444 Report a problem | ||
| 12/5/2023 | Contingent | $430,000$98/sqft |
Source: GAMLS #10228464 Report a problem | ||
| 12/1/2023 | Listed for sale | $430,000+29.2%$98/sqft |
Source: FMLS GA #7286444 Report a problem | ||
| 4/29/2021 | Sold | $332,703$76/sqft |
Source: Public Record Report a problem | ||
Public tax history
| Year | Property taxes | Tax assessment |
|---|---|---|
| 2025 | $4,393 -2.2% | $179,844 -0.2% |
| 2024 | $4,494 +10.4% | $180,184 +13.6% |
| 2023 | $4,070 +6.7% | $158,656 +17.6% |
| 2022 | $3,813 +709.7% | $134,868 +649.3% |
| 2021 | $471 -12.8% | $18,000 +0.4% |
| 2020 | $540 +16.3% | $17,920 +17.9% |
| 2018 | $464 +9.7% | $15,200 +8.6% |
| 2017 | $423 +233.3% | $14,000 +233.3% |
| 2016 | $127 | $4,200 -25% |
| 2015 | $127 | $5,600 +118.8% |
| 2014 | -- | $2,560 |
| 2013 | $81 | $2,560 |
| 2012 | -- | -- |
| 2011 | -- | -- |
| 2010 | -- | -- |
| 2009 | -- | $12,600 |
Find assessor info on the county website
Monthly payment
Est. payment
Payment breakdown
Explore the cost of this home by adjusting the details. Changes won't be saved.Climate risks
Neighborhood: 30180
Nearby schools
Schools provided by the listing agent
- Elementary: New Georgia
- Middle: Scoggins
- High: South Paulding
Source: GAMLS. This data may not be complete. We recommend contacting the local school district to confirm school assignments for this home.

Similar homes
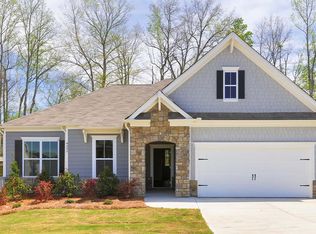
- $405,0006 bd4 ba3.7k sqft10017 Harmon Springs Dr, Villa Rica, GA 30180Active
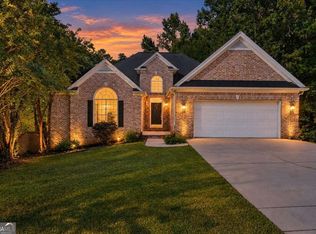
 MLS ID #10849140, Nikhil Sharma, TOP Brokerage. GAMLS
- $445,0003 bd3 ba2.4k sqft5286 Greenway Dr, Villa Rica, GA 30180Active
 MLS ID #10874905, Bethany Hickom, Metro West Realty Group LLC. GAMLS
- $422,4995 bd3 ba2.4k sqft7202 Tara Dr, Villa Rica, GA 30180Active
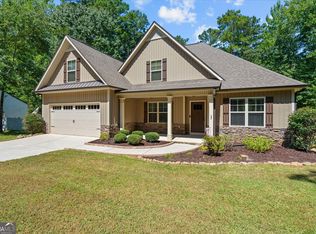 MLS ID #10832683, Teresa DH Williams, Mission Realty Group. GAMLS
- $495,0004 bd3 ba2.8k sqft7110 Villa Rica Hwy, Dallas, GA 30157Active
 MLS ID #10774483, LeAnne Austin, Maximum One Grt. Atl. REALTORS. GAMLS
- $375,0004 bd3 ba2.6k sqft1306 Gardenia Ct, Villa Rica, GA 30180ActiveMLS ID #10792802, Kristina Drew, Engel & Völkers Atlanta. GAMLS
- $479,3264 bd3 ba2.4k sqft214 Villa Rica Spgs Lot 10, Villa Rica, GA 30180ActiveGAMLS
- $575,0005 bd5 ba3.1k sqft1838 Walker Ridge Dr SW, Marietta, GA 30064ActiveMLS ID #10873747, Sandra M Leonard, Chapman Hall Premier, Realtors. GAMLS
- $499,9004 bd3 ba3.7k sqft61 Stone Crest Ct, Rockmart, GA 30153ActiveMLS ID #10832483, Stephen Clark, Harry Norman Realtors. GAMLS
- $440,0004 bd4 ba3.1k sqft3325 Worthington Ct, Powder Springs, GA 30127Active Under ContractMLS ID #10874817, Monte V Harrell, Monte V Realty LLC. GAMLS
- $494,9005 bd3 ba4.2k sqft3525 Lindsy Brooke Ct, Douglasville, GA 30135ActiveMLS ID #10822757, Robert E Jones, Offerpad Brokerage. GAMLS
- $566,0005 bd3 ba3.1k sqft7108 Roselake Cir, Douglasville, GA 30134ActiveMLS ID #10833223, Martha I Edwards, Maximum One Grt. Atl. REALTORS. GAMLS
- $289,9004 bd3 ba2.4k sqft5012 Serenity Point Ln, Villa Rica, GA 30180ActiveMLS ID #10826582, Eric Baham, Sovereign Real Estate Group. GAMLS
- $500,0004 bd3 ba2.5k sqft4956 Crider Creek Dr, Powder Springs, GA 30127ActiveMLS ID #10841331, Karen Duarte, Virtual Properties Realty.com. GAMLS
- $545,0006 bd4 ba3.6k sqft99 White Magnolia Way, Dallas, GA 30132ActiveMLS ID #10851101, Lyssette Navarra, Atlanta Communities. GAMLS
- $349,9005 bd3 ba2.8k sqft113 Millwheel Dr, Villa Rica, GA 30180ActiveMLS ID #10832579, Joshua Salmonsen, Cornerstone Collective Realty. GAMLS
- $519,9005 bd4 ba3.5k sqft700 Braidwood Rdg NW, Acworth, GA 30101ActiveMLS ID #10796293, Lauren S Loper, eXp Realty. GAMLS
- $579,9006 bd4 ba3.6k sqft6684 Birch Rd, Winston, GA 30187Active Under ContractMLS ID #10769169, Britni Wade, Keller Williams Realty Atl. Partners. GAMLS
- $499,0005 bd3 ba3.3k sqft810 Springs Crest Dr, Dallas, GA 30157ActiveMLS ID #10814397, Tina Dennis, Compass. GAMLS
- $539,9005 bd3 ba3.1k sqft5719 Fairwood Dr NW, Acworth, GA 30101ActiveMLS ID #10841741, Julie Bell, REMAX Around Atlanta. GAMLS
