Skip main navigation
Off market
  • Price Unknown

    51 Osborn Ave, Brantford, ON N3T 6R1

    6beds
    SingleFamily
    Built in 2004
    -- sqft lot
    $-- Zestimate®
    C$--/sqft
    C$2,813 Estimated rent

    Home value

    Not available

    Estimated sales range

    Not available

    Not available

    Loading
    Loading...

    Owner options

    List your home for rent

    C$2,813/mo

    Rent Zestimate®

    Find your next renter with Zillow Rental Manager. Plus, with online applications, you can quickly screen prospective tenants – for free.

    Learn more

    C$2,813/mo

    Rent Zestimate®

    Refinance and save

    Refinancing to a lower rate could help reduce your monthly payments and save thousands over the life of the loan.

    See today's rates

    Explore your selling options

    Work with a Zillow partner agent

    Leverage their expertise and Zillow's premium Showcase listings to get your home seen by more buyers.

    Get started

    List with your own agent

    Get your home in front of millions of buyers by listing it on Zillow.

    Learn how to do it

    Sell it yourself

    Take full control of how buyers see your home on Zillow by listing For Sale by Owner (FSBO).

    List your home

    What's special

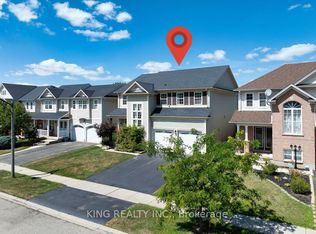
    Welcome home to 51 Osborn Avenue in West Brant, Brantford. This all brick bungalow is move-in ready and is awaiting its new owners! This 1,669 square foot home sits on a large lot with a double car driveway, tons of natural lighting throughout, is meticulously landscaped with an in-ground sprinkler system, and has a huge backyard! Offering 3+3 bedrooms and 3 full baths, this is a home you're not going to want to miss. The main level features a tiled entryway with a large living room just off the entry that features crown moulding, wall sconces and vinyl flooring. The kitchen features tiled flooring and dark maple cabinetry. Just off the kitchen is the dining room with crown moulding, coffered ceilings, and direct access through French doors to the rear patio and composite deck. Also located on the main level are three bedrooms including the primary bedroom with ensuite and dual closets. Laundry can be easily done as this home features a main floor washer and dryer. The lower level offers additional living space as well as 3 more bedrooms! The rec room is completed with hardwood flooring and a built in natural gas fireplace that is perfect for those cool mornings. Three bedrooms as well as a third bathroom are also located in the lower level. If you've been looking for a home that is move-in ready, offers plenty of space for the growing family, or want the convenience of one floor living, then look no further. Located minutes away from many local biking/walking trails, grocery stores, and many other shopping amenities.

    This property is off market, which means it's not currently listed for sale or rent on Zillow. This may be different from what's available on other websites or public sources.

    Facts & features

    Interior

    Bedrooms & bathrooms
    • Bedrooms: 6
    • Bathrooms: 3
    • Full bathrooms: 3
    Features
    • Air Exchanger, Water Heater

    Property

    Details
    • Additional structures: Shed
    • Parcel number: 326120550

    Construction

    Type & style
    • Home type: SingleFamily
    • Architectural style: Bungalow
    Condition
    • Year built: 2004

    Utilities & green energy

    • Sewer: Sewer (Municipal)

    Community & HOA

    Community
    • Security: Alarm System
    Location
    • Region: Brantford

    Price history

    DateEventPrice
    2/10/2021Listed for saleC$699,900
    Source: Keller Williams Golden Triangle Realty Inc #40062298 Report a problem

    Public tax history

    Tax history is unavailable.

    Neighborhood: Shellard Lane

    Nearby schools

    GreatSchools rating

    No schools nearby

    We couldn't find any schools near this home.