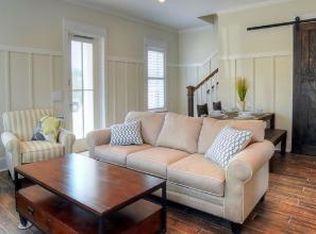
This exquisite NEW construction home exceeds all expectations for a second home or vacation property. This home as all the amenities of a coastal vacation resort steps from the beach, dining and shopping. This stately 3 story home has multiple balconies for viewing breath taking sunsets and Gulf views. This home offers 8 bedrooms with ensuite bathrooms, 2 Bunk rooms and a pool bath. Gourmet kitchen with massive 14 ft island, VIKING GAS Range, 66 in Frig, 2 dishwashers, microwaves, wet bars and laundry room on every floor. Custom tile showers and multiple stunning light fixtures! 2 Car garage, tankless water heaters. The first floor recreation room opens directly into a fabulous entertaining area with massive pool and hot tub, outdoor kitchen, multiple flat screen tvs, security camera.
Pending
$3,995,000
51 Penny Ln, Pt Washington, FL 32459
8beds
5,540sqft
Single Family Residence
Built in 2025
0.25 Acres Lot
$-- Zestimate®
$721/sqft
$-- HOA
What's special
- 506 days |
- 51 |
- 1 |
Zillow last checked:
Listing updated:
Listed by:
Jennifer Hewitt 850-461-0448,
Hewitt Real Estate Inc
Source: ECAOR,MLS#: 969292
Facts & features
Interior
Bedrooms & bathrooms
- Bedrooms: 8
- Bathrooms: 9
- Full bathrooms: 7
- 1/2 bathrooms: 2
Bedroom
- Level: First
- Area: 195 Square Feet
- Dimensions: 15 x 13
Bedroom
- Level: First
- Area: 210 Square Feet
- Dimensions: 15 x 14
Bedroom
- Level: Second
- Area: 168 Square Feet
- Dimensions: 14 x 12
Bedroom
- Level: Second
- Area: 156 Square Feet
- Dimensions: 12 x 13
Bedroom
- Level: Third
- Area: 132 Square Feet
- Dimensions: 12 x 11
Bathroom
- Level: First
- Area: 84 Square Feet
- Dimensions: 14 x 6
Bathroom
- Level: First
- Area: 91 Square Feet
- Dimensions: 14 x 6.5
Bathroom
- Level: Second
- Area: 70 Square Feet
- Dimensions: 10 x 7
Bathroom
- Level: Second
- Area: 49 Square Feet
- Dimensions: 7 x 7
Bathroom
- Level: Second
- Area: 60 Square Feet
- Dimensions: 10 x 6
Other
- Level: Second
- Area: 253 Square Feet
- Dimensions: 23 x 11
Other
- Level: First
- Area: 120 Square Feet
- Dimensions: 12 x 10
Other
- Level: Second
- Area: 138 Square Feet
- Dimensions: 12 x 11.5
Other
- Level: First
- Area: 450 Square Feet
- Dimensions: 30 x 15
Dining area
- Level: Second
- Area: 288 Square Feet
- Dimensions: 18 x 16
Garage
- Level: First
- Area: 528 Square Feet
- Dimensions: 24 x 22
Kitchen
- Level: Second
- Area: 360 Square Feet
- Dimensions: 18 x 20
Laundry
- Level: First
- Area: 36 Square Feet
- Dimensions: 6 x 6
Living room
- Level: Second
- Area: 360 Square Feet
- Dimensions: 18 x 20
Recreation room
- Level: First
- Area: 451 Square Feet
- Dimensions: 22 x 20.5
Heating
- Central, Natural Gas
Cooling
- Central Air, Ceiling Fan(s)
Appliances
- Included: Dishwasher, Disposal, Dryer, Microwave, Double Oven, Range Hood, Refrigerator, Washer, Tankless Water Heater
- Laundry: Washer/Dryer Hookup
Features
- Vaulted Ceiling(s), Kitchen Island, Recessed Lighting, Newly Painted, Owner's Closet, Pantry, Shelving, Wet Bar, Woodwork Painted, Natural Woodwork
- Flooring: Tile, Vinyl
- Windows: Window Treatments
- Furnished: Yes
- Common walls with other units/homes: No Common Walls
Interior area
- Total structure area: 5,540
- Total interior livable area: 5,540 sqft
Property
Parking
- Total spaces: 2
- Parking features: Garage
- Attached garage spaces: 2
Features
- Stories: 3
- Patio & porch: Covered, Porch
- Exterior features: Outdoor Grill, Balcony, Private Yard, Outdoor Shower, Sprinkler System, Outdoor Kitchen, Rain Gutters
- Pool features: In Ground
- Has spa: Yes
- Spa features: Heated
- Fencing: Privacy
- Has view: Yes
- View description: Gulf
- Has water view: Yes
- Water view: Gulf
Lot
- Size: 0.25 Acres
- Dimensions: 220 x 50
- Features: Interior Lot, Within 1/2 Mile to Water
Details
- Parcel number: 023S20341600000253
- Zoning description: Resid Single Family
Construction
Type & style
- Home type: SingleFamily
- Architectural style: Beach House
- Property subtype: Single Family Residence
Materials
- Brick Front, Siding Brick Some, Stucco, Trim Wood
- Foundation: Slab
- Roof: Slate
Condition
- Construction Complete
- New construction: No
- Year built: 2025
Utilities & green energy
- Water: Public
Community & HOA
Community
- Security: Security System, Smoke Detector(s)
- Subdivision: Penny Lane
Location
- Region: Pt Washington
Financial & listing details
- Price per square foot: $721/sqft
- Tax assessed value: $2,881,401
- Annual tax amount: $26,035
- Date on market: 2/22/2025
- Road surface type: Paved
Estimated market value
Not available
Estimated sales range
Not available
Not available
Price history
| Date | Event | Price |
|---|---|---|
| 2/13/2026 | Pending sale | $3,995,000$721/sqft |
Source:  ECAOR #969292 Report a problem ECAOR #969292 Report a problem | ||
| 4/9/2025 | Price change | $3,995,000-8.2%$721/sqft |
Source: ECAOR #969292 Report a problem | ||
| 2/22/2025 | Listed for sale | $4,350,000+359.1%$785/sqft |
Source: ECAOR #969292 Report a problem | ||
| 1/30/2024 | Sold | $947,500$171/sqft |
Source: Public Record Report a problem | ||
Public tax history
| Year | Property taxes | Tax assessment |
|---|---|---|
| 2025 | $26,035 +1238.7% | $2,881,401 +5346.8% |
| 2024 | $1,945 -49% | $52,901 -45% |
| 2023 | $3,814 +295.3% | $96,185 +10% |
| 2022 | $965 +13.9% | $87,441 +10% |
| 2021 | $847 +6% | $79,492 +10% |
| 2020 | $799 +6.6% | $72,265 +10% |
| 2019 | $750 | $65,695 -20.4% |
| 2018 | $750 +5.4% | $82,557 +3% |
| 2017 | $711 +6.1% | $80,152 +4% |
| 2016 | $670 +5% | $77,070 +71.8% |
| 2015 | $638 +39.8% | $44,871 +10% |
| 2014 | $456 | $40,792 |
| 2013 | -- | $40,792 |
Find assessor info on the county website
Monthly payment
Est. payment
Payment breakdown
Explore the cost of this home by adjusting the details. Changes won't be saved.Climate risks
Neighborhood: 32459
Nearby schools
GreatSchools rating
- 10/10Bay Elementary SchoolGrades: K-5Distance: 9.2 mi
- 8/10Emerald Coast Middle SchoolGrades: 6-8Distance: 6.9 mi
- 8/10South Walton High SchoolGrades: 9-12Distance: 3.6 mi
Schools provided by the listing agent
- Elementary: Van R Butler
- Middle: Emerald Coast
- High: South Walton
Source: ECAOR. This data may not be complete. We recommend contacting the local school district to confirm school assignments for this home.
- $3,985,0008 bd8 ba5.8k sqft61 Penny Ln, Santa Rosa Beach, FL 32459Sold
- $995,7004 bd4 ba1.8k sqft37 Abbey Rd, Santa Rosa Beach, FL 32459Off Market
- $1,085,3003 bd2 ba2.4k sqft33 Moonlit Shores Ln, Santa Rosa Beach, FL 32459Off Market
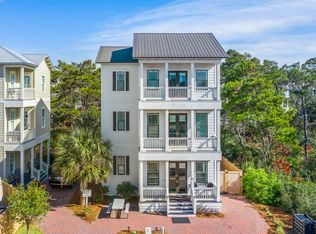
- $992,4003 bd3 ba2k sqft32 Moonlit Shores Ln, Santa Rosa Beach, FL 32459Off Market
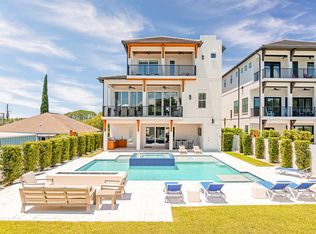
- $1,315,9004 bd5 ba2.4k sqft27 Abbey Rd, Santa Rosa Beach, FL 32459Off Market
- $955,0004 bd4 ba1.8k sqft45 Abbey Rd, Santa Rosa Beach, FL 32459Sold
- $--3,150 Square FeetTbd Abbey Road, Santa Rosa Beach, FL 32459Off Market
- $1,253,9004 bd4 ba2.2k sqft21 Abbey Rd, Santa Rosa Beach, FL 32459Off Market
A local agent can set up tours, give advice and negotiate with sellers.
Similar homes

- $3,999,0009 bd9 ba5.5k sqft1701 S County Highway 393, Santa Rosa Beach, FL 32459For Sale
 MLS ID #950544, Brad Hilderbrand, Coastal Abode. ECAOR
 - $3,740,0008 bd9 ba6.5k sqft1683 S County Highway 393, Santa Rosa Beach, FL 32459For Sale
 MLS ID #997711, Jessica Foy, EXP Realty LLC. ECAOR
 - $3,945,00010 bd11 ba6.4k sqft17 Penny Ln, Santa Rosa Beach, FL 32459For Sale
 MLS ID #992482, Cherissa Cabahug, 1 Percent Lists Florida Coast. ECAOR
 - $3,750,0007 bd9 ba5.3k sqft3779 W County Highway 30a, Santa Rosa Beach, FL 32459For Sale
 MLS ID #996582, Spears Group, Compass. ECAOR
 - $4,000,00010 bd9 ba4.3k sqft59 Marthas Ln, Santa Rosa Beach, FL 32459For SaleMLS ID #998074, Christian H Knight, Century 21 Wimco Realty Inc. ECAOR
- $4,749,0005 bd8 ba4.8k sqft21 Scuttle Hole Rd, Santa Rosa Beach, FL 32459For SaleMLS ID #980593, The Allen Adams Team, 850 Properties - Santa Rosa Beach. ECAOR
- $4,100,0008 bd8 ba4.3k sqft6508 W County Highway 30a, Pt Washington, FL 32459For SaleMLS ID #998065, Christian H Knight, Century 21 Wimco Realty Inc. ECAOR
- $3,399,0005 bd7 ba3.4k sqft114 Surfside Dr, Santa Rosa Beach, FL 32459For SaleMLS ID #1005936, Emerald Coast Lifestyle Team, Watersound Real Estate. ECAOR
- $3,990,0006 bd6 ba4.4k sqft146 Forest St, Santa Rosa Beach, FL 32459For SaleMLS ID #1001385, Blake Morar Group, Scenic Sotheby's International Realty. ECAOR
- $2,995,9005 bd5 ba4.2k sqft207 Betty St, Santa Rosa Beach, FL 32459For SaleMLS ID #1004205, Arlo E Lidstrom, Sea Haus Realty. ECAOR
- $4,950,0008 bd10 ba6.1k sqft54 Marthas Ln, Pt Washington, FL 32459For SaleMLS ID #968249, Spears Group, Compass. ECAOR
- $3,500,0008 bd9 ba3.4k sqft6528 W County Highway 30a, Pt Washington, FL 32459For SaleMLS ID #998061, Christian H Knight, Century 21 Wimco Realty Inc. ECAOR
- $3,395,0006 bd7 ba4.4k sqft180 Betty St, Santa Rosa Beach, FL 32459For SaleMLS ID #1000380, Robert W Russ, Gulf Life Real Estate Inc. ECAOR
- $4,200,0008 bd8 ba4.3k sqft6518 High St #30A, Pt Washington, FL 32459For SaleMLS ID #998069, Christian H Knight, Century 21 Wimco Realty Inc. ECAOR
- $4,975,0006 bd7 ba4.5k sqft401 Blue Mountain Rd, Santa Rosa Beach, FL 32459For SaleMLS ID #1006222, Justin A Endsley, Gulf Realty 30A LLC. ECAOR
- $2,550,0006 bd5 ba5.1k sqft94 Sky High Dune Dr, Santa Rosa Beach, FL 32459For SaleMLS ID #1005641, Erin Oden Team, Coastal Luxury. ECAOR
- $4,500,0007 bd9 ba5.8k sqft3325 E County Highway 30a, Santa Rosa Beach, FL 32459For SaleMLS ID #968994, Hilary K Farnum-Fasth, Corcoran Reverie SRB. ECAOR
- $2,150,0007 bd8 ba3.8k sqft56 Sea Croft Cv, Santa Rosa Beach, FL 32459For SaleMLS ID #1003889, Jennifer Hewitt, Hewitt Real Estate Inc. ECAOR
- $2,995,0005 bd6 ba4.7k sqft1124 Thompson Rd, Pt Washington, FL 32459For SaleMLS ID #1003593, John Martin Group, EXP Realty LLC. ECAOR
- $2,499,00010 bd11 ba4.6k sqft183 Walnut St, Santa Rosa Beach, FL 32459For SaleMLS ID #1001301, Heather M Parrish, Scenic Sotheby's International Realty. ECAOR
