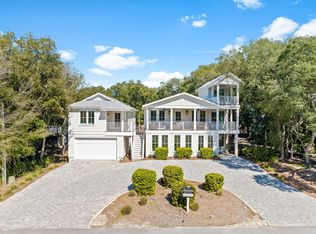
Short term rental powerhouse featuring a spacious coastal home directly on famous Hwy 30-A with private heated pool and splash pad, multiple indoor/outdoor living spaces, and massive 17 person sleeping capacity to maximize revenue.
Designer furnishings, professional photography and full inventory to convey for immediate revenue generation.
Less than a half-mile to pristine beach access via the 30A coastal bike path ensures high occupancy. Includes a free six-seater golf cart, two paddleboards, grill, and 4th-story covered dining deck for added guest appeal.
Designed from the ground up to ensure easy, low cost maintenance and best possible yield.
Do an Internet search on Legacy Beach Homes of Destin, Florida to view real time calendars in order to determine availability for showings Seller is listing over $100 million worth of properties from their portfolio (35 large STRs in the Destin/Miramar/30A area with an average appraisal value of slightly over $3M each.).
The seller is only selling 10% of the portfolio. Seller will withdraw this and/or any other remaining listings once the first $10 million (approximately) in sales have been achieved.
Seller (Equisource Holdings dba Legacy Beach Homes) does not disclose property-level rental revenue data. Buyer to perform their own due diligence regarding income potential. However, the appraisal in the document section of this listing may include the appraiser's revenue projection.
Seller will make all reasonable efforts to facilitate the transfer of future reservations.
The Seller does not have to sell. Property has been priced based on recent appraisal and reflects the seller's minimum acceptable price.
Most recent appraisal and inspections in docs section
For sale
$3,500,000
6528 W County Highway 30a, Pt Washington, FL 32459
8beds
3,490sqft
:
Get pre-qualified$21,821/mo
Single Family Residence
Built in 2023
8,712 Square Feet Lot
$-- Zestimate®
$1,003/sqft
$-- HOA
What's special
Private heated poolSpacious coastal homeDesigner furnishingsSplash pad
- 132 days |
- 50 |
- 1 |
Zillow last checked:
Listing updated:
Listed by:
Christian H Knight 850-517-0859,
Century 21 Wimco Realty Inc
Source: ECAOR,MLS#: 998061
Facts & features
Interior
Bedrooms & bathrooms
- Bedrooms: 8
- Bathrooms: 9
- Full bathrooms: 9
Bedroom
- Level: First
- Area: 182 Square Feet
- Dimensions: 13 x 14
Bedroom
- Level: First
- Area: 169 Square Feet
- Dimensions: 13 x 13
Bedroom
- Level: First
- Area: 156 Square Feet
- Dimensions: 13 x 12
Bedroom
- Level: Second
- Area: 169 Square Feet
- Dimensions: 13 x 13
Bedroom
- Level: Second
- Area: 195 Square Feet
- Dimensions: 15 x 13
Bedroom
- Level: Second
- Area: 180 Square Feet
- Dimensions: 15 x 12
Bedroom
- Level: Third
- Area: 130 Square Feet
- Dimensions: 10 x 13
Bedroom
- Level: Third
- Area: 180 Square Feet
- Dimensions: 15 x 12
Living room
- Level: First
- Area: 504 Square Feet
- Dimensions: 28 x 18
Living room
- Level: Third
- Area: 300 Square Feet
- Dimensions: 15 x 20
Cooling
- Central Air
Features
- Common walls with other units/homes: No Common Walls
Interior area
- Total structure area: 3,490
- Total interior livable area: 3,490 sqft
Video & virtual tour
Property
Features
- Stories: 4
Lot
- Size: 8,712 Square Feet
- Dimensions: 69.65 x 125.06 x 69.94 x 125.41
Details
- Parcel number: 043S203402000J0070
- Zoning description: Resid Single Family
Construction
Type & style
- Home type: SingleFamily
- Architectural style: Contemporary
- Property subtype: Single Family Residence
Condition
- Construction Complete
- New construction: No
- Year built: 2023
Utilities & green energy
- Water: Public
Community & HOA
Community
- Subdivision: BEACH HIGHLAND 1ST ADD
Location
- Region: Pt Washington
Financial & listing details
- Price per square foot: $1,003/sqft
- Annual tax amount: $15,467
- Date on market: 3/16/2026
Estimated market value
Not available
Estimated sales range
Not available
Not available
Price history
| Date | Event | Price |
|---|---|---|
| 3/16/2026 | Listed for sale | $3,500,000$1,003/sqft |
Source:  ECAOR #998061 Report a problem ECAOR #998061 Report a problem | ||
Public tax history
Tax history is unavailable.
Monthly payment
Est. payment
Payment breakdown
Explore the cost of this home by adjusting the details. Changes won't be saved.Climate risks
Neighborhood: 32459
Nearby schools
GreatSchools rating
- 9/10Van R. Butler Elementary SchoolGrades: K-5Distance: 0.1 mi
- 8/10Emerald Coast Middle SchoolGrades: 6-8Distance: 8.8 mi
- 8/10South Walton High SchoolGrades: 9-12Distance: 5 mi
Schools provided by the listing agent
- Elementary: Van R Butler
- Middle: Emerald Coast
- High: South Walton
Source: ECAOR. This data may not be complete. We recommend contacting the local school district to confirm school assignments for this home.
- $---- bd-- ba-- sqft6700 W County Highway 30a LOT 8, Santa Rosa Beach, FL 32459Off Market
- $625,000-- bd-- ba-- sqft62 Sunrise Cir, Santa Rosa Beach, FL 32459Sold
- $1,771,4004 bd3 ba2.3k sqft20 Sunrise Cir, Santa Rosa Beach, FL 32459Off Market
- $--0.4 Acres10 Sunrise Cir, Santa Rosa Beach, FL 32459Off Market
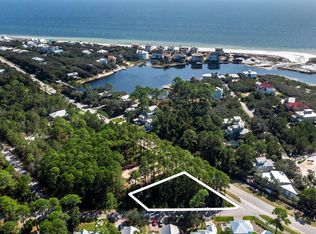
- $1,556,4004 bd3 ba2.8k sqft241 Sunrise Cir, Santa Rosa Beach, FL 32459Off Market
- $4,100,0008 bd8 ba4.3k sqft6508 W County Highway 30a, Pt Washington, FL 32459For Sale
- $4,200,0008 bd8 ba4.3k sqft6518 High St #30A, Pt Washington, FL 32459For Sale
- $850,0000.25 Acres11 Sunrise Cir, Santa Rosa Beach, FL 32459Lot/Land
A local agent can set up tours, give advice and negotiate with sellers.
A local lender can help you make sure your offer is ready when you are.
Similar homes
- $3,500,0008 bd9 ba3.5k sqft255 Seahorse Cir, Santa Rosa Beach, FL 32459For Sale
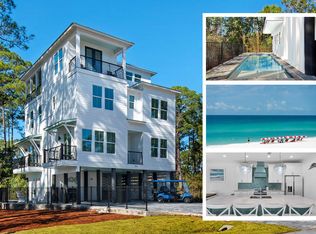
 MLS ID #998146, Christian H Knight, Century 21 Wimco Realty Inc. ECAOR
 - $3,100,0005 bd4 ba3k sqft86 Bullard Rd, Santa Rosa Beach, FL 32459For Sale
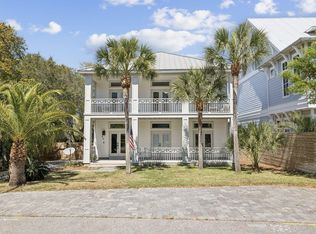 MLS ID #1002768, Stroop Group, Compass. ECAOR
 - $4,100,0008 bd8 ba4.3k sqft6508 W County Highway 30a, Pt Washington, FL 32459For Sale
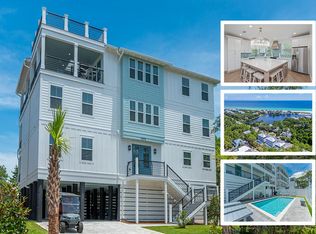 MLS ID #998065, Christian H Knight, Century 21 Wimco Realty Inc. ECAOR
 - $2,499,0007 bd7 ba3.5k sqft6312 W County Highway 30a, Santa Rosa Beach, FL 32459For Sale
 MLS ID #994276, Sarah K Svoboda, Compass. ECAOR
 - $3,499,0005 bd6 ba3.4k sqft120 Magnolia St, Santa Rosa Beach, FL 32459For SaleMLS ID #998898, Brad Hilderbrand, Coastal Abode. ECAOR
- $4,200,0008 bd8 ba4.3k sqft6518 High St #30A, Pt Washington, FL 32459For SaleMLS ID #998069, Christian H Knight, Century 21 Wimco Realty Inc. ECAOR
- $2,995,9005 bd5 ba4.2k sqft207 Betty St, Santa Rosa Beach, FL 32459For SaleMLS ID #1004205, Arlo E Lidstrom, Sea Haus Realty. ECAOR
- $2,692,0005 bd3 ba3k sqft424 N Church St, Santa Rosa Beach, FL 32459For SaleMLS ID #932688, Jodi S Pratt, Berkshire Hathaway HomeServices. ECAOR
- $3,779,9005 bd5 ba4.3k sqft164 Bay Trce, Santa Rosa Beach, FL 32459For SaleMLS ID #993889, Cathleen Turner, Compass. ECAOR
- $3,395,0006 bd7 ba4.4k sqft180 Betty St, Santa Rosa Beach, FL 32459For SaleMLS ID #1000380, Robert W Russ, Gulf Life Real Estate Inc. ECAOR
- $4,000,00010 bd9 ba4.3k sqft59 Marthas Ln, Santa Rosa Beach, FL 32459For SaleMLS ID #998074, Christian H Knight, Century 21 Wimco Realty Inc. ECAOR
- $1,750,0005 bd5 ba3.2k sqft255 Cypress Dr, Santa Rosa Beach, FL 32459For SaleMLS ID #995769, Shelley A Stipes, EXP Realty LLC. ECAOR
- $3,200,0005 bd5 ba3k sqft81 Brown St, Santa Rosa Beach, FL 32459For SaleMLS ID #998600, Matthew Anich, Christies International Real Estate Emerald Coast. ECAOR
- $2,850,0008 bd8 ba4.5k sqft221 Hillcrest Rd, Santa Rosa Beach, FL 32459For SaleMLS ID #994954, Michael Tounge, Scenic Sotheby's International Realty. ECAOR
- $2,655,0005 bd6 ba3.1k sqft17 Sand Dunes Rd, Santa Rosa Beach, FL 32459For SaleMLS ID #992470, Brittney Sullins, Christies International Real Estate Emerald Coast. ECAOR
- $2,550,0006 bd5 ba5.1k sqft94 Sky High Dune Dr, Santa Rosa Beach, FL 32459For SaleMLS ID #1005641, Erin Oden Team, Coastal Luxury. ECAOR
- $2,500,0005 bd5 ba2.7k sqft5 Red Basil Dr, Santa Rosa Beach, FL 32459For SaleMLS ID #1008482, Alexandra P Chaney, Rising Star Real Estate Inc. ECAOR
- $4,450,0007 bd8 ba3.5k sqft76 Hotz Ave, Santa Rosa Beach, FL 32459For SaleMLS ID #993213, Blake Morar Group, Scenic Sotheby's International Realty. ECAOR
- $2,995,0008 bd9 ba3.8k sqft221 Norwood Dr, Miramar Beach, FL 32550For SaleMLS ID #1007763, Spears Group, Compass. ECAOR
- $1,920,0005 bd5 ba3.1k sqft33 Maritime Way, Santa Rosa Beach, FL 32459For SaleMLS ID #1002737, Blankenship Watkins Advisory Group, Christies International Real Estate Emerald Coast. ECAOR
