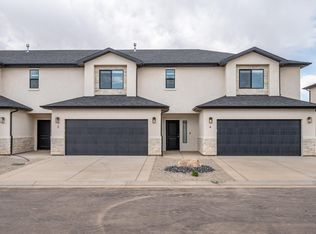
New Construction Townhome, Middle Unit, 1,716 SF, 3 Bed / 2.5 Bath Superior 2x6 construction sets this brand-new middle-unit townhome apart, with extra insulation between units for outstanding sound reduction and energy efficiency. Step inside to durable tile flooring throughout the main living areas and cozy carpet in the bedrooms, complemented by beautiful tiled bathrooms and quality cabinetry throughout. This 1,716 sqft home offers 3 bedrooms and 2.5 baths, ideal for families or anyone wanting room to grow. The kitchen comes fully equipped with a standard refrigerator, dishwasher, stove, and microwave, so you can move right in. Enjoy a small, fenced backyard for privacy and low-maintenance living, all set against beautiful views. The community delivers resort-style amenities: a pickleball court, basketball court, playground, community pavilion, and dog park, & city ball field coming soon - all just steps from your door.
Simply put, this is the best-priced new construction in Iron County for what you get. And right now, the builder is sweetening the deal with $5,000 toward closing costs for all buyers.
Don't miss your chance to own brand-new construction at an unbeatable price for the quality, schedule your showing today!
For sale
$319,900
51 S 4375 W #39, Cedar City, UT 84720
3beds
1,716sqft
Townhouse
Built in 2025
1,306 Square Feet Lot
$-- Zestimate®
$186/sqft
$140/mo HOA
What's special
Beautiful viewsQuality cabinetry throughoutBeautiful tiled bathrooms
- 1 day |
- 45 |
- 0 |
Zillow last checked:
Listing updated:
Listed by:
Amanda Ansley,
eXp Realty LLC (Cedar),
Sam C. Dodd
Source: ICBOR,MLS#: 117805
Facts & features
Interior
Bedrooms & bathrooms
- Bedrooms: 3
- Bathrooms: 3
- Full bathrooms: 2
- 1/2 bathrooms: 1
Primary bedroom
- Level: Upper
Bedroom 1
- Level: Upper
Bedroom 2
- Level: Upper
Full bathroom
- Level: Upper
Full bathroom
- Level: Upper
Half bathroom
- Level: Main
Kitchen
- Level: Main
Laundry
- Level: Upper
Living room
- Level: Main
Heating
- Forced Air
Cooling
- Ceiling Fan(s), Central Air, Gas
Appliances
- Included: Dishwasher, Disposal, Microwave, Refrigerator
Features
- Flooring: Tile
- Has basement: No
- Has fireplace: Yes
Interior area
- Total structure area: 1,716
- Total interior livable area: 1,716 sqft
- Finished area above ground: 665
- Finished area below ground: 0
Property
Parking
- Total spaces: 2
- Parking features: Garage
- Garage spaces: 2
Features
- Patio & porch: Porch
- Exterior features: Curb & Gutters
Lot
- Size: 1,306 Square Feet
- Features: Landscaped, None
Details
- Parcel number: B205300390000
- Zoning: R-3
Construction
Type & style
- Home type: Townhouse
- Architectural style: Contemporary
- Property subtype: Townhouse
Materials
- Stucco
Condition
- Existing
- New construction: No
- Year built: 2025
Utilities & green energy
- Utilities for property: Sewer Connected
Community & HOA
Community
- Subdivision: Iron Hawk Townhomes
HOA
- Has HOA: Yes
- Services included: Trash, Maintenance Grounds, Water
- HOA fee: $140 monthly
Location
- Region: Cedar City
Financial & listing details
- Price per square foot: $186/sqft
- Annual tax amount: $1,400
- Date on market: 8/25/2026
- Road surface type: Paved
Estimated market value
Not available
Estimated sales range
Not available
Not available
Price history
| Date | Event | Price |
|---|---|---|
| 8/25/2026 | Listed for sale | $319,900$186/sqft |
Source: eXp Realty #117805 Report a problem | ||
Public tax history
Tax history is unavailable.
Monthly payment
Est. payment
Payment breakdown
Explore the cost of this home by adjusting the details. Changes won't be saved.Climate risks
Neighborhood: 84720
Nearby schools
GreatSchools rating
- 6/10Iron Springs SchoolGrades: K-5Distance: 0.5 mi
- 8/10Cedar Middle SchoolGrades: 6-8Distance: 3 mi
- 6/10Cedar City High SchoolGrades: 9-12Distance: 3.8 mi
Schools provided by the listing agent
- Elementary: Iron Springs
- Middle: Cedar
- High: Cedar
Source: ICBOR. This data may not be complete. We recommend contacting the local school district to confirm school assignments for this home.
- $--3 bd3 ba1.7k sqft51 S 4375 W #34, Cedar City, UT 84720Sold
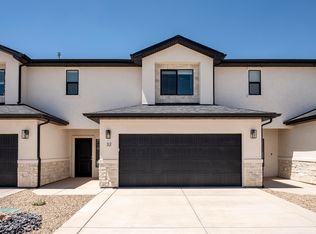
- $314,9003 bd3 ba1.7k sqft51 S 4375 W #37, Cedar City, UT 84720For Sale
- $314,9003 bd3 ba1.7k sqft51 S 4375 W #36, Cedar City, UT 84720Pending
- $314,9003 bd3 ba1.7k sqft51 S 4375 W #33, Cedar City, UT 84720For Sale
- $314,9003 bd3 ba1.7k sqft51 S 4375 W #32, Cedar City, UT 84720For Sale
- $--3 bd3 ba1.7k sqft51 S 4375th St W #25, Cedar City, UT 84720Sold
- $319,9003 bd3 ba1.7k sqft51 S 4375 W #42, Cedar City, UT 84720Pending
- $319,9003 bd3 ba1.7k sqft51 S 4375 W #35, Cedar City, UT 84720Pending
A local agent can set up tours, give advice and negotiate with sellers.
A local lender can help you make sure your offer is ready when you are.
Similar homes
- $314,9003 bd3 ba1.7k sqft51 S 4375 W #24, Cedar City, UT 84720For Sale
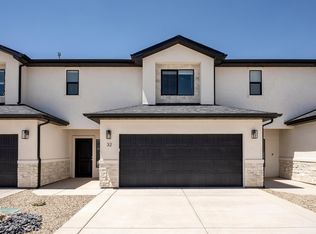 MLS ID #117790, Amanda Ansley. ICBOR
 - $314,9003 bd3 ba1.7k sqft51 S 4375 W #37, Cedar City, UT 84720For SaleMLS ID #26-274867, Sam Clayton Dodd, Exp Realty, LLC (Cedar City). WCBR
- $314,9003 bd3 ba1.7k sqft51 S 4375 W #33, Cedar City, UT 84720For SaleMLS ID #26-274864, Sam Clayton Dodd, Exp Realty, LLC (Cedar City). WCBR
- $314,9003 bd3 ba1.7k sqft51 S 4375 W #32, Cedar City, UT 84720For SaleMLS ID #26-274772, Sam Clayton Dodd, Exp Realty, LLC (Cedar City). WCBR
- $318,0003 bd3 ba1.7k sqft668 E Fiddlers Cove Dr #35, Cedar City, UT 84721For SaleMLS ID #26-275425, CHASE W AMES, RE/MAX ASSOCIATES SO UTAH. WCBR
- $299,9003 bd3 ba1.6k sqft4283 W Highway 56 Unit 3, Cedar City, UT 84720New ConstructionMLS ID #26-274366, Jennifer Davis, ERA Realty Center. WCBR
- $309,0003 bd3 ba1.8k sqft2875 Cody Dr Unit 32, Cedar City, UT 84720For SaleMLS ID #116754, Ashley Remington Young. ICBOR
- $324,9003 bd3 ba1.7k sqft879 S 25 W, Cedar City, UT 84720For SaleMLS ID #26-273277, Jesse Guy Carter, Stratum Real Estate Group So Branch. WCBR
- $299,0003 bd2 ba1.3k sqft477 S May Dr, Cedar City, UT 84720For SaleMLS ID #26-273050, Landon Anglin, Re/Max Properties. WCBR
- $379,9003 bd3 ba1.7k sqft908 S Lincoln Ave #4, Cedar City, UT 84720For SaleMLS ID #26-275028, JARED ZIMMER, Re/Max Properties. WCBR
- $299,0003 bd3 ba1.6k sqft3183 W 1650 N #C, Cedar City, UT 84721For SaleMLS ID #26-273845, Dennis Cheek, D&M DISCOUNT REALTY. WCBR
- $324,9003 bd2 ba1k sqft683 W 1350 N, Cedar City, UT 84720For SaleMLS ID #26-274904, Jennifer Davis, ERA Realty Center. WCBR
- $304,9753 bd3 ba1.6k sqft3128 W 1700 N #D, Cedar City, UT 84721For SaleMLS ID #26-273329, SHELBY SMITH, Stratum Real Estate Group So Branch. WCBR
- $315,0004 bd3 ba1.2k sqft284 N 2050 W, Cedar City, UT 84720For SaleMLS ID #26-271265, Sam Clayton Dodd, Exp Realty, LLC (Cedar City). WCBR
- $470,0003 bd3 ba1.6k sqft4328 W 250th Cir N, Cedar City, UT 84720For SaleMLS ID #26-275036, Sam Clayton Dodd, Exp Realty, LLC (Cedar City). WCBR
- $300,0004 bd3 ba1.4k sqft3148 W 1700 N #D, Cedar City, UT 84721For SaleMLS ID #26-270251, Landon Anglin, Re/Max Properties. WCBR
- $335,0003 bd3 ba1.7k sqft668 E Fiddlers Cove Dr Unit 6, Cedar City, UT 84721For SaleMLS ID #116984, Sam C. Dodd. ICBOR
- $335,0003 bd3 ba1.7k sqft668 E Fiddlers Canyon Rd #6, Cedar City, UT 84721For SaleMLS ID #26-273810, Sam Clayton Dodd, Exp Realty, LLC (Cedar City). WCBR
- $335,0003 bd3 ba1.7k sqft668 E Fiddlers Cv #6, Cedar City, UT 84721For Sale
 MLS ID #2168956, Samuel C Dodd, EXP Realty, LLC (Southern Utah). UtahRealEstate.com
 - $435,0003 bd2 ba1.4k sqft4310 W 300 North Cir #N, Cedar City, UT 84720New ConstructionMLS ID #117507, Justin Ludlow. ICBOR
