Reintroduced at an adjusted price, 51 Stoughton Street presents a compelling opportunity to acquire a well-maintained 6-unit multifamily property in the heart of Houghs Neck. Located on a quiet residential street, this asset offers immediate rental income with meaningful long-term upside, appealing to both investors and owner-occupants. The solidly built property features six spacious units with a desirable mix of one- and two-bedroom layouts. Each apartment offers strong natural light and functional floor plans, with several units updated with modern finishes. Additional value-add potential remains through future improvements and rent optimization. The sale includes two additional adjacent lots, adding flexibility and long-term optionality. This is an excellent opportunity to acquire a cash-flowing asset at a repositioned price point, well suited for portfolio expansion, long-term hold strategies, or 1031 exchange consideration. A strong combination of income, location, and upside.
Pending
$1,900,000
51 Stoughton St, Quincy, MA 02169
10beds
5,232sqft
5-9 Family
Built in 1980
-- sqft lot
$-- Zestimate®
$363/sqft
$-- HOA
What's special
Two additional adjacent lotsFunctional floor plansStrong natural lightSix spacious units
- 198 days
- 48
- 0
Zillow last checked:
Listing updated:
Listed by:
Joseph Galofaro 774-454-3482,
Ryan Realty Group LLC 774-283-1355
Source: MLS PIN,MLS#: 73468225
Facts & features
Interior
Bedrooms & bathrooms
- Bedrooms: 10
- Bathrooms: 6
- Full bathrooms: 6
Appliances
- Laundry: Electric Dryer Hookup, Washer Hookup
Features
- Flooring: Vinyl, Varies, Hardwood
- Basement: Finished,Walk-Out Access
- Has fireplace: No
Interior area
- Total structure area: 5,232
- Total interior livable area: 5,232 sqft
- Finished area above ground: 3,504
- Finished area below ground: 1,728
Property
Parking
- Total spaces: 10
- Parking features: Paved Drive, Off Street, Paved
- Uncovered spaces: 10
Features
- Waterfront features: Stream, Bay, Ocean, 0 to 1/10 Mile To Beach, Beach Ownership(Public)
Lot
- Size: 7,216 Square Feet
- Features: Wooded, Easements, Additional Land Avail., Cleared, Level
Details
- Parcel number: M:1069 B:11 L:656,172245
- Zoning: RESA
Construction
Type & style
- Home type: MultiFamily
- Property subtype: 5-9 Family
Materials
- Frame
- Foundation: Concrete Perimeter
- Roof: Shingle
Condition
- Year built: 1980
Utilities & green energy
- Electric: 220 Volts, Circuit Breakers, 200+ Amp Service
- Sewer: Public Sewer
- Water: Public
- Utilities for property: for Electric Range, for Electric Dryer, Washer Hookup
Community & HOA
Community
- Features: Public Transportation, Shopping, Park, Walk/Jog Trails, Golf, Medical Facility, Laundromat, Bike Path, Conservation Area, Highway Access, House of Worship, Marina, Public School, T-Station, University
Location
- Region: Quincy
Financial & listing details
- Price per square foot: $363/sqft
- Tax assessed value: $1,185,100
- Annual tax amount: $13,664
- Date on market: 4/5/2026
- Listing terms: Contract
- Total actual rent: 12550
- Road surface type: Paved
Estimated market value
Not available
Estimated sales range
Not available
$3,363/mo
Price history
| Date | Event | Price |
|---|---|---|
| 7/10/2026 | Pending sale | $1,900,000$363/sqft |
Source: MLS PIN #73468225 Report a problem | ||
| 6/26/2026 | Contingent | $1,900,000$363/sqft |
Source: MLS PIN #73468225 Report a problem | ||
| 1/14/2026 | Listed for sale | $1,900,000-11.6%$363/sqft |
Source: MLS PIN #73468225 Report a problem | ||
| 11/29/2025 | Listing removed | $2,150,000$411/sqft |
Source: MLS PIN #73382412 Report a problem | ||
| 7/16/2025 | Price change | $2,150,000-4.4%$411/sqft |
Source: MLS PIN #73382412 Report a problem | ||
| 5/29/2025 | Listed for sale | $2,250,000$430/sqft |
Source: MLS PIN #73382412 Report a problem | ||
Public tax history
| Year | Property taxes | Tax assessment |
|---|---|---|
| 2025 | $13,664 +5.9% | $1,185,100 +3.5% |
| 2024 | $12,905 +8.8% | $1,145,100 +7.5% |
| 2023 | $11,856 +5.9% | $1,065,200 +14% |
| 2022 | $11,194 +2.7% | $934,400 +4.1% |
| 2021 | $10,902 +1.8% | $898,000 +4.2% |
| 2020 | $10,710 +5.1% | $861,600 +6.1% |
| 2019 | $10,192 -2.9% | $812,100 +3.2% |
| 2018 | $10,500 +3.9% | $787,100 +10.4% |
| 2017 | $10,105 +4.2% | $713,100 +5.6% |
| 2016 | $9,700 +0.1% | $675,500 +1.8% |
| 2015 | $9,687 -0.9% | $663,500 +0.9% |
| 2014 | $9,772 +2.5% | $657,600 |
| 2013 | $9,535 +4.7% | $657,600 -0.8% |
| 2012 | $9,111 -0.9% | $662,600 -3.3% |
| 2011 | $9,194 -2.2% | $685,100 -3.6% |
| 2010 | $9,399 +1.4% | $711,000 -3.4% |
| 2009 | $9,271 +10.7% | $735,800 -4.8% |
| 2008 | $8,375 +11.8% | $773,300 +7.8% |
| 2007 | $7,488 +5.1% | $717,200 +4% |
| 2006 | $7,123 +7% | $689,500 +12.2% |
| 2005 | $6,659 +42.3% | $614,300 +78.7% |
| 2003 | $4,681 -1.8% | $343,700 +14.9% |
| 2001 | $4,769 +32.8% | $299,200 +26.9% |
| 1999 | $3,592 | $235,700 |
Find assessor info on the county website
Monthly payment
Est. payment
Payment breakdown
Explore the cost of this home by adjusting the details. Changes won't be saved.Climate risks
Neighborhood: Houghs Neck
Nearby schools
Schools provided by the listing agent
- Elementary: Atherton Hough
- Middle: Broad Meadows
- High: Quincy High
Source: MLS PIN. This data may not be complete. We recommend contacting the local school district to confirm school assignments for this home.

Similar homes
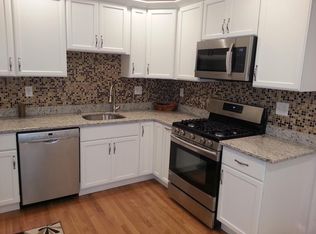
- $1,550,0007 bd3 ba3.4k sqft387 Washington St, Quincy, MA 02169For Sale
 MLS ID #73587650, Red Giovanucci, William Raveis R.E. & Home Services. MLS PIN
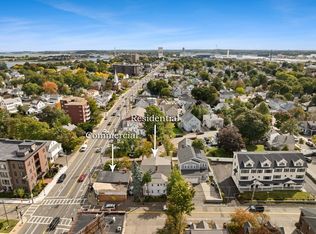
 - $1,680,0008 bd4 ba3.2k sqft183 Whitwell St, Quincy, MA 02169For Sale
 MLS ID #73582139, Rose Hall, Blue Ocean Realty, LLC. MLS PIN
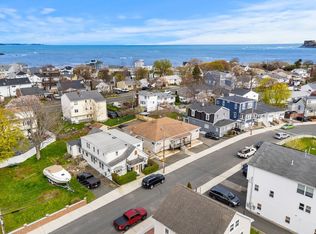
 - $1,925,0009 bd6 ba4.1k sqft120 Dolphin Ave, Revere, MA 02151For Sale
 MLS ID #73525052, Justin Brown, Three Hills Real Estate Service, LLC. MLS PIN
 - $1,249,0007 bd4 ba4.3k sqft34 Avon Way, Quincy, MA 02169For Sale
 MLS ID #73567468, Mikel Defrancesco, William Raveis R.E. & Home Services. MLS PIN
