Discover the perfect blend of privacy, comfort, and community in this beautiful brand-new home. Located in a warm and welcoming neighborhood, this thoughtfully designed residence offers spacious living areas, flexible rooms, and a layout that is ideal for both everyday living and entertaining.
The main floor features a beautiful size kitchen, an inviting dining area, a comfortable living room, and a dedicated sforim room. Upstairs, an additional versatile room can easily be used as a home office, playroom, or guest room, giving you the flexibility to adapt the space to your needs.
This lovely home includes four bedrooms and three-and-a-half bathrooms, along with a living room off the master bedroom. The layout provides a wonderful balance of open gathering spaces and private retreats for relaxation. Enjoy the benefits of brand-new construction, modern functionality, and the privacy of your own home while being part of a close-knit community. With its spacious design, flexible rooms, and inviting atmosphere, this home is ready to welcome its new owners. Grab this wonderful opportunity to make this exceptional new home your own!
For sale
$1,100,000
51 Van Arsdale Road, Monroe, NY 10950
4beds
3,750sqft
Single Family Residence, Residential
Built in 2023
5,663 Square Feet Lot
$-- Zestimate®
$293/sqft
$175/mo HOA
What's special
Additional versatile roomDedicated sforim roomFlexible roomsOpen gathering spacesThree-and-a-half bathroomsSpacious designInviting dining area
- 1 day
- 136
- 4
Zillow last checked:
Listing updated:
Listed by:
HFA Realty Group 845-781-2410,
Mordechai Y. Ungar 845-238-0039
Source: OneKey® MLS as distributed by MLS GRID,MLS#: 1044047
Facts & features
Interior
Bedrooms & bathrooms
- Bedrooms: 4
- Bathrooms: 4
- Full bathrooms: 3
- 1/2 bathrooms: 1
Heating
- Baseboard
Cooling
- Central Air
Appliances
- Included: None
- Laundry: Washer/Dryer Hookup
Features
- Kitchen Island, Quartz/Quartzite Counters, Storage, Walk-In Closet(s), Wired for Sound
- Basement: Unfinished
- Attic: Pull Stairs
Interior area
- Total structure area: 3,750
- Total interior livable area: 3,750 sqft
Property
Parking
- Total spaces: 1
- Parking features: Driveway, Garage, Garage Door Opener
- Garage spaces: 1
- Has uncovered spaces: Yes
Lot
- Size: 5,663 Square Feet
Details
- Parcel number: 3340890690000001086.0000000
- Special conditions: None
Construction
Type & style
- Home type: SingleFamily
- Architectural style: Colonial
- Property subtype: Single Family Residence, Residential
Materials
- Vinyl Siding
Condition
- Year built: 2023
Utilities & green energy
- Sewer: Public Sewer
- Water: Public
- Utilities for property: Electricity Connected, Natural Gas Connected, Phone Connected, Trash Collection Public, Water Connected
Community & HOA
HOA
- Has HOA: Yes
- Amenities included: Landscaping
- Services included: Common Area Maintenance, Snow Removal
- HOA fee: $175 monthly
Location
- Region: Monroe
Financial & listing details
- Price per square foot: $293/sqft
- Tax assessed value: $86,400
- Annual tax amount: $17,780
- Date on market: 9/24/2026
- Cumulative days on market: 2 days
- Listing agreement: Exclusive Right To Sell
- Electric utility on property: Yes
Estimated market value
Not available
Estimated sales range
Not available
Not available
Price history
| Date | Event | Price |
|---|---|---|
| 9/24/2026 | Listed for sale | $1,100,000$293/sqft |
Source:  OneKey® MLS as distributed by MLS GRID #1044047 Report a problem OneKey® MLS as distributed by MLS GRID #1044047 Report a problem | ||
Public tax history
Tax history is unavailable.
Monthly payment
Climate risks
Neighborhood: 10950
Nearby schools
Schools provided by the listing agent
- Elementary: North Main Street
- Middle: Monroe-Woodbury Middle School
- High: Monroe-Woodbury High School
Source: OneKey® MLS as distributed by MLS GRID. This data may not be complete. We recommend contacting the local school district to confirm school assignments for this home.
Similar homes
- $995,0004 bd4 ba3k sqft38 Van Arsdale Road, Monroe, NY 10950For Sale
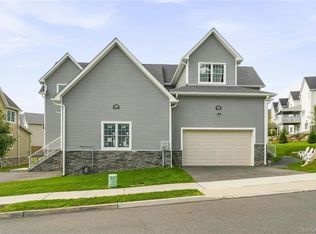
 MLS ID #1045684, Mordechai Y. Ungar, Listing by: HFA Realty Group. OneKey® MLS as distributed by MLS GRID
 - $950,0005 bd4 ba4.8k sqft34-36 Museum Village Road, Monroe, NY 10950For Sale
 MLS ID #1043034, Meyer Tauber, Listing by: Metrex Realty INC. OneKey® MLS as distributed by MLS GRID
 - $1,275,0005 bd4 ba3.7k sqft35 Smith Farm Road, Monroe, NY 10950For Sale
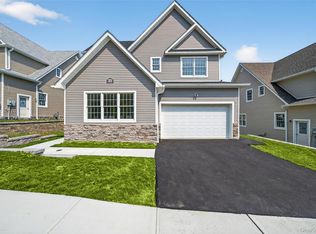 MLS ID #1044023, Mordechai Y. Ungar, Listing by: HFA Realty Group. OneKey® MLS as distributed by MLS GRID
 - $999,0004 bd4 ba2.5k sqft130 Cromwell Hill Road, Monroe, NY 10950For Sale
 MLS ID #1030858, Shmuel Bernfeld, Listing by: Mark One Real Estate. OneKey® MLS as distributed by MLS GRID
 - $649,9004 bd4 ba2.2k sqft31 Peter Bush Drive, Monroe, NY 10950For SaleMLS ID #1050169, Marie Altieri, Listing by: Howard Hanna Rand Realty. OneKey® MLS as distributed by MLS GRID
- $1,099,0004 bd3 ba2.1k sqft15 Arlington Drive, Blooming Grove, NY 10950For SaleMLS ID #1039825, Joel Schwartz, Listing by: eRealty Advisors, Inc. OneKey® MLS as distributed by MLS GRID
- $1,175,0004 bd3 ba3.4k sqft556 Lakes Road, Monroe, NY 10950For SaleMLS ID #1017346, Ann Marie Hahr, Listing by: Keller Williams Realty. OneKey® MLS as distributed by MLS GRID
- $999,0005 bd4 ba3.7k sqft7 Lake Avenue, Monroe, NY 10950For SaleMLS ID #1035894, Nelson M. Cabassa, Listing by: Urbane Brokerage. OneKey® MLS as distributed by MLS GRID
- $975,0006 bd4 ba3.2k sqft1 Beer Moshe #101, Monroe, NY 10950For SaleMLS ID #1048754, Lazar Schvimmer, Listing by: Mount Realty. OneKey® MLS as distributed by MLS GRID
- $954,9004 bd4 ba3.6k sqft3 Stahl Way, Monroe, NY 10950For SaleMLS ID #1022832, Serena Johnson, Listing by: eXp Realty. OneKey® MLS as distributed by MLS GRID
- $750,9004 bd3 ba2.9k sqft87 Summit Street, Monroe, NY 10950For SaleMLS ID #1045931, Carla J Terranova, Listing by: Keller Williams Realty. OneKey® MLS as distributed by MLS GRID
- $999,0003 bd3 ba2.7k sqft234 Prospect Road, Blooming Grove, NY 10950For SaleMLS ID #1035879, Joel Basch, Listing by: eRealty Advisors, Inc. OneKey® MLS as distributed by MLS GRID
- $849,0004 bd3 ba2.5k sqft11 Pennsylvania Avenue, Monroe, NY 10950For SaleMLS ID #1051111, Lazar Schvimmer, Listing by: Mount Realty. OneKey® MLS as distributed by MLS GRID
- $849,0004 bd5 ba3.5k sqft208 Oakland Avenue, Monroe, NY 10950For SaleMLS ID #1006232, Yakov Winkler, Listing by: Preferred Properties Real Esta. OneKey® MLS as distributed by MLS GRID
- $1,200,0005 bd4 ba4.5k sqft15 Treza Lane #102, Monroe, NY 10950New ConstructionMLS ID #1032250, Chaim Gluck, Listing by: eRealty Advisors, Inc. OneKey® MLS as distributed by MLS GRID
- $1,200,0005 bd4 ba4.5k sqft22 Treza Lane #101, Blooming Grove, NY 10950For SaleMLS ID #1049533, Chaim Gluck, Listing by: eRealty Advisors, Inc. OneKey® MLS as distributed by MLS GRID
- $1,200,0004 bd3 ba2.3k sqft12 Arlington Drive, Blooming Grove, NY 10950For SaleMLS ID #1015816, Theresa Budich, Listing by: Howard Hanna Rand Realty. OneKey® MLS as distributed by MLS GRID
- $919,0005 bd4 ba4k sqft5 Gleneagles Court, Monroe, NY 10950For SaleMLS ID #1010068, David Matos, Listing by: Premium Choice INC. OneKey® MLS as distributed by MLS GRID
- $850,0003 bd3 ba1.9k sqft72 Old Quaker Hill Road, Monroe, NY 10950For SaleMLS ID #994539, Sharon Kushner, Listing by: eXp Realty. OneKey® MLS as distributed by MLS GRID
- $999,0003 bd2 ba1.9k sqft236 Prospect Road, Monroe, NY 10950For SaleMLS ID #1035870, Joel Basch, Listing by: eRealty Advisors, Inc. OneKey® MLS as distributed by MLS GRID
