Rustic meets modern in this stunning 2023 custom-built ranch, where clean design and timeless materials reflect both craftsmanship and care. With 4 bedrooms, 4 bathrooms, an additional office with its own entrance, and a walk-up daylight basement, this 3,600 sq ft home is fresh, inviting, and filled with light. The chef’s kitchen is a true centerpiece—spacious, stylish, and made for gathering—opening to a large main floor deck that overlooks Canyon Ferry Lake and breathtaking mountain sunsets. Every room feels intentional and well-loved, infused with warmth, beauty, and a lived-in ease. Set on approximately 25 acres (to be re-boundaried at closing) private wells and water rights, this property is ideal for horses or cattle. Option to purchase additional acreage if buyer is interested. (see supplemental remarks) With a 3-car attached garage, thoughtful finishes throughout, and just 5 minutes drive to access thousands of acres of BLM land, this is more than a home—it’s a place to live freely, laugh often, and create something lasting. Don't forget the easy access to all that western Montana has to offer, from geology and history, to the most wild and remote recreation! You can't go wrong here!
Features
House:
3600 sqft
4 bedrooms: primary upstairs, plus one; two large bedrooms downstairs
3 full bathrooms, 1 half bath in laundry room
Primary bathroom has shower and separate walk in bathtub
well and domestic/garden water rights
Bulkhead entrance to daylight basement
Counter and sink to downstairs bonus living area - potential for multi-generational living
Wood stove downstairs
Solid surface counters in chef’s kitchen, electric stove
Huge pantry
Half bath/laundry room
Hot tub
3 car garage, with large heated office with separate entrance
Fenced ~1ac around home, new trees and shrubs planted UG sprinklers
Chicken coop with electricity
Dog door from garage into fenced yard
1000 gal propane tank
New shop
Active
Price cut: $160K (6/30)
$1,390,000
51 Whitehorse Rd, Townsend, MT 59644
4beds
3,600sqft
:
Get pre-qualified$8,230/mo
Single Family Residence
Built in 2023
25 Acres Lot
$1,344,800 Zestimate®
$386/sqft
$-- HOA
What's special
Chicken coop with electricityNew shopWalk-up daylight basementHot tubThoughtful finishes throughoutWood stove downstairsElectric stove
- 104 days |
- 281 |
- 22 |
Zillow last checked:
Listing updated:
Listed by:
Sadie Rose Taylor 406-647-5232,
Windermere - Helena,
Andy Cottrell 406-431-1211,
Windermere - Helena
Source: MRMLS,MLS#: 30069505
Facts & features
Interior
Bedrooms & bathrooms
- Bedrooms: 4
- Bathrooms: 4
- Full bathrooms: 2
- 1/2 bathrooms: 2
Heating
- Forced Air, Wood Stove
Cooling
- Central Air
Appliances
- Included: Dishwasher, Microwave, Range, Refrigerator
- Laundry: Washer Hookup
Features
- Fireplace, Hot Tub/Spa, Main Level Primary, Walk-In Closet(s)
- Basement: Full,Finished,Walk-Up Access
- Number of fireplaces: 1
Interior area
- Total interior livable area: 3,600 sqft
- Finished area below ground: 1,800
Property
Parking
- Total spaces: 3
- Parking features: Circular Driveway, Garage, Garage Door Opener, Heated Garage
- Attached garage spaces: 3
Features
- Stories: 1
- Patio & porch: Covered, Deck, Patio
- Exterior features: Hot Tub/Spa
- Has spa: Yes
- Spa features: Hot Tub
- Fencing: Back Yard,Wood
- Has view: Yes
- View description: Lake, Mountain(s)
- Has water view: Yes
- Water view: true
Lot
- Size: 25 Acres
- Features: Level
- Topography: Level
Details
- Additional structures: Corral(s), Poultry Coop, Shed(s), Workshop
- Parcel number: 43159010101010000
- Special conditions: Standard
- Horses can be raised: Yes
Construction
Type & style
- Home type: SingleFamily
- Architectural style: Ranch
- Property subtype: Single Family Residence
Materials
- Foundation: Poured
- Roof: Metal
Condition
- New construction: No
- Year built: 2023
Details
- Builder name: Vandenacre
Utilities & green energy
- Sewer: Private Sewer, Septic Tank
- Water: Private
- Utilities for property: Cable Connected, Electricity Connected, High Speed Internet Available
Community & HOA
HOA
- Has HOA: No
Location
- Region: Townsend
Financial & listing details
- Price per square foot: $386/sqft
- Tax assessed value: $881,437
- Annual tax amount: $2,298
- Date on market: 4/24/2026
- Listing agreement: Exclusive Agency
- Listing terms: Cash,Conventional,VA Loan
- Road surface type: Gravel
Estimated market value
$1,344,800
$1.28M - $1.41M
$4,589/mo
Price history
| Date | Event | Price |
|---|---|---|
| 6/30/2026 | Price change | $1,390,000-10.3%$386/sqft |
Source:  MRMLS #30069505 Report a problem MRMLS #30069505 Report a problem | ||
| 4/24/2026 | Listed for sale | $1,550,000-16.2%$431/sqft |
Source: MRMLS #30069505 Report a problem | ||
| 1/1/2026 | Listing removed | $1,850,000$514/sqft |
Source: MRMLS #30051536 Report a problem | ||
| 6/12/2025 | Listed for sale | $1,850,000$514/sqft |
Source: MRMLS #30051536 Report a problem | ||
| 8/1/2018 | Sold | -- |
Source: Big Sky Country MLS #308498 Report a problem | ||
Public tax history
| Year | Property taxes | Tax assessment |
|---|---|---|
| 2025 | $4,381 +112.7% | $881,437 +199.9% |
| 2024 | $2,060 | $293,915 |
| 2023 | $2,060 +15.9% | $293,915 +34.4% |
| 2022 | $1,778 +116.5% | $218,713 +221.3% |
| 2021 | $821 +570.4% | $68,075 +532.1% |
| 2020 | $122 +1.2% | $10,770 |
| 2019 | $121 +7.3% | $10,770 +7.5% |
| 2018 | $113 -1.3% | $10,016 |
| 2017 | $114 +12.8% | $10,016 +7.9% |
| 2016 | $101 | $9,284 |
| 2015 | $101 -19.5% | $9,284 -24% |
| 2014 | $126 | $12,220 |
Find assessor info on the county website
Monthly payment
Est. payment
Payment breakdown
Explore the cost of this home by adjusting the details. Changes won't be saved.Climate risks
Neighborhood: The Silos
Nearby schools
GreatSchools rating
- 6/10Cecelia Hazelton SchoolGrades: PK-6Distance: 5 mi
- 5/10Townsend 7-8Grades: 7-8Distance: 5 mi
- 6/10Broadwater High SchoolGrades: 9-12Distance: 5 mi
- $995,000-- bd-- ba-- sqftTbd Whitehorse Rd, Townsend, MT 59644For Sale

- $424,2002 bd2 ba952 sqft62 Whitehorse Rd, Townsend, MT 59644Off Market
- $560,1003 bd2 ba1.5k sqft48 Whitehorse Rd, Townsend, MT 59644Off Market
- $327,0003 bd2 ba1.2k sqft70 Whitehorse Rd, Townsend, MT 59644Off Market
- $--2 acres70 Whitehorse Rd, Townsend, MT 59644Sold
- $434,8003 bd2 ba2.2k sqft8 Elkhorn Rd, Townsend, MT 59644Off Market
- $461,7004 bd2 ba1.2k sqft10 Elkhorn Rd, Townsend, MT 59644Off Market
- $158,5003 bd2 ba1.2k sqft9 Elkhorn Rd, Townsend, MT 59644Off Market
A local agent can set up tours, give advice and negotiate with sellers.
Similar homes
- $1,400,0004 bd3 ba2.6k sqftS 51 Ranch Rd, Townsend, MT 59644Active
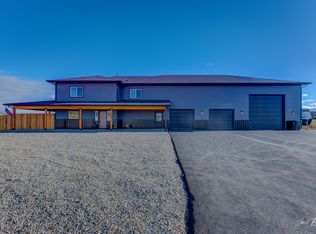
 MLS ID #30075951, Nick Garcia, Bahny Realty. MRMLS
 - $1,295,0004 bd4 ba4k sqft64 Dimanche Dr, Townsend, MT 59644Active
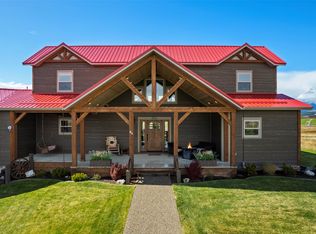 MLS ID #30070012, Jeannie Steele, eXp Realty - Helena. MRMLS
 - $1,100,0004 bd4 ba4.9k sqft3 Cactus Ln, Townsend, MT 59644For Sale
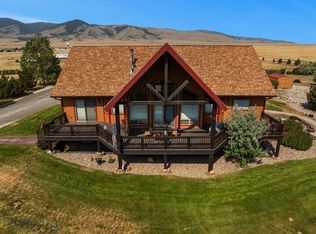 MLS ID #412358, Jeannie Steele, eXp Realty, LLC. Big Sky Country MLS
 - $1,100,0004 bd3 ba4k sqft314 Sand Hill Ln, Townsend, MT 59644Active
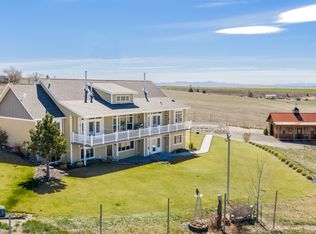 MLS ID #30068209, Joshua Koffler, Coldwell Banker Mountainside Realty. MRMLS
 - $775,0003 bd2 ba2k sqft12 Grace Dr, Townsend, MT 59644For SaleMLS ID #413724, Jacob Cartwright, Crosscurrent Real Estate. Big Sky Country MLS
- $1,195,0006 bd4 ba3.3k sqft249 Goose Bay Ln, Townsend, MT 59644For SaleMLS ID #411304, Deborah Whitcomb, Berkshire Hathaway - Helena. Big Sky Country MLS
- $1,565,0003 bd4 ba3.3k sqft2584 State Highway 284, Townsend, MT 59644For SaleMLS ID #11661356, Mike Sedgwick, Hayden Outdoors Real Estate. My State MLS
- $915,0004 bd3 ba3.6k sqft44 Broadwater Rd, Townsend, MT 59644For SaleMLS ID #413454, Becca Quackenbush, ERA Landmark Real Estate. Big Sky Country MLS
- $1,900,0003 bd3 ba3k sqft120 Lower Ray Creek Rd, Townsend, MT 59644For SaleMLS ID #407858, Jacob Cartwright, Crosscurrent Real Estate. Big Sky Country MLS
- $775,0005 bd4 ba4.2k sqft27 Sautter Ln, Townsend, MT 59644Active Under ContractMLS ID #30073535, Tracey Olsen, Impact Real Estate Montana. MRMLS
- $799,0003 bd3 ba4.1k sqft425 Lower Deep Creek Rd, Townsend, MT 59644For SaleMLS ID #410984, DeeAnn Bos, Berkshire Hathaway - Bozeman. Big Sky Country MLS
- $699,9003 bd4 ba3.5k sqft16 Windy Meadow Dr, Townsend, MT 59644For SaleMLS ID #411867, Becca Quackenbush, ERA Landmark Real Estate. Big Sky Country MLS
- $1,130,0005 bd4 ba2.8k sqft19 Berry Ln #A, Townsend, MT 59644ActiveMLS ID #30065764, Kristiene Ludricks, Century 21 Heritage Realty - Helena. MRMLS
- $919,0005 bd3 ba3.2k sqft11 Upper Greyson Creek Rd, Townsend, MT 59644For SaleMLS ID #411739, Barb Kent, Montana Roots Realty. Big Sky Country MLS
- $775,0003 bd3 ba2k sqft7 Ponderosa Dr, Townsend, MT 59644ActiveMLS ID #30068567, Marcia A Bieber, Broadwater Realty. MRMLS
- $1,225,0005 bd5 ba2.6k sqft5944 Us Highway 287 E, East Helena, MT 59635ActiveMLS ID #30070809, Tana Bignell, Uncommon Ground, LLC. MRMLS
- $1,170,0004 bd3 ba3.8k sqft617 McClellan Creek Rd, Clancy, MT 59634Active Under ContractMLS ID #30055382, Alex Waddell, Bahny Realty. MRMLS
- $--3 bd3 ba2.1k sqft806 McClellan Creek Rd, East Helena, MT 59635AuctionAuction.com 2
- $935,0004 bd3 ba3.2k sqft84 Lazy Hm Rd, East Helena, MT 59635ActiveMLS ID #30072394, Cassi Krei, Sherley Real Estate. MRMLS
- $799,0006 bd5 ba4.3k sqft21 Stoney Trl, Townsend, MT 59644Active Under ContractMLS ID #30065047, Jenna Frazier, Century 21 Heritage Realty - Helena. MRMLS
