Looking for a home in Chaplin - this updated 3 bed and 2 bath bungalow boats over 1,500 sq.ft of living space. Sitting on a double deep lot with access from both streets! Heading inside you are greeted by a spacious entrance! Next we find a hall with a bedroom on each side - one is a smaller room and the other is oversized with a large walk-in closet. Next we find a large bathroom with separate shower and claw foot soaker tub. The large living room has lots of space for entertaining with large windows for natural light - the pellet stove in the corner is sure to be a hit in the winter. Towards the back of the home we find a large formal dining space and an updated kitchen with lots of cabinets and a beautiful view of the backyard! There is a door with access to your patio just off a mudroom boasting main floor laundry. On the other side of the home we find a set of french doors leading to the primary suite - complete with a 2 piece bath and a walk-in closet. The second floor and basement are both undeveloped but provide excellent storage! Outside you are sure to love the massive yard with lots of privacy from all of the mature trees! A big bonus is the oversized 26'x28' double detached garage which is sure to be every guys dream. Quick possession is available! Reach out today to book your showing!
Active
C$159,900
510 5th STREET, Chaplin, SK S0H 0V0
3beds
2baths
1,523sqft
Single Family Residence
Built in 1928
0.3 Acres Lot
$-- Zestimate®
C$105/sqft
C$-- HOA
What's special
- 336 days |
- 12 |
- 0 |
Zillow last checked:
Listing updated:
Listed by:
Matt Brewer,
Royal LePage Next Level
Source: Saskatchewan REALTORS® Association,MLS®#: SK015780Originating MLS®#: Saskatchewan REALTORS® Association
Facts & features
Interior
Bedrooms & bathrooms
- Bedrooms: 3
- Bathrooms: 2
Primary bedroom
- Features: Room Floor: Laminate
- Level: Main
- Dimensions: 17'4"x14'11"
Bedroom
- Features: Room Floor: Laminate
- Level: Main
- Dimensions: 9'3"x7'4"
Bedroom
- Features: Room Floor: Laminate
- Level: Main
- Dimensions: 13'9"x10'
Other
- Features: Room Floor: Tile
- Level: Main
- Dimensions: 4'2"x4'
Other
- Features: Room Floor: Vinyl tile
- Level: Main
- Dimensions: 9'11"x8'5"
Dining room
- Features: Room Floor: Laminate
- Level: Main
- Dimensions: 11'3"x6'7"
Foyer
- Features: Room Floor: Hardwood
- Level: Main
- Dimensions: 10'5"x6'2"
Kitchen
- Features: Room Floor: Vinyl tile
- Level: Main
- Dimensions: 17'7"x11'3"
Laundry
- Features: Room Floor: Laminate
- Level: Main
- Dimensions: 7'1"x4'11"
Living room
- Features: Room Floor: Laminate
- Level: Main
- Dimensions: 22'9"x12'2"
Other
- Features: Room Floor: Tile
- Level: Main
- Dimensions: 5'5"x4'9"
Storage
- Features: Room Floor: Concrete
- Level: Basement
- Dimensions: 18'x10'3"
Storage
- Features: Room Floor: Tile
- Level: Basement
- Area: 110 Square Feet
- Dimensions: 11'x10'
Utility room
- Features: Room Floor: Concrete
- Level: Basement
- Dimensions: 15'3"x15'
Heating
- Forced Air, Natural Gas, Furnace Owned
Cooling
- Central Air
Appliances
- Included: Water Heater, Electric Water Heater, Refrigerator, Stove, Washer, Dryer, Dishwasher Built In, Exhaust Fan, Microwave
Features
- Basement: Partial,Partially Finished,Concrete,Walls Indeterminable
- Number of fireplaces: 1
Interior area
- Total structure area: 1,523
- Total interior livable area: 1,523 sqft
Property
Parking
- Total spaces: 4
- Parking features: 2 Car Detached, RV Access/Parking, Parking Spaces, Gravel
- Garage spaces: 2
- Has uncovered spaces: Yes
- Details: Parking Size: 28.0x26.0
Features
- Levels: One and One Half
- Stories: 1
- Patio & porch: Patio
- Exterior features: Lawn Back, Lawn Front
- Fencing: Partial
- Frontage length: 66.00
Lot
- Size: 0.3 Acres
- Dimensions: 196
- Features: Rectangular Lot, Trees/Shrubs
Construction
Type & style
- Home type: SingleFamily
- Property subtype: Single Family Residence
Materials
- Wood Frame, Siding, Stucco, Vinyl Siding
- Roof: Metal
Condition
- Year built: 1928
Community & HOA
Location
- Region: Chaplin
Financial & listing details
- Price per square foot: C$105/sqft
- Annual tax amount: C$1,597
- Date on market: 8/16/2025
- Exclusions: Water Softener
- Ownership: Freehold
Matt Brewer
Matt Brewer
(306) 314-1202
By pressing Contact Agent, you agree that the real estate professional identified above may call/text you about your search, which may involve use of automated means and pre-recorded/artificial voices. You don't need to consent as a condition of buying any property, goods, or services. Message/data rates may apply. You also agree to our Terms of Use. Zillow does not endorse any real estate professionals. We may share information about your recent and future site activity with your agent to help them understand what you're looking for in a home.
Price history
| Date | Event | Price |
|---|---|---|
| 8/16/2025 | Listed for sale | C$159,900C$105/sqft |
Source: Saskatchewan REALTORS® Association #SK015780 Report a problem | ||
Public tax history
Tax history is unavailable.
Climate risks
Neighborhood: S0H
Nearby schools
GreatSchools rating
No schools nearby
We couldn't find any schools near this home.
- C$144,9004 bd2 ba1k sqft606 6th St W, Chaplin, SK S0H0V0For Sale

- C$79,9002 bd1 ba736 sqft140 1st Ave, Chaplin, SK S0H0V0For Sale
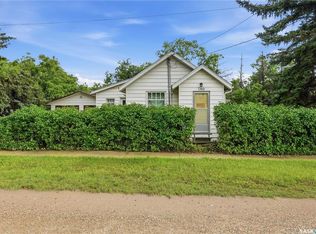
- C$72,5002 bd1 ba1k sqft311 3rd St, Chaplin, SK S0H0V0For Sale

- C$239,900-- bd-- ba-- sqft810 8th St, Chaplin, SK S0H0V0For Sale

- C$124,9003 bd3 ba1.2k sqft122 1st St, Chaplin, SK S0H0V0For Sale
- C$175,0003 bd1 ba1k sqft229 Calgary St, Ernfold, SK S0H1K0For Sale
- C$1,490,000-- bd-- ba-- sqftRural Address #163, Wheatlands, SK S0H3K0For Sale
- C$105,0002 bd2 ba1k sqft500 Reed St, Morse, SK S0H3C0For Sale
Similar homes
- C$144,9004 bd2 ba1k sqft606 6th STREET W, Chaplin, SK S0H 0V0For SaleMLS ID #SK038091, Laurie Lunde, Century 21 Dome Realty Inc.. Saskatchewan REALTORS® Association
- C$124,9003 bd3 ba1.2k sqft122 1st STREET, Chaplin, SK S0H 0S0For Sale
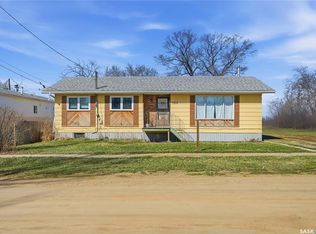 MLS ID #SK034540, Matt Brewer, Royal LePage Next Level. Saskatchewan REALTORS® Association
 - C$175,0003 bd1 ba1k sqft229 Calgary STREET, Ernfold, SK S0H 1K0For Sale
 MLS ID #SK039821, Lanette Thoreson, RE/MAX of Swift Current. Saskatchewan REALTORS® Association
 - C$105,0002 bd2 ba1k sqft500 Reed STREET, Morse, SK S0H 3C0For Sale
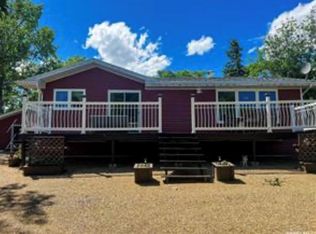 MLS ID #SK025602, Bonnie Heinrichs Munro, RE/MAX of Swift Current. Saskatchewan REALTORS® Association
 - C$85,0002 bd1 ba1k sqft509 Toews STREET, Morse, SK S0H 3C0For SaleMLS ID #SK036071, Bobbi Oscar, RE/MAX of Swift Current. Saskatchewan REALTORS® Association
