This home sets on one of Paragould's best kept secrets Hillview Dr.. which is just right outside of the North of Paragould. Located on a closed end street this 2626 sq.ft. home will provide all the privacy AND space a family may need. This all electric spacious home sets on a 0.76 lot enclosed at back and sides with a chain link fence. The 3 bedroom, 2.5 bath Tri-Level home is very welcoming as you walk in to the entrance. Just at the right of the entrance is a wonderful living room with a vaulted ceiling and HUGE "entertainment" center that will STAY with the home. Carpet, luxury vinyl & tile make up the flooring for this home while having huge walk-in closets in several rooms and more storage throughout the home. A little deck is just located off the upper bedroom. In addition a huge storage room is located on the lower level of the home; as well as an outdoor storage building that goes with the property. You should call your REALTOR and make an appointment to see this home. New ROOF done in 2023. Owner will include some of the furniture with the sell of the home. ALL APPLIANCES including Micro wave and washer and dryer will go with home.
Accepting back-up offers
Price cut: $10K (6/27)
$259,500
510 Hillview Dr, Paragould, AR 72450
3beds
2,926sqft
:
Get pre-qualified$1,606/mo
Single Family Residence
Built in 1985
0.76 Acres Lot
$-- Zestimate®
$89/sqft
$-- HOA
What's special
All electric spacious home
- 276 days |
- 219 |
- 8 |
Zillow last checked:
Listing updated:
Listed by:
Bernard J Raley 870-335-8007,
Weichert Realtors, Home Source
Source: CARMLS,MLS#: 25044839
Facts & features
Interior
Bedrooms & bathrooms
- Bedrooms: 3
- Bathrooms: 3
- Full bathrooms: 2
- 1/2 bathrooms: 1
Rooms
- Room types: Formal Living Room, Den/Family Room
Dining room
- Features: Kitchen/Dining Combo
Heating
- Electric
Cooling
- Electric
Appliances
- Included: Built-In Range, Electric Range, Dishwasher, Refrigerator, Electric Water Heater
Features
- Sheet Rock, Sheet Rock Ceiling, Vaulted Ceiling(s), 2 Bedrooms Upper Level
- Flooring: Carpet, Tile, Luxury Vinyl
- Basement: Finished,Interior Entry,Unfinished
- Has fireplace: No
- Fireplace features: None
Interior area
- Total structure area: 2,926
- Total interior livable area: 2,926 sqft
Property
Parking
- Total spaces: 2
- Parking features: Garage, Two Car
- Has garage: Yes
Features
- Levels: Multi/Split
- Patio & porch: Patio, Deck
- Exterior features: Rain Gutters
- Fencing: Partial,Chain Link
Lot
- Size: 0.76 Acres
- Dimensions: 100 x 332
- Features: Sloped, Level
Details
- Parcel number: 132000016000
Construction
Type & style
- Home type: SingleFamily
- Architectural style: Traditional
- Property subtype: Single Family Residence
Materials
- Brick
- Foundation: Slab/Crawl Combination
- Roof: Shingle
Condition
- New construction: No
- Year built: 1985
Utilities & green energy
- Sewer: Public Sewer
- Water: Public
- Utilities for property: Telephone-Private
Community & HOA
Community
- Subdivision: HILLVIEW ACRES
HOA
- Has HOA: No
Location
- Region: Paragould
Financial & listing details
- Price per square foot: $89/sqft
- Tax assessed value: $266,650
- Annual tax amount: $1,336
- Date on market: 11/9/2025
- Listing terms: VA Loan,FHA,Conventional,Cash
- Road surface type: Paved
Estimated market value
Not available
Estimated sales range
Not available
Not available
Price history
| Date | Event | Price |
|---|---|---|
| 6/27/2026 | Price change | $259,500-3.7%$89/sqft |
Source:  CARMLS #25044839 Report a problem CARMLS #25044839 Report a problem | ||
| 5/18/2026 | Price change | $269,500-2%$92/sqft |
Source: CARMLS #25044839 Report a problem | ||
| 11/9/2025 | Listed for sale | $275,000$94/sqft |
Source: CARMLS #25044839 Report a problem | ||
Public tax history
| Year | Property taxes | Tax assessment |
|---|---|---|
| 2025 | $736 -12% | $29,040 |
| 2024 | $836 -8.2% | $29,040 |
| 2023 | $911 -5.2% | $29,040 |
| 2022 | $961 | $29,040 |
| 2021 | $961 | $29,040 |
| 2020 | $961 | $29,040 |
| 2019 | $961 -28.1% | $29,040 |
| 2018 | $1,336 +3.1% | $29,040 |
| 2017 | $1,296 +75.2% | $29,040 |
| 2016 | $740 | $29,040 +4.1% |
| 2015 | $740 -32.6% | $27,890 |
| 2014 | $1,098 | $27,890 |
| 2013 | $1,098 | $27,890 |
| 2012 | -- | $27,890 |
| 2011 | $1 | $27,890 -5.3% |
| 2010 | -- | $29,440 |
| 2009 | -- | $29,440 +4% |
| 2008 | -- | $28,300 |
| 2007 | -- | $28,300 |
| 2006 | -- | $28,300 |
| 2005 | -- | $28,300 |
| 2004 | -- | $28,300 +16.5% |
| 2003 | -- | $24,300 |
| 2002 | -- | $24,300 |
| 2001 | -- | $24,300 |
Find assessor info on the county website
Monthly payment
Est. payment
Payment breakdown
Explore the cost of this home by adjusting the details. Changes won't be saved.Climate risks
Neighborhood: 72450
Nearby schools
GreatSchools rating
- NAParagould Primary SchoolGrades: PK-1Distance: 2 mi
- 5/10Paragould Junior High SchoolGrades: 7-8Distance: 2.6 mi
- 4/10Paragould High SchoolGrades: 9-12Distance: 2.6 mi
- $238,500-- bd2 ba2k sqft512 Hillview Dr, Paragould, AR 72450Off Market
- $184,600-- bd2 ba1.3k sqft508 Hillview Dr, Paragould, AR 72450Off Market
- $270,0004 bd3 ba2.6k sqft509 Hillview Dr, Paragould, AR 72450Sold

- $218,800-- bd2 ba2.9k sqft600 Hillview Dr, Paragould, AR 72450Off Market
- $227,200-- bd2 ba1.8k sqft511 Hillview Dr, Paragould, AR 72450Off Market
- $238,0003 bd2 ba2.4k sqft601 Hillview Dr, Paragould, AR 72450Sold
- $210,100-- bd2 ba2.2k sqft602 Hillview Dr, Paragould, AR 72450Off Market
- $335,600-- bd3 ba2.3k sqft513 Hillview Dr, Paragould, AR 72450Off Market
A local agent can set up tours, give advice and negotiate with sellers.
A local lender can help you make sure your offer is ready when you are.
Similar homes
- $260,0004 bd2 ba1.9k sqft2904 Purcell Rd, Paragould, AR 72450For Sale
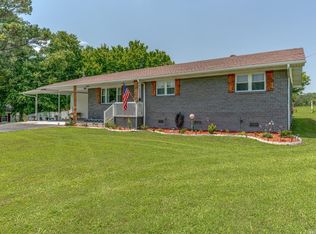
 MLS ID #26026700, Christiana S McFarland, Compass Rose Realty. CARMLS
 - $238,9003 bd2 ba1.8k sqft2806 Purcell Rd, Paragould, AR 72450For Sale
 MLS ID #26022770, Justin DuBar, Century 21 Portfolio. CARMLS
 - $237,0003 bd3 ba1.8k sqft1309 Morrow Dr, Paragould, AR 72450For Sale
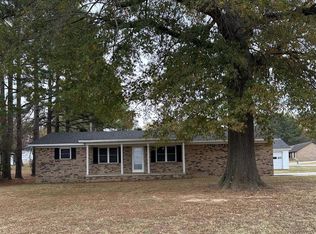 MLS ID #10126022, Matt Mitchener, Century 21 Portfolio. Northeast Arkansas BOR
 - $239,9003 bd2 ba1.5k sqft1413 Asa St, Paragould, AR 72450For Sale
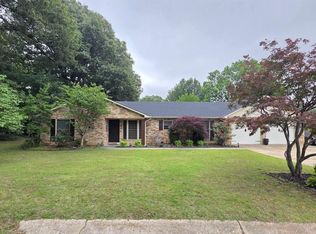 MLS ID #26020502, Shane Chaffin, Weichert Realtors, Home Source. CARMLS
 - $268,0003 bd2 ba3k sqft8334 Highway 412 W, Paragould, AR 72450For Sale By Owner
- $259,9003 bd2 ba1.4k sqft486 Greene 747 Rd, Paragould, AR 72450For SaleMLS ID #26032655, Marshall Ghant, Coldwell Banker Village Communities. CARMLS
- $224,9003 bd2 ba1.5k sqft1303 Daniel Dr, Paragould, AR 72450For SaleMLS ID #26032075, Janet C Janski, Century 21 Portfolio-Bold. CARMLS
- $249,9003 bd2 ba2.2k sqft407 Meriwether Dr, Paragould, AR 72450For SaleMLS ID #26020943, Laura King, Prime Real Estate Partners. CARMLS
- $249,9004 bd3 ba2.2k sqft100 S 22nd Ave, Paragould, AR 72450For SaleMLS ID #26016454, JC Cox, Dustin White Realty. CARMLS
- $249,9003 bd2 ba1.5k sqft2200 N 9th St, Paragould, AR 72450For SaleMLS ID #26026756, Janet C Janski, Century 21 Portfolio-Bold. CARMLS
- $310,0004 bd2 ba2.3k sqft35 Greene 795 Rd, Paragould, AR 72450For SaleMLS ID #26032241, Rebekah D Clairday, Prime Real Estate Partners. CARMLS
- $239,9003 bd2 ba1.6k sqft2903 Cambridge Dr, Paragould, AR 72450For SaleMLS ID #26032608, Delaine Landrum, Ridgetop Realty. CARMLS
- $249,9004 bd2 ba2.5k sqft605 W Highland St, Paragould, AR 72450For SaleMLS ID #26025528, Lori A Dowdy, Journey Real Estate. CARMLS
- $299,0003 bd3 ba2.3k sqft1801 Sara Ann Cir, Paragould, AR 72450For SaleMLS ID #26028418, Whitney Felty Dwyer, IMAGE Realty. CARMLS
- $239,9003 bd2 ba1.9k sqft44 Oak Grove Rd, Paragould, AR 72450For SaleMLS ID #26008418, JC Cox, Dustin White Realty. CARMLS
- $368,5003 bd2 ba2.3k sqft3700 W Kingshighway, Paragould, AR 72450For SaleMLS ID #26032509, Brooksie Felty-Hartness, IMAGE Realty. CARMLS
- $368,5003 bd3 ba2.3k sqft3700 W Kingshighway Hwy, Paragould, AR 72450For SaleMLS ID #10130380, Brooksie F. Hartness CRS GRI, Image Realty. Northeast Arkansas BOR
- $239,0004 bd3 ba2.6k sqft2101 Wildrose Ln, Paragould, AR 72450For SaleMLS ID #26019102, Brooksie Felty-Hartness, IMAGE Realty. CARMLS
- $384,9004 bd3 ba2.6k sqft4162 Gr 818 Rd, Paragould, AR 72450For SaleMLS ID #26032382, Charles Stone, Weichert Realtors, Home Source. CARMLS
- $384,9004 bd3 ba2.6k sqft4162 Greene 818 Rd, Paragould, AR 72450For SaleMLS ID #10131523, Charles Stone, Weichert Realtors Home Source. Northeast Arkansas BOR
