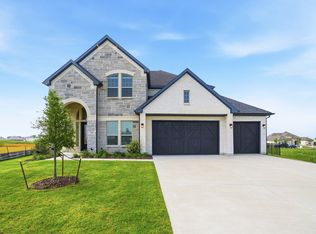
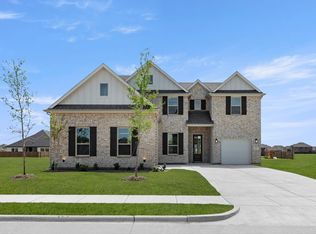
Introducing a new Grand Home in Park Trails, ideally located across from Opportunity Central. Residents enjoy access to a community pool and scenic walking trails, with all local schools within walking or biking distance. This beautifully designed Modern Farmhouse floor plan sits on .37 acre and has a 3 car garage. The home features a dramatic vaulted family room with a striking two-story modern fireplace and pre-wired flat screen TV outlet. Rich wood flooring extends through the entry, family room, home office, primary retreat, kitchen, and dining area, creating a warm and elegant feel. The chef’s kitchen, features Shaker-style cabinetry, Omegastone slab countertops, a five-burner gas cooktop, built-in stainless appliances, large island, walk-in pantry, and a spice drawer and trash drawer. A full oak staircase with contemporary wrought iron balusters adds a sophisticated touch. The first floor includes a home office and living area perfect for entertaining, along with a guest suite. Thoughtful upgrades include double front doors, eight-foot interior doors on the main level, extensive moldings, rocker switches, and decorative lighting throughout. The primary bath offers a luxurious retreat with a freestanding soaking tub, large frameless glass shower, and a huge closet. Upstairs, a spacious game room provides an ideal area for kids or recreation, a Media Room and a Bonus Room for the kids play area or a gym. There is also a large laundry room. This Energy Star certified home features R38 insulation, a radiant barrier roof, and energy-efficient vinyl windows. This is luxury living with convenience and style in one of the area's most sought-after neighborhoods.
For sale
$917,169
510 Kings Canyon Ct, Forney, TX 75126
5beds
4,574sqft
:
Get pre-qualified$7,719/mo
Single Family Residence
Built in 2026
0.37 Acres Lot
$898,000 Zestimate®
$201/sqft
$50/mo HOA
What's special
Striking two-story modern fireplaceHome officeDecorative lighting throughoutRich wood flooringDramatic vaulted family roomBonus roomBuilt-in stainless appliances
- 206 days |
- 281 |
- 20 |
Zillow last checked:
Listing updated:
Listed by:
Stephen Brooks 0313244 214-750-6528,
Royal Realty, Inc. 214-750-6528
Source: NTREIS,MLS#: 21145323
Facts & features
Interior
Bedrooms & bathrooms
- Bedrooms: 5
- Bathrooms: 4
- Full bathrooms: 4
Primary bedroom
- Features: Dual Sinks, Double Vanity, En Suite Bathroom, Garden Tub/Roman Tub, Sitting Area in Primary, Separate Shower, Walk-In Closet(s)
- Level: First
- Dimensions: 16 x 17
Bedroom
- Level: Second
- Dimensions: 13 x 10
Bedroom
- Level: Second
- Dimensions: 13 x 10
Bedroom
- Level: Second
- Dimensions: 12 x 10
Bonus room
- Level: Second
- Dimensions: 20 x 15
Family room
- Features: Ceiling Fan(s), Fireplace
- Level: First
- Dimensions: 16 x 16
Game room
- Level: Second
- Dimensions: 16 x 14
Other
- Level: First
- Dimensions: 13 x 10
Kitchen
- Features: Kitchen Island, Solid Surface Counters, Walk-In Pantry
- Level: First
- Dimensions: 17 x 10
Living room
- Level: First
- Dimensions: 13 x 10
Media room
- Level: First
- Dimensions: 17 x 14
Office
- Level: First
- Dimensions: 11 x 10
Heating
- ENERGY STAR Qualified Equipment, Fireplace(s), Natural Gas, Zoned
Cooling
- Central Air, Ceiling Fan(s), ENERGY STAR Qualified Equipment, Zoned
Appliances
- Included: Dishwasher, Electric Oven, Gas Cooktop, Disposal, Microwave, Tankless Water Heater, Vented Exhaust Fan
- Laundry: Laundry in Utility Room
Features
- Cathedral Ceiling(s), Decorative/Designer Lighting Fixtures, High Speed Internet, Open Floorplan, Cable TV, Vaulted Ceiling(s), Wired for Sound
- Flooring: Carpet, Ceramic Tile, Wood
- Has basement: No
- Number of fireplaces: 1
- Fireplace features: Family Room
Interior area
- Total interior livable area: 4,574 sqft
Video & virtual tour
Property
Parking
- Total spaces: 3
- Parking features: Garage Faces Front, Garage, Garage Door Opener, Kitchen Level
- Attached garage spaces: 3
Features
- Levels: Two
- Stories: 2
- Exterior features: Rain Gutters
- Pool features: None, Community
- Fencing: Wood
Lot
- Size: 0.37 Acres
- Dimensions: 87 x 183
- Features: Back Yard, Lawn, Landscaped, Subdivision, Sprinkler System
Details
- Parcel number: 237890
Construction
Type & style
- Home type: SingleFamily
- Architectural style: Farmhouse,Modern,Detached
- Property subtype: Single Family Residence
Materials
- Brick, Radiant Barrier
- Foundation: Slab
- Roof: Composition
Condition
- Year built: 2026
Utilities & green energy
- Sewer: Public Sewer
- Water: Public
- Utilities for property: Sewer Available, Underground Utilities, Water Available, Cable Available
Green energy
- Energy efficient items: HVAC, Insulation, Roof, Rain/Freeze Sensors, Thermostat, Windows
- Water conservation: Low-Flow Fixtures, Water-Smart Landscaping
Community & HOA
Community
- Features: Lake, Playground, Pool, Trails/Paths, Curbs, Sidewalks
- Security: Security System, Smoke Detector(s), Security Lights
- Subdivision: Park Trails
HOA
- Has HOA: Yes
- Services included: All Facilities, Association Management, Maintenance Structure
- HOA fee: $50 monthly
- HOA name: Park Trails Hoa
- HOA phone: 214-750-6528
Location
- Region: Forney
Financial & listing details
- Price per square foot: $201/sqft
- Tax assessed value: $97,500
- Annual tax amount: $2,070
- Date on market: 1/6/2026
- Cumulative days on market: 207 days
- Exclusions: As built construction - all schools to be verified, room sizes & square footage are estimate. Please see sales office for more details 972-387-6087
Estimated market value
$898,000
$853,000 - $943,000
$4,379/mo
Price history
| Date | Event | Price |
|---|---|---|
| 2/11/2026 | Price change | $917,169-0.5%$201/sqft |
Source: NTREIS #21145323 Report a problem | ||
| 1/6/2026 | Listed for sale | $922,169-9.9%$202/sqft |
Source: NTREIS #21145323 Report a problem | ||
| 9/4/2025 | Listing removed | $1,023,529$224/sqft |
Source:  Grand Homes Report a problem Grand Homes Report a problem | ||
| 8/26/2025 | Listed for sale | $1,023,529$224/sqft |
Source: Grand Homes Report a problem | ||
Public tax history
| Year | Property taxes | Tax assessment |
|---|---|---|
| 2025 | $2,070 | $97,500 |
Find assessor info on the county website
Monthly payment
Est. payment
Payment breakdown
Explore the cost of this home by adjusting the details. Changes won't be saved.Climate risks
Neighborhood: 75126
Nearby schools
GreatSchools rating
- 3/10Rhodes Intermediate SchoolGrades: 5-6Distance: 0.7 mi
- 6/10Jackson Middle SchoolGrades: 7-8Distance: 0.5 mi
- 3/10North Forney High SchoolGrades: 9-12Distance: 2.5 mi
Schools provided by the listing agent
- Elementary: Crosby
- Middle: Jackson,Rhodes
- High: North Forney
- District: Forney ISD
Source: NTREIS. This data may not be complete. We recommend contacting the local school district to confirm school assignments for this home.
- $538,000-- bd-- ba4.2k sqft503 Kings Canyon Ct, Forney, TX 75126Off Market
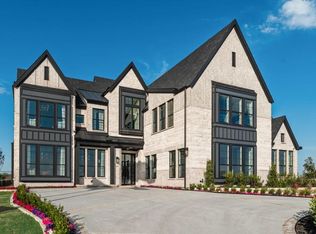
- from $616,9004 bd3 ba3.2k sqftGrand Riverside Plan, Park Trails, Forney, TX 75126New Construction
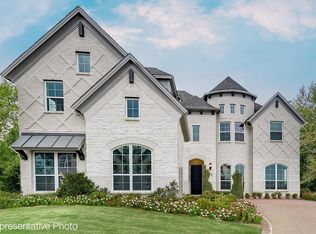
- from $656,9004 bd4 ba3.6k sqftLake Forest Plan, Park Trails, Forney, TX 75126New Construction
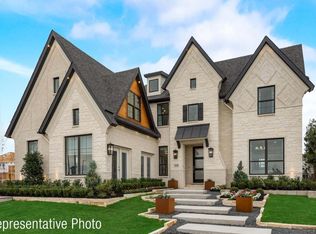
- from $536,9003 bd3 ba2.7k sqftGrand Whitehall Plan, Park Trails, Forney, TX 75126New Construction
- from $589,9004 bd3 ba2.9k sqftGrand Silverwood Plan, Park Trails, Forney, TX 75126New Construction
- from $677,9004 bd3 ba3.9k sqftDownton Abbey Plan, Park Trails, Forney, TX 75126New Construction
- from $586,9003 bd3 ba3k sqftEdgewater Lake Forest Plan, Park Trails, Forney, TX 75126New Construction
- from $626,9004 bd3 ba3.3k sqftGrand South Pointe Plan, Park Trails, Forney, TX 75126New Construction
A local agent can set up tours, give advice and negotiate with sellers.
Similar homes
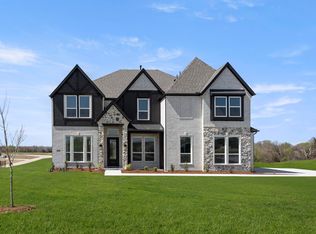
- $815,7875 bd4 ba3.9k sqft9816 Aiken Ct, Forney, TX 75126New Construction
 NTREIS
 - $865,3755 bd5 ba3.7k sqft211 Condor Ct, Heath, TX 75126New Construction
 NTREIS
 - $644,2734 bd3 ba3.4k sqft511 San Angelo Dr, Forney, TX 75126New Construction
 NTREIS
 - $526,2054 bd3 ba3.1k sqft507 Pinnacles Ct, Forney, TX 75126New Construction
 NTREIS
 - $800,0005 bd5 ba3.9k sqft207 Links Ct, Heath, TX 75126New ConstructionNTREIS
- $645,0004 bd4 ba3.5k sqft1215 Hundgate Way, Forney, TX 75126For SaleMLS ID #21213834, Stuart Dudley. NTREIS
- $816,5544 bd4 ba3.2k sqft9908 Buckingham Ct, Forney, TX 75126New ConstructionNTREIS
- $783,4765 bd4 ba3.8k sqft9916 Polo Pitch Ln, Forney, TX 75126New ConstructionNTREIS
- $899,5894 bd4 ba3.6k sqft473 Flor Dr, Sunnyvale, TX 75182New ConstructionNTREIS
- $788,0734 bd4 ba3.1k sqft9825 Aiken Ct, Forney, TX 75126New ConstructionNTREIS
- $916,1525 bd6 ba4.5k sqft4121 Selborne Dr, Rockwall, TX 75032For SaleMLS ID #21229662, Stephen Brooks. NTREIS
- $819,0004 bd4 ba3.8k sqft554 Oxbow Bnd, Sunnyvale, TX 75182For SaleMLS ID #21296948, Timothy Jackson. NTREIS
- $474,9904 bd3 ba2.5k sqft1034 Bingham Way, Forney, TX 75126New ConstructionNTREIS
- $607,6454 bd3 ba2.6k sqft941 Gold Finch Ln, Forney, TX 75126New ConstructionNTREIS
- $1,125,0004 bd5 ba4k sqft465 Baile Dr, Sunnyvale, TX 75182For SaleMLS ID #21338506, Callee Watson. NTREIS
- $554,5134 bd4 ba3.7k sqft2407 Drummond St, Forney, TX 75126For SaleMLS ID #21168401, Marsha Ashlock. NTREIS
- $868,4685 bd5 ba4.3k sqft4125 Selborne Dr, Rockwall, TX 75032New ConstructionNTREIS
- $558,9505 bd4 ba3.2k sqft850 Blue Heron Dr, Forney, TX 75126New ConstructionNTREIS
- $544,7324 bd4 ba3.4k sqft2724 Railway St, Forney, TX 75126For SaleMLS ID #21169510, Marsha Ashlock. NTREIS
- $646,3555 bd4 ba3.2k sqft9729 Palermo Ln, Forney, TX 75126New ConstructionNTREIS
