Great Price on This Beautiful Stone-Front Cape Cod in Octorara School District! Welcome to 510 Main Street in Parkesburg Borough! This solidly built stone-front Cape Cod offers classic character, spacious rooms, and an incredibly convenient location at a price point that is increasingly difficult to find. Situated on the western edge of the borough, this home offers easy access to the Parkesburg Train Station and major routes for commuters, while also being within walking distance of local shopping, restaurants, public transportation, and other borough amenities. Enjoy the charm of sidewalk-lined streets and the quaint small-town atmosphere of Parkesburg. The home offers the convenience of a spacious first-floor primary bedroom, making one-level living a comfortable option. Originally two bedrooms, this large primary bedroom has been converted into one expansive space and features two large closets. The main level also includes a full bath and first-floor laundry. The spacious living room features a gas fireplace, originally designed as a wood-burning fireplace, while the eat-in kitchen provides plenty of room for everyday meals and entertaining. An enclosed side porch adds flexible additional space. The second floor offers two large bedrooms and ample closet space. Hardwood floors are found in many rooms throughout the home, adding warmth and character. The large, unfinished daylight walkout basement offers excellent potential for future finishing and additional living space. The level, open quarter-acre lot is ideal for outdoor enjoyment and includes a storage shed. Additional features include natural gas heat, public water, and public sewer. With its solid construction, classic Cape Cod design, spacious rooms, first-floor primary bedroom, walkable location, excellent commuter access, and potential for future expansion, this home offers an outstanding opportunity at an affordable price—a price point that can be increasingly difficult to find. If you have been looking for a well-located home with space, character, and future potential without stretching your budget, this property deserves a closer look. Don't miss the chance to make this charming Parkesburg property your own!
Pending
$279,900
510 Main St, Parkesburg, PA 19365
3beds
1,333sqft
Single Family Residence
Built in 1960
0.25 Acres Lot
$289,200 Zestimate®
$210/sqft
$-- HOA
What's special
Gas fireplaceClassic characterLevel open quarter-acre lotSidewalk-lined streetsStone-front cape codStorage shedEat-in kitchen
- 29 days |
- 692 |
- 36 |
Likely to sell faster than
Zillow last checked:
Listing updated:
Listed by:
Martin L Lockhart 610-420-9091,
RE/MAX Preferred - Malvern 6109026100
Source: Bright MLS,MLS#: PACT2131316
Facts & features
Interior
Bedrooms & bathrooms
- Bedrooms: 3
- Bathrooms: 1
- Full bathrooms: 1
- Main level bathrooms: 1
- Main level bedrooms: 1
Rooms
- Room types: Living Room, Primary Bedroom, Bedroom 2, Bedroom 3, Kitchen, Sun/Florida Room, Laundry, Full Bath
Primary bedroom
- Level: Main
Bedroom 2
- Level: Upper
Bedroom 3
- Level: Upper
Other
- Level: Main
Kitchen
- Level: Main
Laundry
- Level: Main
Living room
- Features: Fireplace - Gas
- Level: Main
Other
- Level: Main
Heating
- Hot Water, Natural Gas
Cooling
- Window Unit(s)
Appliances
- Included: Gas Water Heater
- Laundry: Main Level, Laundry Room
Features
- Built-in Features, Floor Plan - Traditional, Eat-in Kitchen
- Flooring: Wood
- Basement: Full,Walk-Out Access
- Number of fireplaces: 1
- Fireplace features: Brick
Interior area
- Total structure area: 1,333
- Total interior livable area: 1,333 sqft
- Finished area above ground: 1,333
- Finished area below ground: 0
Property
Parking
- Parking features: On Street, Alley Access
- Has uncovered spaces: Yes
Accessibility
- Accessibility features: None
Features
- Levels: One and One Half
- Stories: 1.5
- Pool features: None
Lot
- Size: 0.25 Acres
Details
- Additional structures: Above Grade, Below Grade
- Parcel number: 0803 0198
- Zoning: RESIDENTIAL
- Special conditions: Standard
Construction
Type & style
- Home type: SingleFamily
- Architectural style: Cape Cod
- Property subtype: Single Family Residence
Materials
- Stone, Vinyl Siding
- Foundation: Block
Condition
- New construction: No
- Year built: 1960
Utilities & green energy
- Electric: Circuit Breakers
- Sewer: Public Sewer
- Water: Public
Community & HOA
Community
- Subdivision: Parkesburg Boro
HOA
- Has HOA: No
Location
- Region: Parkesburg
- Municipality: PARKESBURG BORO
Financial & listing details
- Price per square foot: $210/sqft
- Tax assessed value: $86,860
- Annual tax amount: $5,895
- Date on market: 7/24/2026
- Listing agreement: Exclusive Right To Sell
- Ownership: Fee Simple
Estimated market value
$289,200
$275,000 - $304,000
$1,974/mo
Price history
| Date | Event | Price |
|---|---|---|
| 8/18/2026 | Pending sale | $279,900$210/sqft |
Source:  Bright MLS #PACT2131316 Report a problem Bright MLS #PACT2131316 Report a problem | ||
| 7/28/2026 | Contingent | $279,900$210/sqft |
Source: Bright MLS #PACT2131316 Report a problem | ||
| 7/24/2026 | Listed for sale | $279,900$210/sqft |
Source: Bright MLS #PACT2131316 Report a problem | ||
Public tax history
| Year | Property taxes | Tax assessment |
|---|---|---|
| 2026 | $5,896 +3.8% | $86,860 |
| 2025 | $5,680 +5.8% | $86,860 |
| 2024 | $5,366 +2.4% | $86,860 |
| 2023 | $5,240 +3.5% | $86,860 |
| 2022 | $5,063 +4.8% | $86,860 |
| 2021 | $4,831 +493.7% | $86,860 |
| 2020 | $814 -82.7% | $86,860 |
| 2019 | $4,717 +0.8% | $86,860 |
| 2018 | $4,678 +9900.4% | $86,860 |
| 2017 | $47 -86.4% | $86,860 |
| 2016 | $344 | $86,860 |
| 2015 | $344 | $86,860 |
| 2014 | $344 | $86,860 |
| 2013 | -- | $86,860 |
| 2012 | -- | $86,860 |
| 2011 | -- | $86,860 |
| 2010 | -- | $86,860 |
| 2009 | -- | $86,860 |
| 2008 | -- | $86,860 |
| 2007 | -- | $86,860 |
| 2006 | -- | $86,860 |
| 2005 | -- | $86,860 |
| 2004 | -- | $86,860 |
| 2003 | -- | $86,860 |
| 2000 | -- | $86,860 |
Find assessor info on the county website
Monthly payment
Est. payment
Payment breakdown
Explore the cost of this home by adjusting the details. Changes won't be saved.Climate risks
Neighborhood: 19365
Nearby schools
GreatSchools rating
- NAOctorara Primary Learning CenterGrades: K-2Distance: 2.1 mi
- 2/10Octorara Area Middle SchoolGrades: 7-8Distance: 2.6 mi
- 6/10Octorara Area Junior-Senior High SchoolGrades: 9-12Distance: 2.5 mi
Schools provided by the listing agent
- High: Octorara Area
- District: Octorara Area
Source: Bright MLS. This data may not be complete. We recommend contacting the local school district to confirm school assignments for this home.
- $--9 bd4 ba4.8k sqft11-13 Culvert, Parkesburg, PA 19365Off Market
- $197,4002 bd1 ba900 sqft11 S Culvert St, Parkesburg, PA 19365Off Market
- $--2 bd1 ba850 sqft13 S Culvert St #A, Parkesburg, PA 19365Off Market

- $--3 bd1 ba-- sqft13 S Culvert St #B, Parkesburg, PA 19365Off Market
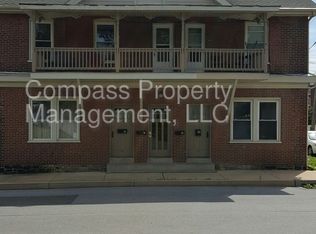
- $--2 bd1 ba800 sqft13A S Culvert St, Parkesburg, PA 19365Off Market
- $--3 bd1 ba900 sqft13B S Culvert St, Parkesburg, PA 19365Off Market
- $273,2003 bd2 ba1.9k sqft425 Maple St, Parkesburg, PA 19365Off Market
- $295,9003 bd1 ba1.6k sqft430 Maple St, Parkesburg, PA 19365Off Market
A local agent can set up tours, give advice and negotiate with sellers.
Similar homes
- $245,0003 bd1 ba704 sqft3247 Upper Valley Rd, Parkesburg, PA 19365For Sale

 MLS ID #PACT2133326, Matt Gorham, Keller Williams Real Estate -Exton. Bright MLS
 - $319,9003 bd2 ba1.4k sqft3392 Upper Valley Rd, Parkesburg, PA 19365For Sale
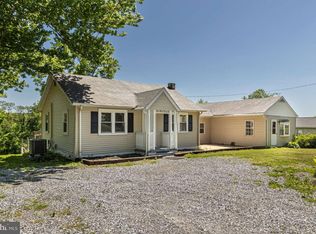 MLS ID #PACT2127786, Chris Carr, HomeZu. Bright MLS
 - $229,9003 bd1 ba1.7k sqft514 W 1st Ave, Parkesburg, PA 19365For Sale
 MLS ID #PACT2127158, Steve Barr, Barr Realty Inc.. Bright MLS
 - $329,9002 bd2 ba1.3k sqft222 Old Racetrack Rd, Parkesburg, PA 19365For Sale
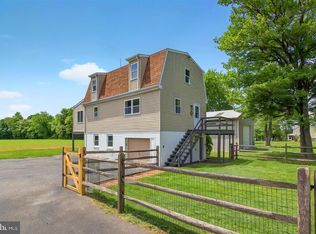 MLS ID #PACT2131880, Alex Whitt, Keller Williams Elite. Bright MLS
 - $184,0002 bd1 ba925 sqft80 Boro Line Rd, Parkesburg, PA 19365For SaleMLS ID #PACT2131972, Austin Will, Keller Williams Elite. Bright MLS
- $200,0002 bd1 ba744 sqft259 Compass Rd, Parkesburg, PA 19365AuctionMLS ID #PACT2129754, Mr. Elvin Stoltzfus, Beiler-Campbell Realtors-Quarryville. Bright MLS
- $285,9003 bd2 ba1.5k sqft139 Minch Rd, Parkesburg, PA 19365New ConstructionMLS ID #PACT2106794, Arthur Tharp, ABC Home Realty, LLC. Bright MLS
- $275,0003 bd2 ba1.1k sqft24 Lafayette Ave, Coatesville, PA 19320For SaleMLS ID #PACT2133046, Matt Gorham, Keller Williams Real Estate -Exton. Bright MLS
- $279,0003 bd2 ba1.3k sqft377 Mount Pleasant St, Coatesville, PA 19320For SaleMLS ID #PACT2131818, Enjamuri Swamy, Realty Mark Cityscape-Huntingdon Valley. Bright MLS
- $289,9002 bd2 ba1.5k sqft143 Minch Rd, Parkesburg, PA 19365New ConstructionMLS ID #PACT2106388, Arthur Tharp, ABC Home Realty, LLC. Bright MLS
- $269,9002 bd2 ba1.6k sqft141 Minch Rd, Parkesburg, PA 19365New ConstructionMLS ID #PACT2106536, Arthur Tharp, ABC Home Realty, LLC. Bright MLS
- $245,0003 bd2 ba1.6k sqft136 Minch Rd, Parkesburg, PA 19365New ConstructionMLS ID #PACT2109822, Arthur Tharp, ABC Home Realty, LLC. Bright MLS
- $300,0003 bd1 ba1.6k sqft1646 White Oak Rd, Strasburg, PA 17579AuctionMLS ID #PALA2091980, Wilmer Martin, Beiler-Campbell Realtors-Quarryville. Bright MLS
- $--3 bd1 ba960 sqft3159 Hazelwood Ave, Downingtown, PA 19335AuctionAuction.com 2
- $289,9003 bd2 ba1.5k sqft122 Larose Dr #122, Coatesville, PA 19320For SaleMLS ID #PACT2133570, Matt Gorham, Keller Williams Real Estate -Exton. Bright MLS
- $294,9003 bd2 ba1.6k sqft147 Minch Rd, Parkesburg, PA 19365New ConstructionMLS ID #PACT2109004, Arthur Tharp, ABC Home Realty, LLC. Bright MLS
- $299,9003 bd2 ba1.2k sqft102 Nichols Ave, Coatesville, PA 19320For SaleMLS ID #PACT2132688, S. Dave Hudson, Super Realty Group, LLC. Bright MLS
- $194,9002 bd1 ba1k sqft216 Grant St, Parkesburg, PA 19365For SaleMLS ID #PACT2123576, Reeney Tenaglia, Foraker Realty Co.. Bright MLS
- $345,0003 bd2 ba1.9k sqft32 Beck Rd, East Fallowfield, PA 19320For SaleMLS ID #PACT2132838, Liam Coonahan, Real of Pennsylvania. Bright MLS
- $295,0003 bd3 ba1.5k sqft135 Peters Ct, Coatesville, PA 19320For SaleMLS ID #PACT2131434, Melissa Roop-Pennypacker, New Precision Realty. Bright MLS
