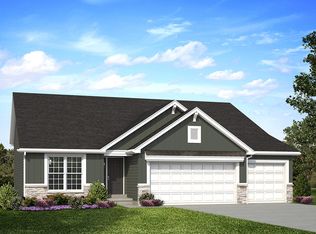
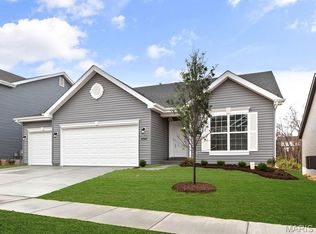
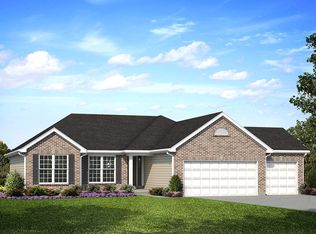
To be built new construction home by Flower and Fendler Homes. Ranch style home with 3 bedrooms, 2 full bathrooms and half bath. Main floor laundry room, walk-in pantry, walk-in closets, open foyer. Vaulted ceiling at the great room, Kitchen and breakfast with 9' main ceilings. Basement can be finished with a Rec room, bedroom and bathroom. Master bathroom has double bowl sink and adult height vanity, with a fiberglass shower and tub. The hall bathroom has a single bowl vanity and a shower/tub firberglass unit. The half bathroom has a single bowl vanity and toilet. Many options available to make it your own.
Active
Listed by: The Flower Group • Mark W Flower • Contact: 636-751-8558
$617,000
510 Old State Rd, Ellisville, MO 63021
3beds
2,118sqft
Single Family Residence
Built in 2026
6,969 Square Feet Lot
$-- Zestimate®
$291/sqft
$50/mo HOA
What's special
Half bathOpen foyerWalk-in closetsWalk-in pantryMain floor laundry room
- 7 days |
- 337 |
- 10 |
Zillow last checked:
Listing updated:
Listed by:
Mark W Flower 636-751-8558,
The Flower Group
Source: MARIS,MLS#: 26030206 Originating MLS: St. Louis Association of REALTORS
Originating MLS: St. Louis Association of REALTORSFacts & features
Interior
Bedrooms & bathrooms
- Bedrooms: 3
- Bathrooms: 3
- Full bathrooms: 2
- 1/2 bathrooms: 1
- Main level bathrooms: 3
- Main level bedrooms: 3
Heating
- Natural Gas
Cooling
- Central Air
Appliances
- Included: Cooktop, Dishwasher, Disposal, Vented Exhaust Fan, Water Heater
- Laundry: Main Level
Features
- Custom Cabinetry, Double Vanity, Open Floorplan, Pantry, Recessed Lighting, Separate Shower
- Flooring: Carpet, Laminate, Luxury Vinyl
- Doors: Panel Door(s)
- Has basement: Yes
- Has fireplace: No
Interior area
- Total structure area: 2,118
- Total interior livable area: 2,118 sqft
- Finished area above ground: 2,118
Property
Parking
- Total spaces: 2
- Parking features: Garage - Attached
- Attached garage spaces: 2
Features
- Levels: One
- Patio & porch: Front Porch
Lot
- Size: 6,969 Square Feet
- Dimensions: 70 x 98
- Features: Adjoins Common Ground, Back Yard, Open Lot, Rectangular Lot
Details
- Parcel number: 24U620512
- Special conditions: Standard
- Other equipment: List Available
Construction
Type & style
- Home type: SingleFamily
- Architectural style: Craftsman,Ranch
- Property subtype: Single Family Residence
Materials
- Concrete, Ducts Professionally Air-Sealed, Frame, Vinyl Siding
- Foundation: Concrete Perimeter, Permanent
- Roof: Architectural Shingle
Condition
- New Construction,To Be Built
- New construction: Yes
- Year built: 2026
Details
- Builder name: Flower And Fendler
- Warranty included: Yes
Utilities & green energy
- Electric: Ameren
- Sewer: Public Sewer
- Water: Public
- Utilities for property: Electricity Connected, Natural Gas Connected, Sewer Connected, Underground Utilities
Community & HOA
Community
- Features: Storm Sewer
- Subdivision: Napoli Estates
HOA
- Has HOA: Yes
- Amenities included: Common Ground
- Services included: Maintenance Grounds, Maintenance Parking/Roads
- HOA fee: $600 annually
- HOA name: Napoli Estates HOA
Location
- Region: Ellisville
Financial & listing details
- Price per square foot: $291/sqft
- Date on market: 7/15/2026
- Listing terms: Cash,Contract,Conventional,FHA,VA Loan
- Ownership: Owner by Contract
- Electric utility on property: Yes
- Road surface type: Concrete
Estimated market value
Not available
Estimated sales range
Not available
Not available
Price history
| Date | Event | Price |
|---|---|---|
| 7/15/2026 | Listed for sale | $617,000$291/sqft |
Source:  MARIS #26030206 Report a problem MARIS #26030206 Report a problem | ||
Public tax history
Tax history is unavailable.
Monthly payment
Est. payment
Payment breakdown
Explore the cost of this home by adjusting the details. Changes won't be saved.Climate risks
Neighborhood: 63021
Nearby schools
GreatSchools rating
- 7/10Ridge Meadows Elementary SchoolGrades: K-5Distance: 0.4 mi
- 7/10LaSalle Springs Middle SchoolGrades: 6-8Distance: 2.8 mi
- 8/10Eureka Sr. High SchoolGrades: 9-12Distance: 4.5 mi
Schools provided by the listing agent
- Elementary: Ridge Meadows Elem.
- Middle: Lasalle Springs Middle
- High: Eureka Sr. High
Source: MARIS. This data may not be complete. We recommend contacting the local school district to confirm school assignments for this home.
- $65,600-- bd-- ba-- sqft510 Old State Rd #A, Ellisville, MO 63038Off Market
- $371,9003 bd3 ba1.4k sqft16021 Kerryton Place Dr, Ballwin, MO 63021Off Market
- $338,9002 bd2 ba1.4k sqft16025 Kerryton Place Dr, Ballwin, MO 63021Off Market
- $401,9003 bd3 ba2k sqft16029 Kerryton Place Dr, Ballwin, MO 63021Off Market
- $408,6003 bd3 ba2.3k sqft16033 Kerryton Place Dr, Ballwin, MO 63021Off Market
- $445,5003 bd3 ba1.7k sqft16000 Kerryton Place Dr, Ballwin, MO 63021Off Market
- $400,5002 bd3 ba1.4k sqft16037 Kerryton Place Dr, Ballwin, MO 63021Off Market
- $1,254,8001 bd-- ba1.8k sqft502 Old State Rd, Ballwin, MO 63021Off Market
A local agent can set up tours, give advice and negotiate with sellers.
A local lender can help you make sure your offer is ready when you are.
Similar homes
- from $591,9003 bd2 ba1.9k sqftMaple Expanded Plan, Regal Pines Enclave, Ellisville, MO 63021New Construction
 McBride Homes
 - $681,6663 bd2 ba1.9k sqftMaple Expanded, Ellisville, MO 63021New Construction
 MARIS
MARIS - $--3 bd3 ba1.4k sqft333 Bellezza Dr, Ballwin, MO 63021Auction
 Auction.com 2
 - from $549,9003 bd2 ba1.5k sqftHickory Plan, Regal Pines Enclave, Ellisville, MO 63021New Construction
 McBride Homes
 - from $603,9004 bd3 ba2.9k sqftNottingham Plan, Regal Pines Enclave, Ellisville, MO 63021New ConstructionMcBride Homes
- from $619,9003 bd3 ba2.9k sqftPin Oak Plan, Regal Pines Enclave, Ellisville, MO 63021New ConstructionMcBride Homes
- $503,0103 bd3 ba1.7k sqftBurlington, Ellisville, MO 63021New ConstructionMARIS
- $709,9934 bd3 ba2.7k sqftSequoia, Ellisville, MO 63021New ConstructionMARIS
- from $582,9004 bd3 ba2.5k sqftHermitage II Plan, Regal Pines Enclave, Ellisville, MO 63021New ConstructionMcBride Homes
- $500,0103 bd3 ba1.7k sqft16016 Cinderella Ct, Ellisville, MO 63021New ConstructionMARIS
- $497,4493 bd3 ba1.7k sqft16008 Cinderella Ct, Ellisville, MO 63021New ConstructionMARIS
- $450,0003 bd2 ba2.3k sqft504 Wren Ave, Ballwin, MO 63021For SaleMLS ID #26045430, Steve E Clark, Worth Clark Realty. MARIS
- from $587,9004 bd3 ba2.7k sqftSequoia Plan, Regal Pines Enclave, Ellisville, MO 63021New ConstructionMcBride Homes
- $550,0004 bd4 ba2.7k sqft1348 Richland Meadows Dr, Ballwin, MO 63021For SaleMLS ID #26034971, Mark & Neil Gellman, EXP Realty, LLC. MARIS
- $497,1003 bd3 ba1.7k sqftBurlington, Ellisville, MO 63021New ConstructionMARIS
- $599,9004 bd4 ba2.9k sqft614 Whispering Willows Ct, Ballwin, MO 63021For SaleMLS ID #26036454, Kelli Uxa, Keller Williams Realty St. Louis. MARIS
- $489,5004 bd3 ba2.7k sqft638 Old Ballwin Rd, Ballwin, MO 63021For SaleMLS ID #26040079, Lisa Schauwecker, Berkshire Hathaway HomeServices Select Properties. MARIS
- $455,0004 bd4 ba2.5k sqft1566 Buckhurst Ct, Ballwin, MO 63021For SaleMLS ID #26033675, Stella Simon, ReeceNichols Real Estate. MARIS
- $420,0004 bd3 ba2.4k sqft273 Old Sulphur Spring Rd, Ballwin, MO 63021For SaleMLS ID #26045441, Kate P Thompson, Coldwell Banker Realty - Gundaker West Regional. MARIS
- from $441,9003 bd2 ba1.4k sqftBelmont Plan, Regal Pines Meadows, Ellisville, MO 63021New ConstructionMcBride Homes
