WELCOME HOME to 510 S Main St in the highly desirable Spring Ford School District!!!!! You can move right into this beautifully maintained twin in the heart of Spring City, offering timeless character, flexible living space, and a finished third-floor walk-up offering 1-2 more bedrooms making it a 4-5 bedroom home. This solidly built home combines original craftsmanship with thoughtful updates. A welcoming paver block steps and new front porch set the tone. Inside, the living room and dining room feature a charming ceiling finish and new carpet. The kitchen is fully renovated with new cabinets, island, granite countertops and a tile backsplash, electric range, oversized sink, and new windows that bring in natural light. A recently remodeled enclosed mudroom, half bath and laundry with new windows and a yard entrance creates a convenient transition space for rear patio and yard. The second floor includes three comfortable bedrooms and a full hall bath. The newly finished third floor walk-up adds additional living square feet and now serves as a fourth bedroom, offering flexible space for guests, a home office, studio, or private retreat. Outdoor spaces include a fenced-in backyard with room for gardening, relaxing, or entertaining, along with ample on-street parking for convenience. Ideally located near major commuter routes, shopping, dining, and local amenities. This home offers comfort, flexibility, and an excellent location. It won't last long so please schedule your private showing today!
For sale
$350,000
510 S Main St, Spring City, PA 19475
4beds
1,800sqft
Single Family Residence
Built in 1900
3,430 Square Feet Lot
$-- Zestimate®
$194/sqft
$-- HOA
What's special
Timeless characterHalf bathAmple on-street parkingNew carpetFinished third-floor walk-upNew cabinetsElectric range
- 9 days
- 448
- 61
Zillow last checked:
Listing updated:
Listed by:
Mark Kunze 610-329-2313,
Keller Williams Realty Group 6107925900
Source: Bright MLS,MLS#: PACT2137836
Facts & features
Interior
Bedrooms & bathrooms
- Bedrooms: 4
- Bathrooms: 2
- Full bathrooms: 1
- 1/2 bathrooms: 1
- Main level bathrooms: 1
Basement
- Area: 0
Heating
- Hot Water, Oil
Cooling
- Central Air, Electric
Appliances
- Included: Electric Water Heater
- Laundry: Main Level
Features
- Bathroom - Walk-In Shower, Ceiling Fan(s), Combination Dining/Living, Eat-in Kitchen, Kitchen Island
- Flooring: Carpet, Ceramic Tile, Luxury Vinyl, Vinyl
- Basement: Partial,Interior Entry,Sump Pump
- Has fireplace: No
Interior area
- Total structure area: 1,800
- Total interior livable area: 1,800 sqft
- Finished area above ground: 1,800
- Finished area below ground: 0
Property
Parking
- Parking features: On Street
- Has uncovered spaces: Yes
Accessibility
- Accessibility features: 2+ Access Exits
Features
- Levels: Two and One Half
- Stories: 2.5
- Patio & porch: Patio, Porch
- Exterior features: Extensive Hardscape, Sidewalks, Stone Retaining Walls
- Pool features: None
Lot
- Size: 3,430 Square Feet
Details
- Additional structures: Above Grade, Below Grade, Outbuilding
- Parcel number: 1407 0100
- Zoning: R10
- Zoning description: Res: 1 Fam
- Special conditions: Standard
Construction
Type & style
- Home type: SingleFamily
- Architectural style: Colonial
- Property subtype: Single Family Residence
- Attached to another structure: Yes
Materials
- Brick
- Foundation: Stone
Condition
- New construction: No
- Year built: 1900
Utilities & green energy
- Sewer: Public Sewer
- Water: Public
Community & HOA
Community
- Subdivision: None Available
HOA
- Has HOA: No
Location
- Region: Spring City
- Municipality: SPRING CITY BORO
Financial & listing details
- Price per square foot: $194/sqft
- Tax assessed value: $69,800
- Annual tax amount: $3,191
- Date on market: 10/24/2026
- Listing agreement: Exclusive Right To Sell
- Listing terms: Cash,Conventional,FHA,VA Loan
- Ownership: Fee Simple
Estimated market value
Not available
Estimated sales range
Not available
Not available
Price history
| Date | Event | Price |
|---|---|---|
| 10/24/2026 | Listed for sale | $350,000$194/sqft |
Source:  Bright MLS #PACT2137836 Report a problem | ||
Public tax history
| Year | Property taxes | Tax assessment |
|---|---|---|
| 2026 | $3,108 +3.9% | $69,800 |
| 2025 | $2,991 +1.5% | $69,800 |
| 2024 | $2,949 +4% | $69,800 |
| 2023 | $2,834 +3.1% | $69,800 |
| 2022 | $2,750 +2.4% | $69,800 |
| 2021 | $2,685 +315.5% | $69,800 |
| 2020 | $646 -74% | $69,800 |
| 2019 | $2,485 +1.8% | $69,800 |
| 2018 | $2,442 +9899.3% | $69,800 |
| 2017 | $24 -91.2% | $69,800 |
| 2016 | $277 | $69,800 |
| 2015 | $277 | $69,800 |
| 2014 | $277 | $69,800 |
| 2013 | -- | $69,800 |
| 2012 | -- | $69,800 |
| 2011 | -- | $69,800 |
| 2010 | -- | $69,800 |
| 2009 | -- | $69,800 |
| 2008 | -- | $69,800 |
| 2007 | -- | $69,800 |
| 2006 | -- | $69,800 |
| 2005 | -- | $69,800 |
| 2004 | -- | $69,800 |
| 2003 | -- | $69,800 |
| 2000 | -- | $69,800 |
Find assessor info on the county website
Monthly payment
Est. payment
Payment breakdown
Explore the cost of this home by adjusting the details. Changes won't be saved.Climate risks
Neighborhood: 19475
Nearby schools
Schools provided by the listing agent
- District: Spring-ford Area
Source: Bright MLS. This data may not be complete. We recommend contacting the local school district to confirm school assignments for this home.

Similar homes
- $379,9004 bd3 ba1.6k sqft173 Prospect St, Phoenixville, PA 19460For Sale
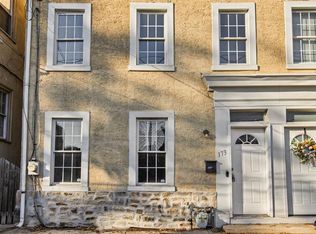
 MLS ID #PACT2138822, Mark Fansler, eXp Commercial. Bright MLS
- $375,0004 bd3 ba1.9k sqft331 Washington Ave, Phoenixville, PA 19460For Sale
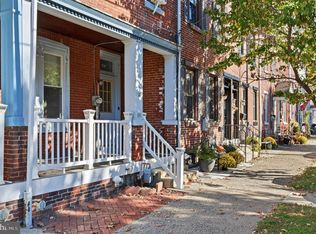 MLS ID #PACT2137084, Rita Fantanarosa, RE/MAX Action Associates. Bright MLS
- $425,0004 bd2 ba2.5k sqft225 S Trooper Rd, Norristown, PA 19403For Sale
 MLS ID #PAMC2198434, Janet Mossie-Lance, Tosco Real Estate Services. Bright MLS
- $370,0004 bd2 ba1.5k sqft2951 N Charlotte St, Gilbertsville, PA 19525Auction
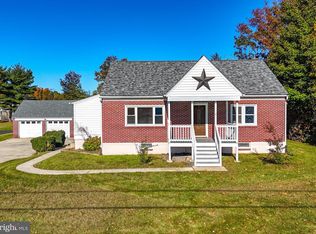 MLS ID #PAMC2197712, Gregory Herb, Herb Real Estate, Inc.. Bright MLS
- $299,9002 bd3 ba1.1k sqft454 Church St, Royersford, PA 19468For SaleMLS ID #PAMC2196416, Terese Brittingham, Keller Williams Realty Group. Bright MLS
- $399,9004 bd2 ba2.1k sqft1837 Perkiomenville Rd, Perkiomenville, PA 18074For SaleMLS ID #PAMC2197594, Jason Musselman, Innovate Real Estate. Bright MLS
- $374,0003 bd3 ba1.7k sqft301 W Freedley St, Norristown, PA 19401For SaleMLS ID #PAMC2193086, Deidre Corley-Avery, Keller Williams Realty Group. Bright MLS
- $399,9003 bd2 ba1.7k sqft564 Bridge St W, Phoenixville, PA 19460For SaleMLS ID #PACT2135814, Fran Jones, Keller Williams Realty Devon-Wayne. Bright MLS
- $354,0003 bd3 ba2.1k sqft115 Goshen Rd, Schwenksville, PA 19473For SaleMLS ID #PAMC2191418, Diane Krout, Realty One Group Restore - Collegeville. Bright MLS
- $375,0004 bd2 ba2.2k sqft975 Gravel Pike, Palm, PA 18070For SaleMLS ID #PABK2079996, Renee Zohner, Keller Williams Platinum Realty - Wyomissing. Bright MLS
- $340,0005 bd3 ba1.8k sqft397 N Franklin St, Pottstown, PA 19464For SaleMLS ID #PAMC2190490, Edwin Colon Morales, Homestarr Realty. Bright MLS
- $360,0003 bd1 ba1.7k sqft179 Diamond St, Sellersville, PA 18960For SaleMLS ID #PABU2134572, Kylie Harrington, RE/MAX Reliance. Bright MLS
- $387,5003 bd2 ba1.3k sqft624 Bridge St, Phoenixville, PA 19460For SaleMLS ID #PACT2130614, Richard Schurr, RE/MAX Services. Bright MLS
- $350,0003 bd2 ba1.3k sqft10 E 8th St, Pottstown, PA 19464For SaleMLS ID #PAMC2195974, Yuberangel Ledesma, Keller Williams Realty - Atlantic Shore. Bright MLS
- $400,0003 bd2 ba1.8k sqft1361 Old Phoenixville Pike, West Chester, PA 19380For SaleMLS ID #PACT2138246, Karen Micek, BHHS Fox & Roach Malvern-Paoli. Bright MLS
