Located just a few blocks from the iconic Prescott Courthouse Square and historic Whiskey Row, this charming 1950s cottage offers an exceptional opportunity to own in one of Arizona's most desirable vacation destinations. Whether you're searching for a weekend retreat, seasonal residence, or an investment property with excellent short-term rental potential, this home's location places you in the heart of everything that makes Prescott so special. Guests and owners alike can enjoy a truly walkable lifestyle, with award-winning restaurants, breweries, boutique shopping, art galleries, live music, and the area's famous year-round festivals and events just moments away. From the World's Oldest Rodeo and Christmas festivities to summer concerts and farmers markets, Prescott attracts visitors in every season. Surrounded by miles of hiking and biking trails, nearby lakes, and the Prescott National Forest, outdoor recreation is always within easy reach.
Inside, the home offers timeless character with original hardwood floors, abundant natural light, and an inviting enclosed sunroom that's perfect for morning coffee or relaxing after a day spent exploring downtown. The flexible layout includes a private lower-level guest suite with its own separate entrance, creating an ideal setup for hosting family and friends or enhancing income-producing possibilities. A dedicated office, workshop, and generous storage provide additional versatility rarely found in homes this close to downtown.
Whether you're looking to build a vacation home portfolio, own a lock-and-leave mountain getaway, or invest in one of Prescott's most sought-after neighborhoods, this property combines an unbeatable location, classic charm, and exceptional flexibility just steps from the best of downtown living.
Pending
Price cut: $35.1K (8/5)
$589,900
510 SIERRA PRIETA Drive, Prescott, AZ 86303
3beds
1,831sqft
Single Family Residence
Built in 1957
6,496 Square Feet Lot
$578,800 Zestimate®
$322/sqft
$-- HOA
What's special
Abundant natural lightDedicated officeNearby lakesInviting enclosed sunroomGenerous storageOriginal hardwood floors
- 125 days
- 718
- 31
Zillow last checked:
Listing updated:
Listed by:
Dustin J Olive 480-785-6761,
Arizona Elite Properties
Source: ARMLS,MLS#: 7024456
Facts & features
Interior
Bedrooms & bathrooms
- Bedrooms: 3
- Bathrooms: 2
- Full bathrooms: 2
Heating
- Forced Air, Natural Gas
Cooling
- Central Air, Ceiling Fan(s)
Appliances
- Included: Dryer, Washer, Refrigerator, Dishwasher, Gas Range, Gas Oven
Features
- Full Bth Master Bdrm, Laminate Counters
- Flooring: Carpet, Laminate, Tile, Wood
- Windows: Screens, Double Pane Windows, Vinyl Frame
- Basement: Walk-Up Access,Walk-Out Access,Finished
- Number of fireplaces: 1
- Fireplace features: Gas
Interior area
- Total structure area: 1,831
- Total interior livable area: 1,831 sqft
Property
Parking
- Total spaces: 5
- Parking features: Attached
- Attached garage spaces: 1
- Uncovered spaces: 4
Features
- Stories: 2
- Exterior features: Balcony
- Spa features: None
- Fencing: Block,Wrought Iron
- Has view: Yes
- View description: Trees/Woods
Lot
- Size: 6,496 Square Feet
- Features: Hillside Lot, Corner Lot, Grass Front
Details
- Parcel number: 10910001
Construction
Type & style
- Home type: SingleFamily
- Architectural style: Other
- Property subtype: Single Family Residence
Materials
- Stucco, Wood Frame, Block
- Foundation: Block
- Roof: Composition
Condition
- Year built: 1957
Utilities & green energy
- Sewer: Public Sewer
- Water: City Water
- Utilities for property: Phone Available
Community & HOA
Community
- Subdivision: DONNYBROOK ESTATES
HOA
- Has HOA: No
- Services included: No Fees
Location
- Region: Prescott
Financial & listing details
- Price per square foot: $322/sqft
- Tax assessed value: $429,818
- Annual tax amount: $870
- Date on market: 4/30/2026
- Cumulative days on market: 120 days
- Listing terms: Cash,Conventional,1031 Exchange,FHA,VA Loan
- Ownership: Fee Simple
- Road surface type: Asphalt
Estimated market value
$578,800
$550,000 - $608,000
$2,701/mo
Price history
| Date | Event | Price |
|---|---|---|
| 8/19/2026 | Pending sale | $589,900$322/sqft |
Source:  PAAR as distributed by MLS GRID #1081140 Report a problem PAAR as distributed by MLS GRID #1081140 Report a problem | ||
| 8/5/2026 | Price change | $589,900-5.6%$322/sqft |
Source: PAAR as distributed by MLS GRID #1081140 Report a problem | ||
| 7/14/2026 | Price change | $625,000-3.8%$341/sqft |
Source:  ARMLS #7024456 Report a problem ARMLS #7024456 Report a problem | ||
| 6/26/2026 | Price change | $650,000-2.1%$355/sqft |
Source: PAAR as distributed by MLS GRID #1081140 Report a problem | ||
| 6/5/2026 | Price change | $664,000-2.2%$363/sqft |
Source: ARMLS #7024456 Report a problem | ||
| 5/19/2026 | Price change | $679,000-3%$371/sqft |
Source: PAAR as distributed by MLS GRID #1081140 Report a problem | ||
| 4/22/2026 | Listed for sale | $699,999+3.7%$382/sqft |
Source: PAAR as distributed by MLS GRID #1081140 Report a problem | ||
| 8/27/2024 | Sold | $675,000-1.6%$369/sqft |
Source: PAAR as distributed by MLS GRID #1065730 Report a problem | ||
| 8/27/2024 | Pending sale | $686,000$375/sqft |
Source: PAAR as distributed by MLS GRID #1065730 Report a problem | ||
| 8/27/2024 | Listed for sale | $686,000$375/sqft |
Source: PAAR as distributed by MLS GRID #1065730 Report a problem | ||
| 7/18/2024 | Contingent | $686,000$375/sqft |
Source: PAAR as distributed by MLS GRID #1065730 Report a problem | ||
| 7/4/2024 | Listed for sale | $686,000+408.1%$375/sqft |
Source: PAAR as distributed by MLS GRID #1065730 Report a problem | ||
| 5/26/2000 | Sold | $135,000$74/sqft |
Source: Public Record Report a problem | ||
Public tax history
| Year | Property taxes | Tax assessment |
|---|---|---|
| 2026 | $870 +26.1% | $20,069 +5% |
| 2025 | $689 -23% | $19,113 +5% |
| 2024 | $895 +1.4% | $18,203 -64.1% |
| 2023 | $882 -6.8% | $50,664 +18.2% |
| 2022 | $947 -0.4% | $42,847 +2.4% |
| 2021 | $951 +0.7% | $41,863 +13.9% |
| 2020 | $944 +4.7% | $36,767 |
| 2019 | $902 +3.8% | -- |
| 2018 | $870 +0.4% | -- |
| 2017 | $866 +3.1% | -- |
| 2016 | $840 | -- |
| 2015 | $840 | -- |
| 2014 | -- | -- |
| 2013 | -- | -- |
| 2012 | -- | -- |
| 2011 | $1,221 | $14,487 |
| 2010 | -- | -- |
| 2009 | $1,044 +12.3% | -- |
| 2008 | $929 | -- |
| 2007 | -- | -- |
| 2006 | -- | -- |
| 2005 | -- | -- |
| 2004 | -- | -- |
| 2003 | -- | -- |
| 2002 | -- | -- |
| 2001 | -- | -- |
Find assessor info on the county website
Monthly payment
Est. payment
Payment breakdown
Explore the cost of this home by adjusting the details. Changes won't be saved.Climate risks
Neighborhood: 86303
Nearby schools
Schools provided by the listing agent
- Elementary: Lincoln Elementary School
- Middle: Granite Mountain Middle School
- High: Prescott High School
- District: Prescott Unified District
Source: ARMLS. This data may not be complete. We recommend contacting the local school district to confirm school assignments for this home.

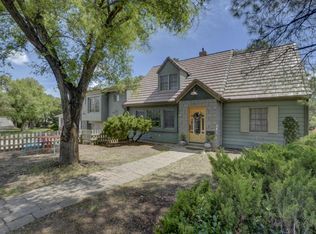

Similar homes
- $575,0003 bd3 ba2.1k sqft356 PARK Avenue, Prescott, AZ 86303For Sale
 MLS ID #7036993, Peggy A Phillips, DeLex Realty. ARMLS
 - $625,0003 bd3 ba2.3k sqft453 Pioneer Dr, Prescott, AZ 86303For Sale

 MLS ID #1082346, Chelsey Marsiano, Glow Realty. PAAR as distributed by MLS GRID
 - $599,9004 bd3 ba2.3k sqft810 S Boulder Dr, Prescott, AZ 86303For Sale
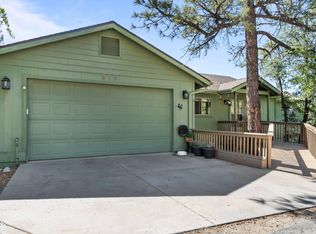 MLS ID #1081904, James Rusch-Michener, Realty One Group Mountain Desert. PAAR as distributed by MLS GRID
 - $549,0003 bd3 ba1.7k sqft998 W Canyon Dr, Prescott, AZ 86303For Sale
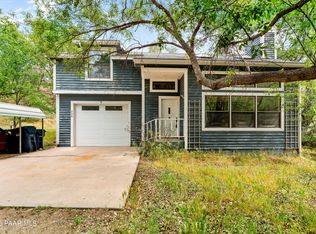 MLS ID #1082015, Debbie L Huff, Realty One Group Mountain Desert. PAAR as distributed by MLS GRID
 - $539,0003 bd3 ba2k sqft1310 Pinecone Ter, Prescott, AZ 86303For SaleMLS ID #1084139, Grant Cool, Journey Real Estate Investment. PAAR as distributed by MLS GRID
- $580,0003 bd2 ba1.4k sqft1835 W Idylwild Hl, Prescott, AZ 86305For SaleMLS ID #1083858, Eileen Marie Nalda, Coldwell Banker Northland. PAAR as distributed by MLS GRID
- $725,0004 bd3 ba1.9k sqft550 N Hassayampa Dr, Prescott, AZ 86303For SaleMLS ID #1083903, Travis Ricketts, Glow Realty. PAAR as distributed by MLS GRID
- $499,9003 bd2 ba1.9k sqft1320 Pinecone Ter, Prescott, AZ 86303For SaleMLS ID #1081269, James Rusch-Michener, Realty One Group Mountain Desert. PAAR as distributed by MLS GRID
- $499,9004 bd3 ba1.8k sqft2079 W Redwood Way, Prescott, AZ 86303For SaleMLS ID #1081858, Geoffrey Hyland, eXp Realty. PAAR as distributed by MLS GRID
- $764,9003 bd2 ba2.2k sqft1151 Deerfield Rd, Prescott, AZ 86303For SaleMLS ID #1084005, Bree Fitzgerald PLLC, Better Homes And Gardens Real Estate Bloomtree Realty. PAAR as distributed by MLS GRID
- $619,5003 bd2 ba1.6k sqft1423 Sierry Peaks Dr, Prescott, AZ 86305For SaleMLS ID #1080048, Travis Ricketts, Glow Realty. PAAR as distributed by MLS GRID
- $680,0003 bd3 ba2.5k sqft1330 Pinecone Ter, Prescott, AZ 86303For SaleMLS ID #1082758, Richelle Mills, Berkshire Hathaway HomeService AZ Properties. PAAR as distributed by MLS GRID
- $575,0004 bd3 ba2.3k sqft434 Stewart Cir, Prescott, AZ 86301For SaleMLS ID #1084171, Dusty Tillery, W and Partners. PAAR as distributed by MLS GRID
