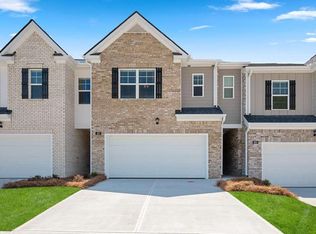
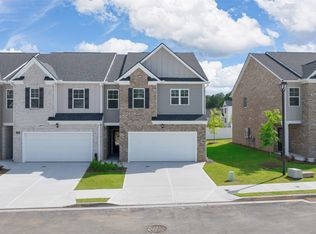
This new construction home is available now in Independence Villas and Townhomes, offering a perfect opportunity to enjoy new home living without the wait. Featuring the Salisbury floor plan with 3 bedrooms and 2.5 bathrooms, this home offers thoughtfully designed living spaces and modern comfort. Located on Silver Moon Drive, this home is conveniently close to GA-20, award winning schools, shopping centers, grocery stores, restaurants, medical facilities, and local entertainment making it ideal for both convenience and lifestyle. Community amenities include a pool, cabana, walking - nature trails and tennis courts creating an exceptional place to call home. Designed with an open-concept layout, this floor plan offers an effortless flow between the kitchen, dining, and living areas, making it ideal for entertaining and everyday living. The kitchen features spacious cabinetry, stainless steel appliances, and a large center island, creating a functional and inviting space for cooking and gathering. The primary suite provides a spacious bedroom, walk-in closet, and well-appointed bathroom designed for comfort and relaxation. Secondary bedrooms are versatile and well-sized, perfect for guests, children, or a home office. Schedule your private tour today and experience the benefits of owning a new construction home. *All photos are for illustrative purposes only, actual product, features, and finishes may vary.
Pending
Price cut: $3.3K (7/9)
$348,739
510 Silver Moon Dr, Loganville, GA 30052
3beds
1,912sqft
Townhouse
Built in 2026
0.25 Acres Lot
$348,300 Zestimate®
$182/sqft
$54/mo HOA
What's special
Modern comfortThoughtfully designed living spacesLarge center islandOpen-concept layoutStainless steel appliancesWalk-in closetSpacious cabinetry
- 121 days
- 25
- 0
Zillow last checked:
Listing updated:
Listed by:
Misty V Ryals 770-235-4459,
D.R. Horton Realty of Georgia, Inc.
Source: GAMLS,MLS#: 10756877
Facts & features
Interior
Bedrooms & bathrooms
- Bedrooms: 3
- Bathrooms: 3
- Full bathrooms: 2
- 1/2 bathrooms: 1
Rooms
- Room types: Laundry
Dining room
- Features: Dining Rm/Living Rm Combo
Kitchen
- Features: Kitchen Island, Pantry, Walk-in Pantry
Heating
- Central, Electric
Cooling
- Ceiling Fan(s), Central Air, Electric
Appliances
- Included: Dishwasher, Microwave, Oven/Range (Combo), Stainless Steel Appliance(s)
- Laundry: In Hall, Upper Level
Features
- Other
- Flooring: Carpet, Laminate, Tile
- Basement: None
- Has fireplace: No
Interior area
- Total structure area: 1,912
- Total interior livable area: 1,912 sqft
- Finished area above ground: 1,912
- Finished area below ground: 0
Video & virtual tour
Property
Parking
- Parking features: Garage
- Has garage: Yes
Features
- Levels: Two
- Stories: 2
- Patio & porch: Patio
Lot
- Size: 0.25 Acres
- Features: None
Details
- Parcel number: 0.0
Construction
Type & style
- Home type: Townhouse
- Architectural style: Contemporary
- Property subtype: Townhouse
Materials
- Brick
- Foundation: Slab
- Roof: Composition
Condition
- New Construction
- New construction: Yes
- Year built: 2026
Details
- Warranty included: Yes
Utilities & green energy
- Sewer: Private Sewer
- Water: Private
- Utilities for property: Electricity Available, High Speed Internet, Water Available
Community & HOA
Community
- Features: Playground, Pool, Sidewalks, Street Lights, Tennis Court(s)
- Security: Carbon Monoxide Detector(s), Security System, Smoke Detector(s)
- Subdivision: Independence Villas and Townhomes
HOA
- Has HOA: Yes
- Services included: Facilities Fee, Maintenance Structure, Maintenance Grounds
- HOA fee: $650 annually
Location
- Region: Loganville
Financial & listing details
- Price per square foot: $182/sqft
- Date on market: 5/4/2026
- Cumulative days on market: 102 days
- Listing agreement: Exclusive Agency
- Electric utility on property: Yes
Estimated market value
$348,300
$331,000 - $366,000
$2,476/mo
Price history
| Date | Event | Price |
|---|---|---|
| 8/3/2026 | Pending sale | $348,739$182/sqft |
Source:  GAMLS #10756877 Report a problem GAMLS #10756877 Report a problem | ||
| 7/9/2026 | Price change | $348,739-0.9%$182/sqft |
Source: GAMLS #10756877 Report a problem | ||
| 5/6/2026 | Price change | $352,050-1.9%$184/sqft |
Source: GAMLS #10756877 Report a problem | ||
| 5/4/2026 | Listed for sale | $359,050$188/sqft |
Source: GAMLS #10756877 Report a problem | ||
Public tax history
Tax history is unavailable.
Monthly payment
Est. payment
Payment breakdown
Explore the cost of this home by adjusting the details. Changes won't be saved.Climate risks
Neighborhood: 30052
Nearby schools
Schools provided by the listing agent
- Elementary: Trip
- Middle: Bay Creek
- High: Grayson
Source: GAMLS. This data may not be complete. We recommend contacting the local school district to confirm school assignments for this home.
- $50,000-- bd-- ba-- sqft510 Silvermoon Dr, Loganville, GA 30052Off Market
- $50,000-- bd-- ba-- sqft500 Silvermoon Dr, Loganville, GA 30052Off Market
- $355,4993 bd3 ba-- sqft500 Silver Moon Dr, Loganville, GA 30052New Construction

- $352,2273 bd3 ba-- sqft490 Silver Moon, Loganville, GA 30052New Construction
Similar homes
- from $358,0504 bd3 ba1.8k sqftSudbury Plan, Independence Villas and Townhomes, Loganville, GA 30052New Construction
 DR Horton
 - $358,0463 bd3 ba1.8k sqft3661 Donovan Cir, Loganville, GA 30052Active

 GAMLS
GAMLS - $361,3903 bd3 ba1.8k sqft3649 Donovan Cir, Loganville, GA 30052Active
 GAMLS
GAMLS - $363,2903 bd3 ba1.8k sqft3659 Donovan Cir, Loganville, GA 30052Active
 GAMLS
GAMLS - $368,4463 bd3 ba1.8k sqft3665 Donovan Cir, Loganville, GA 30052ActiveGAMLS
- $375,3903 bd3 ba1.8k sqft3641 Donovan Cir, Loganville, GA 30052ActiveGAMLS
- $374,7903 bd3 ba1.8k sqft3637 Donovan Cir, Loganville, GA 30052ActiveGAMLS
- $374,9933 bd3 ba1.8k sqft3651 Donovan Cir, Loganville, GA 30052ActiveGAMLS
- $379,9933 bd3 ba1.8k sqft3639 Donovan Cir, Loganville, GA 30052ActiveGAMLS
- $379,0004 bd3 ba2.5k sqft3883 Okefenokee Rdg, Loganville, GA 30052ActiveMLS ID #10771683, Jon S Dabney Jr., Jason Mitchell Real Estate Georgia. GAMLS
- $403,3463 bd3 ba1.8k sqft3635 Donovan Cir, Loganville, GA 30052ActiveGAMLS
- $465,0004 bd3 ba2.2k sqft305 Sterling Creek Way, Loganville, GA 30052ActiveMLS ID #10773980, Linda A McIntosh, BHGRE Metro Brokers. GAMLS
- $357,7703 bd3 ba1.8k sqft1308 Aura Ln, Lawrenceville, GA 30045ActiveMLS ID #10727947, Janice Williams, D.R. Horton Realty of Georgia, Inc.. GAMLS
- $358,5583 bd3 ba1.8k sqft1302 Aura Ln, Lawrenceville, GA 30045ActiveGAMLS
- $344,0003 bd3 ba1.9k sqft2483 Quay Rdg, Lawrenceville, GA 30044ActiveMLS ID #10799977, Shana M Baylis, Keller Williams Realty Atl. Partners. GAMLS
- $354,5653 bd3 ba1.8k sqft1306 Aura Ln, Lawrenceville, GA 30045ActiveGAMLS
- $510,2255 bd3 ba2.6k sqft3099 Champions Way, Loganville, GA 30052ActiveGAMLS
- $495,2255 bd3 ba2.6k sqft3078 Champions Way, Loganville, GA 30052ActiveGAMLS
- $362,7953 bd3 ba1.8k sqft1304 Aura Ln, Lawrenceville, GA 30045ActiveMLS ID #10727879, Janice Williams, D.R. Horton Realty of Georgia, Inc.. GAMLS
- $349,9903 bd3 ba1.8k sqft32 Jacobs Farm Ln #14, Lawrenceville, GA 30045ActiveMLS ID #10805064, LOREN SCOTT, SDC Realty. GAMLS
