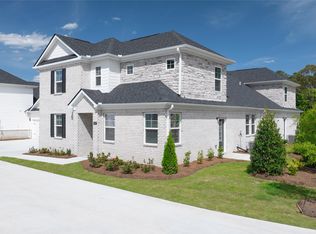
This move-in ready "Salisbury" floorplan is available now in Independence, offering the perfect opportunity to enjoy new home living without the wait. Featuring 3 bedrooms and 2.5 bathrooms, this thoughtfully designed residence combines modern style with everyday functionality. The open-concept floor plan allows for effortless flow between the kitchen, dining, and living areas, making it ideal for entertaining and daily living. The kitchen is equipped with contemporary cabinetry, spacious quartz countertops, stainless steel appliances, and a large center island, creating a functional and inviting space for cooking and gathering. The primary suite provides a private retreat with a spacious bedroom, walk-in closet, and well-appointed bathroom, offering comfort and relaxation. Secondary bedrooms are versatile and well-sized, perfect for guests, children, or a home office. This quick move-in home for sale includes professionally selected finishes, energy-efficient features, and modern design elements that enhance comfort and long-term value. Buyers will appreciate the attention to detail throughout, including quality flooring, modern lighting, and thoughtful storage solutions. Located in Loganville, this home offers convenient access to major highways, employment centers, and everyday necessities. Residents enjoy proximity to award winning schools, shopping centers, grocery stores, restaurants, medical facilities, and local entertainment, making this an ideal location for both families and professionals. For those who enjoy the outdoors, nearby parks, walking trails, and green spaces offer opportunities for recreation and relaxation. If you are searching for a move-in ready home in Loganville, this property delivers exceptional value and convenience. Schedule your private tour today and experience the benefits of owning a new construction quick move-in home. Home closing by July. *Photos are used for representation ONLY
Active
Price increase: $3.5K (8/3)
$352,227
490 Silvermoon Dr, Loganville, GA 30052
3beds
--sqft
:
Get pre-qualified$2,740/mo
Townhouse, Residential
Built in 2026
0.25 Acres Lot
$351,400 Zestimate®
$--/sqft
$185/mo HOA
What's special
- 92 days |
- 29 |
- 0 |
Zillow last checked:
Listing updated:
Listed by:
Misty Ryals,
D.R.. Horton Realty of Georgia, Inc 678-509-0555
Source: FMLS GA,MLS#: 7767006
Facts & features
Interior
Bedrooms & bathrooms
- Bedrooms: 3
- Bathrooms: 3
- Full bathrooms: 2
- 1/2 bathrooms: 1
Rooms
- Room types: Laundry
Primary bedroom
- Features: None
- Level: None
Bedroom
- Features: None
Primary bathroom
- Features: Double Vanity, Separate Tub/Shower
Dining room
- Features: None
Kitchen
- Features: Kitchen Island, Pantry
Heating
- Central, Electric
Cooling
- Ceiling Fan(s), Central Air, Electric
Appliances
- Included: Dishwasher, Microwave
- Laundry: In Hall, Laundry Room, Upper Level
Features
- Other
- Flooring: Carpet, Laminate
- Windows: None
- Basement: None
- Has fireplace: No
- Fireplace features: None
- Common walls with other units/homes: No One Above,No One Below
Interior area
- Total structure area: 0
- Finished area above ground: 0
- Finished area below ground: 0
Video & virtual tour
Property
Parking
- Total spaces: 2
- Parking features: Garage
- Garage spaces: 2
Accessibility
- Accessibility features: None
Features
- Levels: Two
- Stories: 2
- Patio & porch: Patio
- Exterior features: None, No Dock
- Pool features: None
- Spa features: None
- Fencing: Privacy
- Has view: Yes
- View description: Other
- Waterfront features: None
- Body of water: None
Lot
- Size: 0.25 Acres
- Features: Other
Details
- Additional structures: None
- Parcel number: R5165 273
- Other equipment: None
- Horse amenities: None
Construction
Type & style
- Home type: Townhouse
- Architectural style: Contemporary,Townhouse
- Property subtype: Townhouse, Residential
- Attached to another structure: Yes
Materials
- Brick
- Foundation: Slab
- Roof: Composition
Condition
- New Construction
- New construction: Yes
- Year built: 2026
Details
- Warranty included: Yes
Utilities & green energy
- Electric: None
- Sewer: Public Sewer
- Water: Private
- Utilities for property: None
Green energy
- Energy efficient items: None
- Energy generation: None
Community & HOA
Community
- Features: Homeowners Assoc, Playground, Pool, Tennis Court(s)
- Security: Carbon Monoxide Detector(s), Security System Owned, Smoke Detector(s)
- Subdivision: Independence Villas And Townhomes
HOA
- Has HOA: Yes
- Services included: Maintenance Grounds, Maintenance Structure
- HOA fee: $185 monthly
Location
- Region: Loganville
Financial & listing details
- Tax assessed value: $50,000
- Annual tax amount: $714
- Date on market: 5/7/2026
- Cumulative days on market: 92 days
- Ownership: Other
- Road surface type: Asphalt
Estimated market value
$351,400
$334,000 - $369,000
$2,801/mo
Price history
| Date | Event | Price |
|---|---|---|
| 8/3/2026 | Price change | $352,227+1% |
Source:  FMLS GA #7767006 Report a problem FMLS GA #7767006 Report a problem | ||
| 7/10/2026 | Price change | $348,739-2.9% |
Source: FMLS GA #7767006 Report a problem | ||
| 5/7/2026 | Listed for sale | $359,050 |
Source: FMLS GA #7767006 Report a problem | ||
Public tax history
| Year | Property taxes | Tax assessment |
|---|---|---|
| 2025 | $714 -33.5% | $20,000 -33.3% |
| 2024 | $1,075 | $30,000 |
Find assessor info on the county website
Monthly payment
Est. payment
Payment breakdown
Explore the cost of this home by adjusting the details. Changes won't be saved.Climate risks
Neighborhood: 30052
Nearby schools
GreatSchools rating
- 7/10Trip Elementary SchoolGrades: PK-5Distance: 2 mi
- 9/10Bay Creek Middle SchoolGrades: 6-8Distance: 2 mi
- 8/10Grayson High SchoolGrades: 9-12Distance: 0.7 mi
Schools provided by the listing agent
- Elementary: Trip
- Middle: Bay Creek
- High: Grayson
Source: FMLS GA. This data may not be complete. We recommend contacting the local school district to confirm school assignments for this home.
- $352,2273 bd3 ba-- sqft490 Silver Moon, Loganville, GA 30052New Construction

- $355,4993 bd3 ba-- sqft500 Silver Moon Dr, Loganville, GA 30052New Construction

- $50,000-- bd-- ba-- sqft480 Silvermoon Dr, Loganville, GA 30052Off Market
- $355,3603 bd3 ba-- sqft480 Silver Moon Dr, Loganville, GA 30052Sold

- $50,000-- bd-- ba-- sqft500 Silvermoon Dr, Loganville, GA 30052Off Market
- $50,000-- bd-- ba-- sqft510 Silvermoon Dr, Loganville, GA 30052Off Market
- $348,7393 bd3 ba1.9k sqft510 Silver Moon Dr, Loganville, GA 30052Pending
- $359,050-- bd-- ba-- sqft460 Silvermoon Dr, Loganville, GA 30052Sold
A local agent can set up tours, give advice and negotiate with sellers.
Similar homes
- $352,2273 bd3 ba-- sqft490 Silver Moon, Loganville, GA 30052Active
 MLS ID #10759899, Misty V Ryals, D.R. Horton Realty of Georgia, Inc.. GAMLS
 - $355,4993 bd3 ba-- sqft500 Silver Moon Dr, Loganville, GA 30052ActiveMLS ID #10756989, Misty V Ryals, D.R. Horton Realty of Georgia, Inc.. GAMLS
- $399,0343 bd3 ba1.9k sqft530 Silver Moon Dr, Loganville, GA 30052Active
 GAMLS
GAMLS - $406,9543 bd3 ba1.9k sqft522 Silver Moon Dr, Loganville, GA 30052Active
 GAMLS
GAMLS - $361,3903 bd3 ba1.8k sqft3649 Donovan Cir, Loganville, GA 30052ActiveGAMLS
- $374,9933 bd3 ba1.8k sqft3651 Donovan Cir, Loganville, GA 30052ActiveGAMLS
- $445,0005 bd3 ba3.2k sqft76 Mulberry Bush Dr, Loganville, GA 30052For Sale
 MLS ID #7809402, Stanley Nweke, Otentic Properties Realty, LLC. FMLS GA
 - $374,7903 bd3 ba1.8k sqft3637 Donovan Cir, Loganville, GA 30052ActiveGAMLS
- $379,9933 bd3 ba1.8k sqft3639 Donovan Cir, Loganville, GA 30052ActiveGAMLS
- $403,3463 bd3 ba1.8k sqft3635 Donovan Cir, Loganville, GA 30052ActiveGAMLS
- $399,9006 bd4 ba2.5k sqft1757A Andrews Acres Ln, Loganville, GA 30052For SaleMLS ID #7810404, Vijayendar Garlapati, GVR Realty, LLC.. FMLS GA
- $359,0003 bd3 ba-- sqft2568 Swan Lake Dr, Grayson, GA 30017ActiveMLS ID #10802008, Home Group, Keller Williams Realty North Atlanta. GAMLS
- $365,7653 bd3 ba-- sqft1320 Aura Ln, Lawrenceville, GA 30045New ConstructionFMLS GA
- $365,7653 bd3 ba-- sqft1324 Aura Ln, Lawrenceville, GA 30045New ConstructionFMLS GA
- $367,9653 bd3 ba-- sqft1328 Aura Ln, Lawrenceville, GA 30045New ConstructionFMLS GA
- $369,3653 bd3 ba-- sqft1322 Aura Ln, Lawrenceville, GA 30045New ConstructionFMLS GA
- $368,8653 bd3 ba-- sqft1326 Aura Ln, Lawrenceville, GA 30045New ConstructionFMLS GA
- $350,0003 bd3 ba1.9k sqft2483 Quay Rdg, Lawrenceville, GA 30044ActiveMLS ID #10799977, Shana M Baylis, Keller Williams Realty Atl. Partners. GAMLS
- $368,8653 bd3 ba-- sqft1318 Aura Ln, Lawrenceville, GA 30045New ConstructionFMLS GA
- $447,9023 bd2 ba2k sqft2479 Anhinga Dr, Loganville, GA 30052ActiveGAMLS
