Step into modern elegance with this beautifully designed new construction home offering style, comfort and functionality throughout. Featuring an open concept layout, this residence boasts spacious living areas, high decorative ceilings, sleek black fixtures, and abundant natural light. The kitchen is a stand-out with quartz countertops, custom cabinetry, a large island, and walk- in pantry - perfect for everyday living and home entertaining. Outside, enjoy a modern extended driveway, fenced yard and fresh curb-appeal! A sunning blend of luxury and practicality - this move in ready home is one you don't want to miss!
New construction
Price cut: $12K (8/4)
$306,500
510 Vanessa Cir, Harlingen, TX 78526
3beds
1,703sqft
Single Family Residence
Built in 2026
6,652 Square Feet Lot
$-- Zestimate®
$180/sqft
$-- HOA
What's special
Fenced yardHigh decorative ceilingsAbundant natural lightQuartz countertopsFresh curb-appealModern extended drivewaySleek black fixtures
- 117 days |
- 242 |
- 25 |
Zillow last checked:
Listing updated:
Listed by:
Graciela Cuevas 956-667-4879,
Excel Realty
Source: RGVMLS,MLS#: 29776007
Facts & features
Interior
Bedrooms & bathrooms
- Bedrooms: 3
- Bathrooms: 4
- Full bathrooms: 3
- 1/2 bathrooms: 1
Primary bedroom
- Features: Walk-In Closet(s)
Primary bathroom
- Features: Double Vanity, Shower Only
Heating
- Central
Appliances
- Included: Electric Water Heater
Features
- Ceiling Fan(s)
- Flooring: Tile
- Windows: Skylight(s)
Interior area
- Total structure area: 1,703
- Total interior livable area: 1,703 sqft
Video & virtual tour
Property
Parking
- Total spaces: 2
- Parking features: Garage, Attached, Garage Faces Front
- Attached garage spaces: 2
Features
- Levels: One
- Exterior features: None
- Pool features: None
Lot
- Size: 6,652 Square Feet
Construction
Type & style
- Home type: SingleFamily
- Property subtype: Single Family Residence
Materials
- Stucco
- Foundation: Slab
- Roof: Composition
Condition
- New Construction
- New construction: Yes
- Year built: 2026
Utilities & green energy
Green energy
- Energy efficient items: Thermostat
Community & HOA
Community
- Subdivision: The Oaks
HOA
- Has HOA: No
Location
- Region: Harlingen
Financial & listing details
- Price per square foot: $180/sqft
- Date on market: 4/29/2026
- Listing terms: Cash,Conventional,FHA,VA Loan
- Road surface type: Paved
Estimated market value
Not available
Estimated sales range
Not available
Not available
Price history
| Date | Event | Price |
|---|---|---|
| 8/4/2026 | Price change | $306,500-3.8%$180/sqft |
Source:  RGVMLS #29776007 Report a problem RGVMLS #29776007 Report a problem | ||
| 4/29/2026 | Listed for sale | $318,500$187/sqft |
Source: RGVMLS #29776007 Report a problem | ||
Public tax history
Tax history is unavailable.
Monthly payment
Est. payment
Payment breakdown
Explore the cost of this home by adjusting the details. Changes won't be saved.Climate risks
Neighborhood: 78526
Nearby schools
GreatSchools rating
- 6/10Treasure Hills Elementary SchoolGrades: PK-5Distance: 1.5 mi
- 5/10Coakley Middle SchoolGrades: 6-8Distance: 0.9 mi
- 9/10Early College High SchoolGrades: 9-12Distance: 1.4 mi
Schools provided by the listing agent
- Elementary: Treasure Hills
- Middle: Coakley
- High: Harlingen South
- District: Harlingen C.I.S.D.
Source: RGVMLS. This data may not be complete. We recommend contacting the local school district to confirm school assignments for this home.
- $97,487-- bd-- ba1.5k sqft514 Vanessa Cir, Harlingen, TX 78550Off Market
- $--3 bd2 ba1.5k sqft514 Vanessa Cir, Harlingen, TX 78550Sold
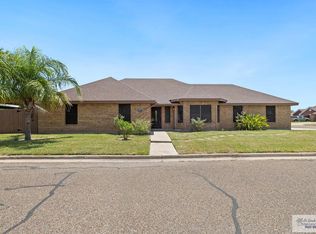
- $42,8906,651 sqft514 Vanessa Cir, Harlingen, TX 78550Off Market
- $228,2003 bd3 ba1.5k sqft506 Vanessa Cir, Harlingen, TX 78550Off Market
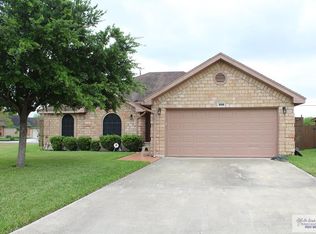
- $278,5003 bd3 ba2.1k sqft517 Vanessa Cir #9, Harlingen, TX 78550Off Market
- $219,2003 bd2 ba1.4k sqft502 Vanessa Cir, Harlingen, TX 78550Off Market
- $290,8003 bd3 ba2.1k sqft517 Vanessa Cir, Harlingen, TX 78550Off Market
- $242,500-- bd-- ba1.6k sqft3802 Arroyo Vista Ct, Harlingen, TX 78550Off Market
A local agent can set up tours, give advice and negotiate with sellers.
A local lender can help you make sure your offer is ready when you are.
Similar homes
- $318,5003 bd2 ba1.8k sqft810 Hunter Dr, Harlingen, TX 78550For Sale By Owner

- $299,0003 bd2 ba1.7k sqft3617 Fugaz Dr, Harlingen, TX 78550For Sale
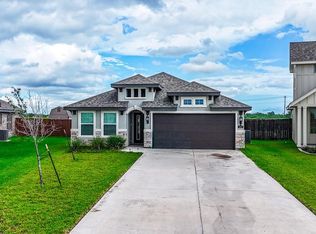
 MLS ID #29777031, Zintiha Loya, KELLER WILLIAMS LRGV. RGVMLS
 - $269,0003 bd3 ba1.5k sqft4362 Casamigos St, Harlingen, TX 78552New Construction
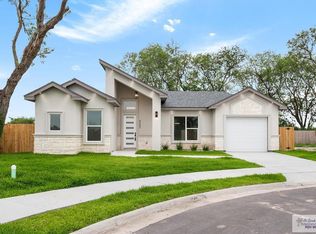 MLS ID #29778897, Dalia Fernandez, COLDWELL BANKER IMPACT PROPERTIES. RGVMLS
 - $299,5003 bd3 ba1.6k sqft4306 Casamigos St, Harlingen, TX 78552New Construction
 MLS ID #29777625, Pedro Marroquin, Texas Premier Realty. RGVMLS
 - $312,0004 bd2 ba1.6k sqft1821 Miley Ln, Harlingen, TX 78552New ConstructionMLS ID #29778482, Mauricio Saldana, Fox Real Estate Pros. RGVMLS
- $350,0003 bd2 ba1.4k sqft29736 Zillock Rd, San Benito, TX 78586For SaleMLS ID #29777823, Cathy Romero, LEGACY REALTY GROUP RGV. RGVMLS
- $272,0003 bd3 ba1.4k sqft136 Happy Ct, San Benito, TX 78586New ConstructionMLS ID #29778954, Alicia Villarreal, Access Realty RGV. RGVMLS
- $295,0003 bd3 ba1.6k sqft4246 Casamigos St, Brownsville, TX 78522For SaleMLS ID #29777517, Ramiro Robledo, Realty One Group, Modern Edge. RGVMLS
- $299,3403 bd2 ba1.6k sqft4302 Casamigos St, Harlingen, TX 78550For SaleMLS ID #29777302, Zintiha Loya, KELLER WILLIAMS LRGV. RGVMLS
- $310,0004 bd3 ba1.8k sqft16765 E McCullar Ct, Harlingen, TX 78552For SaleMLS ID #29772029, Alexandra Alvarez, Coldwell Banker La Mansion Real Estate Brownsville. RGVMLS
- $309,9003 bd2 ba1.7k sqft1817 Miley Ln, Harlingen, TX 78552For SaleMLS ID #506315, Mauricio Saldana, Fox Real Estate Pros. Greater McAllen AOR
- $339,9003 bd3 ba2.1k sqft2402 S Christian Cir, Harlingen, TX 78550For SaleMLS ID #29777986, Brandon Krupala, KELLER WILLIAMS LRGV. RGVMLS
- $316,5003 bd3 ba2k sqft4310 Stonechase Rd, Harlingen, TX 78552For SaleMLS ID #29777482, Arnold Celis, ARNOLD CELIS REALTY, LLC. RGVMLS
- $315,9004 bd3 ba1.8k sqft23560 Murphy Ct, Harlingen, TX 78552New ConstructionMLS ID #29778218, Jesus Angel Rodriguez, RCR Real Connect Realty. RGVMLS
- $319,5004 bd2 ba1.8k sqft1813 Miley Ln, Harlingen, TX 78552New ConstructionMLS ID #29778484, Mauricio Saldana, Fox Real Estate Pros. RGVMLS
- $259,0003 bd2 ba1.3k sqft1006 Cenizo St, Harlingen, TX 78550For SaleMLS ID #29776953, Nancy Ruth Escobedo, Realty Solutions. RGVMLS
- $284,4393 bd2 ba1.6k sqft18022 Green Jay Dr, Primera, TX 78552New ConstructionMLS ID #497281, Arasely Esquivel, Exp Realty Llc. Greater McAllen AOR
- $286,9173 bd2 ba1.6k sqft17984 Green Jay Dr, Harlingen, TX 78552New ConstructionMLS ID #29776792, Arasely Esquivel, EXP Realty, LLC. RGVMLS
- $354,0004 bd3 ba2.1k sqft4621 Athena Dr, Harlingen, TX 78552For SaleMLS ID #29771597, Annette Baker, COLDWELL BANKER IMPACT PROPERTIES. RGVMLS
- $319,5003 bd2 ba2.3k sqft5108 El Jardin Cir, Harlingen, TX 78552For SaleMLS ID #29777912, Courtney Smith, KELLER WILLIAMS LRGV. RGVMLS
