Completely renovated brick home in Gaffney with about 1,550 sq ft of heated space, 4 bedrooms, and 2 baths. New flooring, freshly painted walls, and plenty of windows make the interior bright and move-in ready. The kitchen is the highlight: bright cabinets, quartz countertops, a subway tile backsplash, and a farmhouse sink. Refrigerator, gas range, built-in microwave, and dishwasher all stay with the home. In addition to the 4 bedrooms, a room in the center of the home provides options for additional living space, an office, or a flex room. A dedicated utility building also stays with the property. The lot is about 0.19 acres with the back yard partially fenced.
Active
$200,000
510 W Smith St, Gaffney, SC 29341
4beds
1,550sqft
Single Family Residence
Built in ----
8,276 Square Feet Lot
$196,800 Zestimate®
$129/sqft
$-- HOA
What's special
Farmhouse sinkFreshly painted wallsNew flooringQuartz countertopsCompletely renovated brick homeBright cabinetsSubway tile backsplash
- 43 minutes
- 29
- 5
Zillow last checked:
Listing updated:
Listed by:
Mark J Martin 864-540-6016,
Western Upstate Keller Williams
Source: SAR as distributed by MLS GRID,MLS#: 343967
Facts & features
Interior
Bedrooms & bathrooms
- Bedrooms: 4
- Bathrooms: 2
- Full bathrooms: 2
Primary bedroom
- Level: Main
- Area: 154
- Dimensions: 11x14
Bedroom 2
- Level: Main
- Area: 154
- Dimensions: 11x14
Bedroom 3
- Level: Main
- Area: 130
- Dimensions: 10x13
Bedroom 4
- Level: Main
- Area: 100
- Dimensions: 10x10
Bedroom 5
- Level: Main
- Area: 110
- Dimensions: 11x10
Dining room
- Level: Main
- Area: 198
- Dimensions: 11x18
Kitchen
- Level: Main
- Area: 80
- Dimensions: 10x8
Laundry
- Level: Main
- Area: 56
- Dimensions: 7x8
Living room
- Level: Main
- Area: 187
- Dimensions: 17x11
Other
- Description: Full Bath 1
- Level: Main
- Area: 50
- Dimensions: 5x10
Other
- Description: Full Bath 2
- Level: Main
- Area: 42
- Dimensions: 7x6
Heating
- Heat Pump
Cooling
- Central Air
Appliances
- Included: Dishwasher, Microwave, Gas Range, Refrigerator, Electric Water Heater
- Laundry: Walk-In
Features
- Fireplace, Solid Surface Counters
- Flooring: Hardwood
- Has basement: No
- Has fireplace: No
Interior area
- Total interior livable area: 1,550 sqft
- Finished area above ground: 1,550
- Finished area below ground: 0
Property
Parking
- Parking features: None, None
Features
- Levels: One
- Stories: 1
- Patio & porch: Deck, Porch
- Fencing: Fenced
Lot
- Size: 8,276 Square Feet
- Dimensions: 78 x 131 x 73 x 99
- Features: Corner Lot, Level
- Topography: Level
Details
- Parcel number: 0811500106000
- Special conditions: None
Construction
Type & style
- Home type: SingleFamily
- Architectural style: Traditional
- Property subtype: Single Family Residence
Materials
- Brick Veneer
- Foundation: Crawl Space
- Roof: Composition
Utilities & green energy
- Sewer: Public Sewer
- Water: Public
Community & HOA
Community
- Features: None
- Subdivision: None
HOA
- Has HOA: No
Location
- Region: Gaffney
Financial & listing details
- Price per square foot: $129/sqft
- Tax assessed value: $105,400
- Annual tax amount: $2,867
- Date on market: 11/20/2026
Estimated market value
$196,800
$187,000 - $207,000
$1,598/mo
Price history
| Date | Event | Price |
|---|---|---|
| 11/20/2026 | Listed for sale | $200,000+115.1%$129/sqft |
Source:  SAR as distributed by MLS GRID #343967 Report a problem | ||
| 10/9/2026 | Sold | $93,000+24%$60/sqft |
Source: Public Record Report a problem | ||
| 12/4/2024 | Sold | $75,000$48/sqft |
Source: Public Record Report a problem | ||
Public tax history
| Year | Property taxes | Tax assessment |
|---|---|---|
| 2024 | $2,501 +0.5% | $6,280 |
| 2023 | $2,488 +5.9% | $6,280 |
| 2022 | $2,350 | $6,280 +15% |
| 2021 | -- | $5,460 |
| 2020 | -- | $5,460 +1037.5% |
| 2019 | -- | $480 -82.5% |
| 2018 | -- | $2,740 -14.9% |
| 2017 | $231 | $3,220 |
| 2016 | $231 | $3,220 |
| 2015 | $231 | $3,220 |
| 2014 | $231 | $3,220 |
| 2013 | $231 | $3,220 |
| 2011 | -- | $3,220 |
| 2010 | -- | $3,220 |
| 2009 | -- | $3,220 |
Find assessor info on the county website
Monthly payment
Est. payment
Payment breakdown
Explore the cost of this home by adjusting the details. Changes won't be saved.Climate risks
Neighborhood: 29341
Nearby schools
Schools provided by the listing agent
- Elementary: 11-B D Lee
- Middle: 11-Gaffney Middle
- High: 11-Gaffney High
Source: SAR as distributed by MLS GRID. This data may not be complete. We recommend contacting the local school district to confirm school assignments for this home.


Similar homes
- $199,9005 bd2 ba1.7k sqft107 Short Aly, Gaffney, SC 29341For Sale
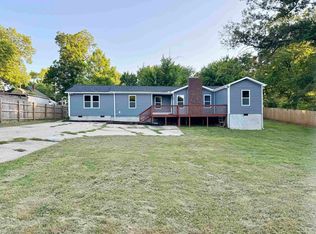 MLS ID #338800, Jodi Cox, Ponce Realty Group. SAR as distributed by MLS GRID
- $174,9002 bd2 ba1k sqft503 Holmes St, Gaffney, SC 29341For Sale
 MLS ID #342786, Robin M Duncan, R M Duncan Realty. SAR as distributed by MLS GRID
- $189,9003 bd2 ba1.2k sqft1014 E Oneal St, Gaffney, SC 29340For Sale
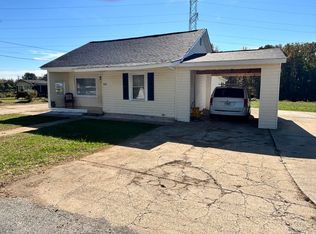 MLS ID #343687, Barbara L Jarman, Buice Realty, Inc.. SAR as distributed by MLS GRID
- $179,9002 bd2 ba1.2k sqft202 Holland St, Gaffney, SC 29341For Sale
 MLS ID #342978, Josephine A Olson, KELLER WILLIAMS GREENVILLE CENTRAL. SAR as distributed by MLS GRID
