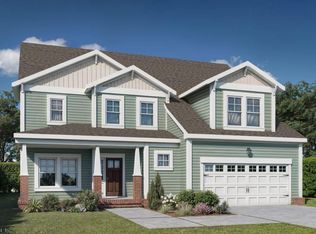
Welcome to Smith Farm in Suffolk, VA, a vibrant new community offering open green spaces, a dedicated sports field, and a welcoming neighborhood atmosphere. The thoughtfully designed Tillman floor plan combines spacious living with modern style, offering 5 bedrooms, 3 full baths, and a 2-car garage. Inside, you'll find an open-concept layout perfect for everyday living and entertaining. A formal dining room flows seamlessly into the expansive kitchen, featuring a large center island, granite countertops, abundant workspace, and plenty of storage. The kitchen overlooks the inviting family room, creating the ideal gathering space for family and friends. The first-floor primary suite provides a private retreat with a spacious walk-in closet and a luxurious en-suite bath complete with a double vanity and private water closet. Upstairs, you'll find four additional bedrooms, including three with walk-in closets, two full bathrooms, a versatile loft perfect for a media room, play area, or home office, and a conveniently located laundry room. Additional highlights include a tankless water heater and America’s Smart Home® technology package. Homebuyers can also enjoy special incentives when using the builder's preferred lender and added peace of mind with the home warranty. Photos and renderings are from the builder's library and are for illustrative purposes only. Actual finishes, colors, features, and options may vary. Don't miss the opportunity to own this beautiful new home in one of Suffolk's newest and most desirable communities.
New construction
Price increase: $2K (9/18)
$655,990
5102 Duxbury Rd, Suffolk, VA 23435
5beds
3,226sqft
Single Family Residence
Built in 2026
-- sqft lot
$655,700 Zestimate®
$203/sqft
$80/mo HOA
What's special
First-floor primary suiteVersatile loftThree with walk-in closetsPrivate water closetOpen-concept layoutPlenty of storageInviting family room
- 50 days
- 25
- 2
Zillow last checked:
Listing updated:
Listed by:
Victoria Clark,
D R Horton Realty of Virginia 804-510-9139
Source: REIN Inc.,MLS#: 10648780
Facts & features
Interior
Bedrooms & bathrooms
- Bedrooms: 5
- Bathrooms: 4
- Full bathrooms: 3
- 1/2 bathrooms: 1
Rooms
- Room types: 1st Floor Primary BR, Loft, PBR with Bath
Primary bedroom
- Level: First
Heating
- Zoned
Cooling
- Central Air
Appliances
- Included: Dishwasher, Disposal, Microwave, Gas Range, Gas Water Heater
- Laundry: Dryer Hookup, Washer Hookup
Features
- Primary Sink-Double, Walk-In Closet(s)
- Flooring: Carpet, Ceramic Tile, Laminate/LVP
- Has fireplace: No
Interior area
- Total interior livable area: 3,226 sqft
Property
Parking
- Total spaces: 2
- Parking features: Garage Att 2 Car
- Attached garage spaces: 2
Features
- Stories: 2
- Patio & porch: Patio, Porch
- Pool features: None, Association
- Fencing: None
- Waterfront features: Not Waterfront
Details
- Special conditions: Owner Agent
Construction
Type & style
- Home type: SingleFamily
- Architectural style: Craftsman
- Property subtype: Single Family Residence
Materials
- Fiber Cement
- Foundation: Slab
- Roof: Asphalt Shingle
Condition
- New construction: Yes
- Year built: 2026
Details
- Warranty included: Yes
Utilities & green energy
- Sewer: City/County
- Water: City/County
Community & HOA
Community
- Subdivision: Smith Farm
HOA
- Has HOA: Yes
- Amenities included: Clubhouse, Playground, Pool
- HOA fee: $80 monthly
Location
- Region: Suffolk
Financial & listing details
- Price per square foot: $203/sqft
- Date on market: 8/12/2026
Estimated market value
$655,700
$623,000 - $688,000
$3,660/mo
Price history
Price history is unavailable.
Public tax history
Tax history is unavailable.
Monthly payment
Est. payment
Payment breakdown
Explore the cost of this home by adjusting the details. Changes won't be saved.Climate risks
Neighborhood: 23435
Nearby schools
Schools provided by the listing agent
- Elementary: Florence Bowser Elementary
- Middle: John Yeates Middle
- High: Nansemond River
Source: REIN Inc.. This data may not be complete. We recommend contacting the local school district to confirm school assignments for this home.
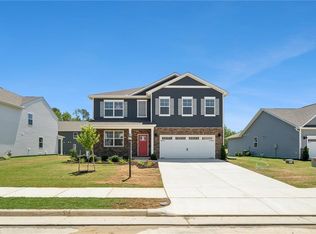
- $604,7405 bd3 ba2.5k sqft5104 Duxbury Rd, Suffolk, VA 23435New Construction
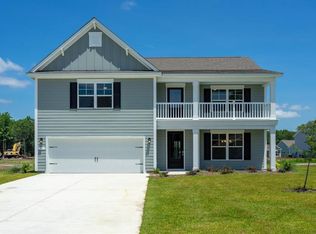
- $661,7405 bd4 ba3.2k sqft5114 Duxbury Rd, Suffolk, VA 23435New Construction
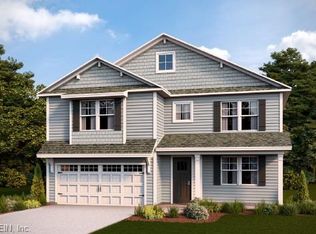
- $644,7405 bd4 ba3.2k sqft5108 Duxbury Rd, Suffolk, VA 23435New Construction
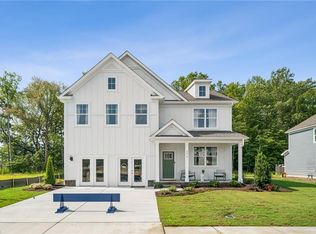
- $631,7405 bd3 ba2.5k sqft1024 Eastport Pl, Suffolk, VA 23435New Construction
Similar homes
- $661,7405 bd4 ba3.2k sqft5114 Duxbury Rd, Suffolk, VA 23435New ConstructionMLS ID #10651748, Victoria Clark. REIN Inc.
- $644,7405 bd4 ba3.2k sqft5108 Duxbury Rd, Suffolk, VA 23435New ConstructionMLS ID #10651887, Victoria Clark. REIN Inc.
- $663,7405 bd4 ba3.2k sqft1023 Eastport Pl, Suffolk, VA 23435New ConstructionMLS ID #10644143, Victoria Clark. REIN Inc.
- $697,2105 bd5 ba3.1k sqft4118 Capps Creek Dr, Suffolk, VA 23435New Construction
 MLS ID #10651834, Kelly Moran. REIN Inc.
