The Siena II offers 2,870 - 3398 sq ft of elegant, flexible living space with 4 bedrooms, 3.5 baths and many customization options. This home offers up to 6 bedrooms and 4.5 bathrooms, 3398 sq ft. The open-concept first floor connects the foyer, formal dining, great room, gourmet kitchen, and keeping room, ideal for entertaining. A covered porch allows for opt. screened porch or sunroom. The kitchen features a large island, walk-in pantry, & ample cabinetry, while the garage entry offers storage. Many options, including a study, 1st floor bed/bath and a multigenerational suite w/ separate living area, and third car garage available as well. Upstairs, enjoy a luxurious owner's suite with tray ceilings, three additional bedrooms, a media room (or 5th bedroom), two hall baths and a convenient laundry room. Optional features include a sitting room with fireplace. Plenty of room for a family to come together and spread out! Large lots, a minimum of .3 acres makes this a great place to be!
New construction
$645,975
Mm Nansemond River Estates Siena #2, Suffolk, VA 23435
4beds
2,748sqft
Single Family Residence
Built in 2026
0.35 Acres Lot
$606,800 Zestimate®
$235/sqft
$65/mo HOA
What's special
Garage entry offers storageGreat roomFormal diningElegant flexible living spaceLarge islandWalk-in pantryCovered porch
- 149 days |
- 9 |
- 2 |
Zillow last checked:
Listing updated:
Listed by:
Kelly Moran,
BHHS RW Towne Realty 757-935-9010
Source: REIN Inc.,MLS#: 10626609
Facts & features
Interior
Bedrooms & bathrooms
- Bedrooms: 4
- Bathrooms: 4
- Full bathrooms: 3
- 1/2 bathrooms: 1
Rooms
- Room types: Attic, Breakfast Area, Loft, PBR with Bath, Utility Closet
Primary bedroom
- Level: Second
Bedroom
- Level: Second
Full bathroom
- Level: Second
Dining room
- Level: First
Great room
- Level: First
Kitchen
- Level: First
Heating
- Forced Air, Natural Gas, Programmable Thermostat, Zoned
Cooling
- Central Air
Appliances
- Included: Dishwasher, Disposal, Microwave, Electric Range, Tankless Water Heater, Gas Water Heater
- Laundry: Dryer Hookup, Washer Hookup
Features
- Primary Sink-Double, Entrance Foyer, Pantry
- Flooring: Carpet, Ceramic Tile, Laminate/LVP, Vinyl
- Attic: Pull Down Stairs
- Number of fireplaces: 1
- Fireplace features: Fireplace Gas-natural
- Common walls with other units/homes: No Common Walls
Interior area
- Total interior livable area: 2,748 sqft
Property
Parking
- Total spaces: 2
- Parking features: Garage Att 2 Car
- Attached garage spaces: 2
Features
- Stories: 2
- Patio & porch: Patio, Porch
- Pool features: None
- Fencing: None
- Waterfront features: Not Waterfront
Lot
- Size: 0.35 Acres
Details
- Zoning: RES
Construction
Type & style
- Home type: SingleFamily
- Architectural style: Traditional
- Property subtype: Single Family Residence
Materials
- Brick, Fiber Cement
- Foundation: Slab
- Roof: Asphalt Shingle
Condition
- New construction: Yes
- Year built: 2026
Details
- Warranty included: Yes
Utilities & green energy
- Sewer: City/County
- Water: City/County
- Utilities for property: Cable Hookup
Community & HOA
Community
- Subdivision: Nansemond River Estates
HOA
- Has HOA: Yes
- Amenities included: Landscaping, Other, Playground
- HOA fee: $65 monthly
Location
- Region: Suffolk
Financial & listing details
- Price per square foot: $235/sqft
- Annual tax amount: $7,041
- Date on market: 3/25/2026
Estimated market value
$606,800
$570,000 - $649,000
$3,773/mo
Price history
Price history is unavailable.
Public tax history
Tax history is unavailable.
Monthly payment
Est. payment
Payment breakdown
Explore the cost of this home by adjusting the details. Changes won't be saved.Climate risks
Neighborhood: 23435
Nearby schools
GreatSchools rating
- 5/10Nansemond Parkway Elementary SchoolGrades: PK-5Distance: 1.2 mi
- 8/10John Yeates Middle SchoolGrades: 6-8Distance: 2.3 mi
- 6/10Nansemond River High SchoolGrades: 9-12Distance: 0.8 mi
Schools provided by the listing agent
- Elementary: Nansemond Parkway Elementary
- Middle: John Yeates Middle
- High: Nansemond River
Source: REIN Inc.. This data may not be complete. We recommend contacting the local school district to confirm school assignments for this home.
- $733,1204 bd4 ba2.9k sqft6015 Sam Callis Cir, Suffolk, VA 23435New Construction
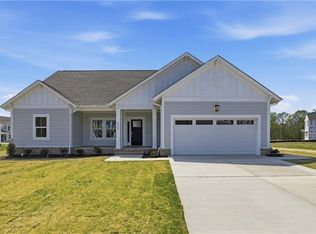
- $711,0004 bd3 ba2.9k sqft6007 Sam Callis Cir, Suffolk, VA 23435New Construction

- $599,7703 bd3 ba2.3k sqftMm Nansemond River Estates Marino, Suffolk, VA 23435New Construction
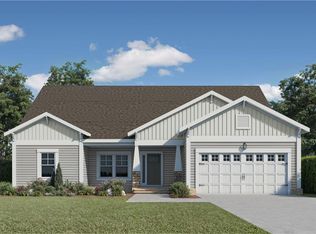
- $699,9905 bd4 ba3.6k sqftMm Roanoke At The Estates Nansemond, Suffolk, VA 23435New Construction

- $756,3505 bd5 ba3.3k sqft6027 Sam Callis Cir, Suffolk, VA 23434New Construction
- $718,3853 bd3 ba2.8k sqft6023 Sam Callis Cir, Suffolk, VA 23435New Construction
- $728,4595 bd5 ba3.3k sqft6019 Sam Callis Cir, Suffolk, VA 23434New Construction
- $652,3204 bd4 ba2.9k sqftMm Marino With Generational Suite, Suffolk, VA 23435New Construction
A local agent can set up tours, give advice and negotiate with sellers.
Similar homes
- $652,3204 bd4 ba2.9k sqftMm Marino With Generational Suite, Suffolk, VA 23435New Construction
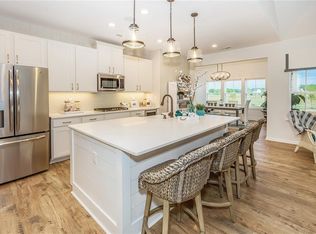 MLS ID #10644292, Kelly Moran. REIN Inc.
 - $699,9904 bd4 ba2.9k sqft6026 Sam Callis Cir, Suffolk, VA 23435New Construction
 MLS ID #10643369, Kelly Moran. REIN Inc.
 - $599,7703 bd3 ba2.3k sqftMm Nansemond River Estates Marino, Suffolk, VA 23435New ConstructionMLS ID #10621473, Kelly Moran. REIN Inc.
- from $669,9904 bd4 ba3.2k sqftColfax Plan, The Estates at Nansemond River, Suffolk, VA 23435New Construction
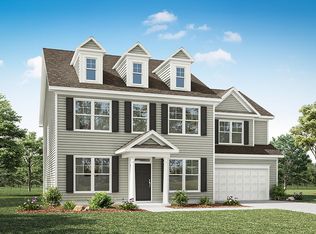 Eastwood Homes
 - $699,9905 bd4 ba3.6k sqftMm Roanoke At The Estates Nansemond, Suffolk, VA 23435New ConstructionMLS ID #10645202, Kelly Moran. REIN Inc.
- $680,9105 bd5 ba3.3k sqftMm Siena 2 With Generational Suite, Suffolk, VA 23434New ConstructionMLS ID #10643989, Kelly Moran. REIN Inc.
- from $649,9905 bd3 ba3k sqftDavidson Plan, The Estates at Nansemond River, Suffolk, VA 23435New ConstructionEastwood Homes
- $653,9905 bd4 ba3.2k sqft5102 Duxbury Rd, Suffolk, VA 23435New ConstructionMLS ID #10648780, Victoria Clark. REIN Inc.
- from $699,9905 bd4 ba3.6k sqftRoanoke Plan, The Estates at Nansemond River, Suffolk, VA 23435New ConstructionEastwood Homes
- $649,0005 bd4 ba2.7k sqft1126 Erin Dr, Suffolk, VA 23435For SaleMLS ID #10646736, Michael Amory. REIN Inc.
- $661,7405 bd4 ba3.2k sqft1023 Eastport Pl, Suffolk, VA 23435New ConstructionMLS ID #10644143, Victoria Clark. REIN Inc.
- $659,7405 bd4 ba3.2k sqft5114 Duxbury Rd, Suffolk, VA 23435New ConstructionMLS ID #10635161, Victoria Clark. REIN Inc.
- $564,9004 bd3 ba2.6k sqft2017 Canvasback Dr, Suffolk, VA 23435New ConstructionREIN Inc.
- $645,0004 bd3 ba2.6k sqft201 Cove Reach, Suffolk, VA 23435For SaleMLS ID #10637349, E Ashley McDougal. REIN Inc.
- $583,6604 bd3 ba2.1k sqft1043 Bennetts Arch, Suffolk, VA 23435New ConstructionREIN Inc.
- $604,9005 bd3 ba3.3k sqftMm Everest At River Clb, Suffolk, VA 23435New ConstructionMLS ID #10641244, Malia Tavares. REIN Inc.
- from $565,9005 bd3 ba3.3k sqftThe Everest Plan, Creekside Reserve, Suffolk, VA 23435New ConstructionChesapeake Homes
- $614,9005 bd4 ba3.3k sqftMm Roseleigh At River Clb, Suffolk, VA 23435New ConstructionMLS ID #10641210, Katrina Reese. REIN Inc.
- $649,9004 bd3 ba2.7k sqft1944 Paw Paw Pl, Chesapeake, VA 23321New ConstructionREIN Inc.
- $574,9004 bd3 ba2.5k sqft4721 Lake Shore Dr, Chesapeake, VA 23321For SaleMLS ID #10646764, Maureen Montealegre. REIN Inc.
