Welcome to this charming 3-bedroom, 2.5-bathroom townhome nestled in the desirable Bishops Ridge Community. The Alpine Plan presents a spacious layout designed for comfortable and convenient living. Inside, you'll find a well-appointed kitchen featuring granite countertops and a large island, perfect for both meal preparation and hosting gatherings. The main living area boasts stylish luxury vinyl plank flooring, offering a blend of elegance and practicality. A notable feature is the oversized one-car garage, providing ample space for parking and storage needs. Outside, the serene pond view backyard creates an inviting space for outdoor dining and entertaining, this home offers peace and privacy, making it an ideal retreat. Residents of Bishops Ridge also enjoy access to community amenities including a refreshing pool, enhancing the lifestyle with opportunities for recreation and leisure. This townhome combines modern comforts with community perks, making it an ideal choice for those seeking a harmonious living experience in Bishops Ridge. Please contact agent to hear about our great incentives going on right now! Must use preferred Attorney and Preferred Lender!
Agent Remarks: Call Agent for Details!
Pending
$249,900
5102 Northstar Drive #85, Leland, NC 28451
3beds
1,562sqft
Townhouse
Built in 2025
2,178 Square Feet Lot
$249,800 Zestimate®
$160/sqft
$275/mo HOA
What's special
- 64 days |
- 9 |
- 0 |
Zillow last checked:
Listing updated:
Listed by:
Logan Homes Team 910-622-0531,
Coldwell Banker Sea Coast Advantage
Source: Hive MLS,MLS#: 100551927 Originating MLS: Cape Fear Realtors MLS, Inc.
Originating MLS: Cape Fear Realtors MLS, Inc.Facts & features
Interior
Bedrooms & bathrooms
- Bedrooms: 3
- Bathrooms: 3
- Full bathrooms: 2
- 1/2 bathrooms: 1
Rooms
- Room types: Master Bedroom, Bedroom 1, Bedroom 2, Loft, Dining Room, Living Room
Primary bedroom
- Level: First
- Dimensions: 13 x 13.7
Bedroom 1
- Level: Second
- Dimensions: 10 x 13
Bedroom 2
- Level: Second
- Dimensions: 13 x 11
Dining room
- Level: First
- Dimensions: 14 x 12
Kitchen
- Level: First
- Dimensions: 12 x 8
Living room
- Level: First
- Dimensions: 13 x 16
Loft
- Level: Second
- Dimensions: 13 x 10
Heating
- Heat Pump, Electric, Forced Air
Cooling
- Central Air, Zoned, Heat Pump
Appliances
- Included: Electric Oven, Disposal, Dishwasher
- Laundry: Dryer Hookup, Washer Hookup, Laundry Closet
Features
- Master Downstairs, Pantry
- Flooring: Carpet, Tile, Vinyl
- Basement: None
- Attic: Pull Down Stairs,Walk-In
- Has fireplace: No
Interior area
- Total structure area: 1,562
- Total interior livable area: 1,562 sqft
Property
Parking
- Total spaces: 3
- Parking features: Garage7
- Attached garage spaces: 3
Features
- Levels: Two
- Patio & porch: Patio, Front Porch
- Fencing: None
- Has view: Yes
- View description: None
- Frontage type: See Remarks
Lot
- Size: 2,178 Square Feet
Details
- Parcel number: 057ke019
- Zoning: Le-R-6
- Special conditions: Standard
Construction
Type & style
- Home type: Townhouse
- Property subtype: Townhouse
Materials
- Vinyl Siding, Wood Frame
- Foundation: Slab
- Roof: Architectural Shingle
Condition
- New construction: Yes
- Year built: 2025
Utilities & green energy
- Sewer: Public Sewer
- Water: Public
- Utilities for property: Cable Available, Sewer Connected, Water Connected
Community & HOA
Community
- Subdivision: Bishops Ridge
HOA
- Has HOA: Yes
- Amenities included: Pool, Picnic Area
- HOA fee: $1,800 annually
- HOA name: Priestly Management
- HOA phone: 910-509-7276
- Second HOA fee: $1,500 annually
- Second HOA phone: 910-509-7276
Location
- Region: Leland
Financial & listing details
- Price per square foot: $160/sqft
- Tax assessed value: $90,000
- Annual tax amount: $570
- Date on market: 1/29/2026
- Cumulative days on market: 64 days
- Listing agreement: Blanket Listing Agreement
- Listing terms: Cash,Conventional,FHA,USDA Loan,VA Loan
Estimated market value
$249,800
$237,000 - $262,000
$1,910/mo
Price history
| Date | Event | Price |
|---|---|---|
| 3/30/2026 | Pending sale | $249,900$160/sqft |
Source:  Hive MLS #100551927 Report a problem Hive MLS #100551927 Report a problem | ||
| 2/25/2026 | Price change | $249,900-3.8%$160/sqft |
Source: Hive MLS #100551927 Report a problem | ||
| 1/29/2026 | Listed for sale | $259,900$166/sqft |
Source: Hive MLS #100551927 Report a problem | ||
Public tax history
Tax history is unavailable.
Monthly payment
Est. payment
Payment breakdown
Explore the cost of this home by adjusting the details. Changes won't be saved.Climate risks
Neighborhood: 28451
Nearby schools
GreatSchools rating
- 4/10Town Creek MiddleGrades: 5-8Distance: 2.9 mi
- 4/10North Brunswick HighGrades: 9-12Distance: 5.1 mi
- 8/10Town Creek ElementaryGrades: K-4Distance: 3 mi
Schools provided by the listing agent
- Elementary: Town Creek
- Middle: Town Creek
- High: North Brunswick
Source: Hive MLS. This data may not be complete. We recommend contacting the local school district to confirm school assignments for this home.
- $237,9853 bd3 ba1.5k sqft5106 Northstar Dr #86, Leland, NC 28451Sold

- $240,8003 bd3 ba1.5k sqft5106 Northstar Dr, Leland, NC 28451Off Market

- $242,4853 bd3 ba1.5k sqft5110 Northstar Dr #87, Leland, NC 28451Sold

- $242,5003 bd3 ba1.5k sqft5110 Northstar Dr, Leland, NC 28451Off Market
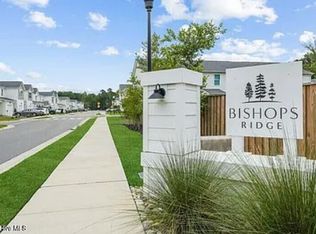
- $252,9003 bd3 ba1.5k sqft5098 Northstar Dr #84, Leland, NC 28451Sold
- $252,5003 bd3 ba1.5k sqft5098 Northstar Dr, Leland, NC 28451Off Market
- $294,0003 bd3 ba1.5k sqft5138 Northstar Dr #27, Leland, NC 28451Sold
- $275,4753 bd3 ba1.5k sqft5134 Northstar Dr #28, Leland, NC 28451Sold
A local agent can set up tours, give advice and negotiate with sellers.
A local lender can help you make sure your offer is ready when you are.
Similar homes
- from $269,9904 bd3 ba1.7k sqftNORMAN TH Plan, Townes at Seabrooke, Leland, NC 28451New Construction
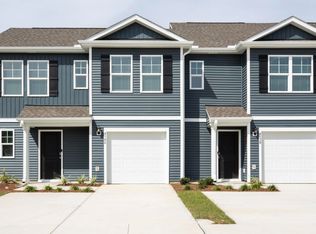 DR Horton
 - from $249,9903 bd3 ba1.4k sqftPearson Townhome Plan, Grayson Park Townhomes, Leland, NC 28451New Construction
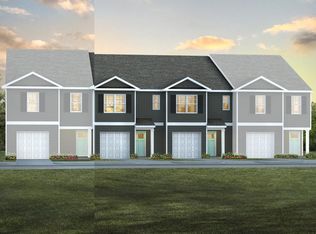 DR Horton
 - from $234,9903 bd3 ba1.4k sqftPEARSON TH Plan, Townes at Seabrooke, Leland, NC 28451New Construction
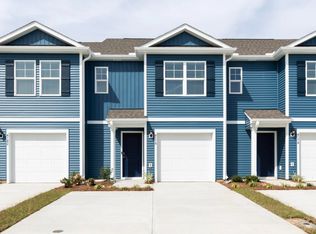 DR Horton
 - $259,9003 bd2 ba1.1k sqft4266 Coralbead Lane Unit 2202, Leland, NC 28451For Sale

 MLS ID #100574630, Living By the Coast Realty Group, RE/MAX Executive. Hive MLS
 - from $269,9904 bd3 ba1.5k sqftMITCHELL TOWNHOME Plan, Grayson Park Townhomes, Leland, NC 28451New ConstructionDR Horton
- $269,0002 bd3 ba1.8k sqft7137 Fisk Dr #50, Leland, NC 28451New ConstructionMcKee Homes
- $350,0003 bd2 ba1.7k sqft1175 Greensview Circle, Leland, NC 28451For SaleMLS ID #100595405, James M Diaz, Coldwell Banker Sea Coast Advantage-Leland. Hive MLS
- from $299,9903 bd3 ba1.8k sqftHydrangea Plan, Grand Park, Leland, NC 28451New ConstructionMungo Homes, Inc
- from $311,9003 bd3 ba1.6k sqftMiles II Plan, True Homes Build OYL - Wilmington, Leland, NC 28451New ConstructionTrue Homes
- $269,0002 bd3 ba1.8k sqft7137 Fisk Drive NE #50, Leland, NC 28451New ConstructionMLS ID #100576358, Rokoski Real Estate Group, Coldwell Banker Sea Coast Advantage. Hive MLS
- from $322,9903 bd2 ba1.3k sqftTUSCAN II Plan, The Retreat at Indigo Preserve Townhomes, Leland, NC 28451New ConstructionDR Horton
- $329,2803 bd2 ba1.3k sqft7486 Linda Vista Lane #282, Leland, NC 28451New ConstructionMLS ID #100580383, Kathryn P. Willis, SM North Carolina Brokerage LLC. Hive MLS
- $329,9903 bd2 ba1.3k sqft7486 Linda Vista Ln, Leland, NC 28451New ConstructionStanley Martin Homes
- $369,9904 bd3 ba1.9k sqft7466 Linda Vista Lane #279, Leland, NC 28451New ConstructionHive MLS
- from $339,0003 bd2 ba1.3k sqftThe Atkinson Plan, Pinewood, Leland, NC 28451New ConstructionStanley Martin Homes
- from $334,9003 bd2 ba1.4k sqftThe Orchid Plan, Terrapin, Leland, NC 28451New ConstructionChesapeake Homes
- from $369,0003 bd2 ba1.5k sqftThe Bancroft Plan, Pinewood, Leland, NC 28451New ConstructionStanley Martin Homes
- $369,9904 bd3 ba1.9k sqft7466 Linda Vista Ln, Leland, NC 28451New ConstructionStanley Martin Homes
- $300,0003 bd3 ba1.6k sqft3165 Edgehill Drive, Leland, NC 28451For SaleMLS ID #100574882, Streamline Realty Team, REAL Broker LLC. Hive MLS
- from $369,9904 bd3 ba2.2k sqftEdisto Plan, Grand Park, Leland, NC 28451New ConstructionMungo Homes, Inc
