**ROOM TO LIVE, WORK & PLAY!** Discover the perfect blend of country living and convenience on over 6 acres, just minutes from town and schools! This 2024 built 3-bedroom, 2-bath home features stunning live-edge granite countertops, rich hickory cabinetry and gorgeous hand-scraped hickory hardwood floors. Outside is where this property truly shines! Full RV hookup. A massive 40x80 pole barn offers a 20x20 workshop with roll-up door and a 20x40 concrete floor area, plus an 18x80 addition will be finished, separate 2,400 sq ft barn with lofts on both sides offers multiple rooms and versatile spaces for hobbies, crafts, home-based business activities, storage or whatever your imagination brings! A 50 GPM irrigation pump and approximately 800 feet of 3-inch irrigation pipe add even more possibilities. Enjoy wide-open spaces, breathtaking sunrises, unforgettable sunsets and the freedom to make this property your own. A rare opportunity for space, versatility and country living close to tow
Active
$710,000
5102 Old Midland Rd, Klamath Falls, OR 97603
3beds
2baths
1,285sqft
Single Family Residence
Built in 2024
6.37 Acres Lot
$696,900 Zestimate®
$553/sqft
$-- HOA
What's special
Rich hickory cabinetryWide-open spacesFull rv hookupStunning live-edge granite countertops
- 14 hours
- 113
- 17
Zillow last checked:
Listing updated:
Listed by:
eXp Realty, LLC 888-814-9613
Source: Oregon Datashare,MLS#: 220230231
Facts & features
Interior
Bedrooms & bathrooms
- Bedrooms: 3
- Bathrooms: 2
Heating
- Forced Air, Natural Gas
Cooling
- Central Air
Appliances
- Included: Dishwasher, Disposal, Microwave, Range, Refrigerator, Water Heater, Water Softener
Features
- Breakfast Bar, Ceiling Fan(s), Granite Counters, Kitchen Island, Linen Closet, Open Floorplan, Primary Downstairs, Shower/Tub Combo, Tile Shower, Vaulted Ceiling(s), Walk-In Closet(s)
- Flooring: Hardwood, Tile
- Windows: Double Pane Windows
- Basement: None
- Has fireplace: Yes
- Fireplace features: Gas, Living Room
- Common walls with other units/homes: No Common Walls
Interior area
- Total structure area: 1,285
- Total interior livable area: 1,285 sqft
Property
Parking
- Parking features: Driveway, Gated, Gravel, RV Access/Parking, RV Garage, Storage, Workshop in Garage
- Has uncovered spaces: Yes
Features
- Levels: One
- Stories: 1
- Patio & porch: Covered Deck, Front Porch, Rear Porch
- Exterior features: RV Dump, RV Hookup
- Fencing: Fenced
- Has view: Yes
- View description: Mountain(s), Panoramic
Lot
- Size: 6.37 Acres
- Features: Garden, Level, Pasture
Details
- Additional structures: Barn(s), Greenhouse, Kennel/Dog Run, Poultry Coop, RV/Boat Storage, Second Garage, Shed(s), Storage, Workshop
- Parcel number: 872440
- Zoning description: EFU-C
- Special conditions: Standard
- Horses can be raised: Yes
Construction
Type & style
- Home type: SingleFamily
- Architectural style: Traditional
- Property subtype: Single Family Residence
Materials
- Frame
- Foundation: Concrete Perimeter
- Roof: Composition
Condition
- New construction: No
- Year built: 2024
Utilities & green energy
- Sewer: Septic Tank
- Water: Well
Community & HOA
Community
- Security: Carbon Monoxide Detector(s), Smoke Detector(s)
HOA
- Has HOA: No
Location
- Region: Klamath Falls
Financial & listing details
- Price per square foot: $553/sqft
- Tax assessed value: $412,610
- Annual tax amount: $1,660
- Date on market: 10/20/2026
- Listing terms: Cash,Conventional,FHA,VA Loan
- Has irrigation water rights: Yes
- Road surface type: Paved
Estimated market value
$696,900
$662,000 - $732,000
$2,904/mo
Price history
| Date | Event | Price |
|---|---|---|
| 10/20/2026 | Listed for sale | $710,000+407.1%$553/sqft |
Source:  Oregon Datashare #220230231 Report a problem | ||
| 3/30/2021 | Sold | $140,000-12.5%$109/sqft |
Source: Oregon Datashare #220113155 Report a problem | ||
| 12/13/2020 | Pending sale | $160,000$125/sqft |
Source: Oregon Datashare #220113155 Report a problem | ||
| 12/1/2020 | Listed for sale | $160,000+205.3%$125/sqft |
Source: Lester Realty, Inc. #220113155 Report a problem | ||
| 8/10/2017 | Sold | $52,400$41/sqft |
Source: Public Record Report a problem | ||
Public tax history
| Year | Property taxes | Tax assessment |
|---|---|---|
| 2025 | $1,660 +74.6% | $146,305 +75% |
| 2024 | $951 +0.9% | $83,595 0% |
| 2023 | $942 +253.7% | $83,611 +254.7% |
| 2022 | $266 +2.7% | $23,575 +2.4% |
| 2021 | $259 +1.5% | $23,025 +1.4% |
| 2020 | $255 +0.1% | $22,715 +0.4% |
| 2019 | $255 +4.3% | $22,629 +4.3% |
| 2018 | $244 | $21,690 +2.3% |
| 2017 | $244 +4% | $21,200 +2.3% |
| 2016 | $235 | $20,730 +5.5% |
| 2015 | $235 +5.9% | $19,640 +2.7% |
| 2014 | $222 -20.6% | $19,120 -28.8% |
| 2012 | $279 +7.1% | $26,840 +7.1% |
| 2011 | $261 -5.2% | $25,070 -4.5% |
| 2010 | $275 +1.2% | $26,260 +4.8% |
| 2009 | $272 +3% | $25,060 +2.5% |
| 2008 | $264 | $24,450 |
Find assessor info on the county website
Monthly payment
Est. payment
Payment breakdown
Explore the cost of this home by adjusting the details. Changes won't be saved.Climate risks
Neighborhood: 97603
Nearby schools
Schools provided by the listing agent
- Elementary: Henley Elem
- Middle: Henley Middle
- High: Henley High
Source: Oregon Datashare. This data may not be complete. We recommend contacting the local school district to confirm school assignments for this home.
- $589,1003 bd3 ba2k sqft5203 Old Midland Rd, Klamath Falls, OR 97603Off Market
- $502,2003 bd2 ba3.9k sqft5310 Old Midland Rd, Klamath Falls, OR 97603Off Market
- $535,3003 bd2 ba1.6k sqft5280 Old Midland Rd, Klamath Falls, OR 97603Off Market

- $844,5002 bd1 ba3.1k sqft5479 Old Midland Rd, Klamath Falls, OR 97603Off Market
Similar homes
- $735,0003 bd3 ba1.7k sqft10505 Spring Lake Rd, Klamath Falls, OR 97603For Sale
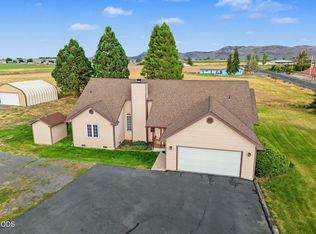
 MLS ID #220228820, Leslie Allen, Action Realty. Oregon Datashare
- $440,0003 bd2 ba1.7k sqft4422 Horal Ave, Klamath Falls, OR 97603For Sale
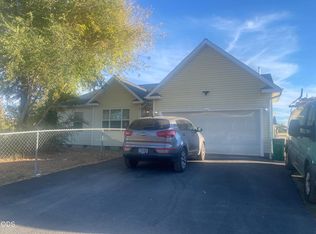 MLS ID #220230168, Lori A Graves, Keller Williams Realty Southern Oregon. Oregon Datashare
- $450,0003 bd2 ba1.4k sqft5730 Homedale Rd, Klamath Falls, OR 97603For Sale
 MLS ID #220228130, Carla Yancey, Fisher Nicholson Realty, LLC. Oregon Datashare
- $459,0003 bd1 ba1.5k sqft892 Cross Rd, Klamath Falls, OR 97603For Sale
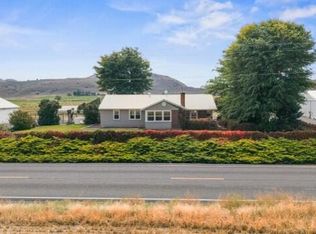 MLS ID #220229597, Carla Yancey, Fisher Nicholson Realty, LLC. Oregon Datashare
- $825,0003 bd2 ba1.4k sqft10403 Matney Way, Klamath Falls, OR 97603For SaleMLS ID #220216417, Terry K Nash, Coldwell Banker Holman Premier. Oregon Datashare
- $499,9004 bd2 ba1.8k sqft1140 Morningside Ln, Klamath Falls, OR 97603For SaleMLS ID #220225501, Cayla Darcy, Fairfield Realty. Oregon Datashare
- $850,0002 bd1 ba1k sqft392 Del Fatti Ln, Klamath Falls, OR 97603For SaleMLS ID #220227911, Matthew Barnes, TopLine Real Estate of Southern Oregon LLC. Oregon Datashare
- $389,0003 bd2 ba1.7k sqft5122 Villa Dr, Klamath Falls, OR 97603For SaleMLS ID #220228965, Johnson Fast Team Marissa Fast/Kendra Johnson, Infinity Real Estate Group-Keller Williams Realty Southern Oregon. Oregon Datashare
- $370,0003 bd2 ba1.8k sqft4609 Villa Dr, Klamath Falls, OR 97603For SaleMLS ID #220229970, McKenzie Smith, Fisher Nicholson Realty, LLC. Oregon Datashare
- $450,0004 bd2 ba798 sqft109 Miller Island Rd, Klamath Falls, OR 97603For SaleMLS ID #220224953, Michele Humphrey, Coldwell Banker Holman Premier. Oregon Datashare
- $529,0003 bd2 ba1.7k sqft7992 Elliott Rd, Klamath Falls, OR 97603For SaleMLS ID #220211551, Lori A Lester, Lester Realty, Inc.. Oregon Datashare
- $439,9003 bd3 ba1.8k sqft5220 Harlan Dr, Klamath Falls, OR 97603For SaleMLS ID #220229690, Candi Sonerholm, Fisher Nicholson Realty, LLC. Oregon Datashare
- $359,9003 bd2 ba1.5k sqft4832 Driftwood Dr, Klamath Falls, OR 97603For SaleMLS ID #220229528, Sarena Sutton, Coldwell Banker Holman Premier. Oregon Datashare
- $499,0003 bd2 ba1.7k sqft5101 Briana Dr, Klamath Falls, OR 97603For SaleMLS ID #220226799, Anita Matys, Action Realty. Oregon Datashare
- $499,0003 bd2 ba1.7k sqft12473 Overland Dr, Klamath Falls, OR 97603For SaleMLS ID #220228441, Kailyn Robnett, Roots Real Estate Collective LLC.. Oregon Datashare
- $379,9003 bd2 ba1.5k sqft5144 Barry Ave, Klamath Falls, OR 97603For SaleMLS ID #220227129, Kristy D Barrett, Action Realty. Oregon Datashare
- $449,0003 bd2 ba1.6k sqft1948 Madison St, Klamath Falls, OR 97603For SaleMLS ID #220226406, Tony M Nunes, Coldwell Banker Holman Premier. Oregon Datashare
- $439,0003 bd2 ba1.8k sqft5419 Avalon St, Klamath Falls, OR 97603For SaleMLS ID #220228662, Don W Downing, Keller Williams Realty Southern Oregon. Oregon Datashare
- $370,0003 bd2 ba1.3k sqft15527 Buck Rd, Klamath Falls, OR 97603For SaleMLS ID #220226114, Michele Humphrey, Coldwell Banker Holman Premier. Oregon Datashare
- $425,0002 bd1 ba1.6k sqft862 Kane St, Klamath Falls, OR 97603For SaleMLS ID #220208390, Lori A Lester, Lester Realty, Inc.. Oregon Datashare
