Welcome to 1140 Morningside, where every morning starts on the bright side! This beautifully updated 4 bedroom, 2 bath farmhouse sits on 3.39 acres, offering peaceful country living just minutes from town. Recent updates include new flooring, granite countertops, white cabinetry, and a new range and microwave. Natural gas heat and central air provide year round comfort. Outside, you'll find two large shops, including an 864 sq ft insulated shop built in 2022 with 220 power, plus multiple covered bays, an asphalt driveway poured in 2019, fenced and irrigated pastures with KID water, hay and cow barns, RV parking, a private well with a whole home water filtration system, septic, metal roof, and stunning mountain and valley views. A rare opportunity with space to work, store equipment, raise livestock, or create your dream homestead.
Active
Price cut: $5K (8/27)
$524,900
1140 Morningside Ln, Klamath Falls, OR 97603
4beds
2baths
1,857sqft
Single Family Residence
Built in 1937
3.39 Acres Lot
$511,900 Zestimate®
$283/sqft
$-- HOA
What's special
Two large shopsRv parkingNew flooringHay and cow barnsCentral airMultiple covered baysNatural gas heat
- 90 days
- 433
- 21
Zillow last checked:
Listing updated:
Listed by:
Fairfield Realty 541-238-5532
Source: Oregon Datashare,MLS#: 220225501
Facts & features
Interior
Bedrooms & bathrooms
- Bedrooms: 4
- Bathrooms: 2
Heating
- Forced Air, Natural Gas, Pellet Stove, Wood
Cooling
- Central Air
Appliances
- Included: Dishwasher, Disposal, Double Oven, Dryer, Microwave, Range, Range Hood, Refrigerator, Washer, Water Heater, Water Softener
Features
- Ceiling Fan(s), Shower/Tub Combo, Soaking Tub, Tile Shower
- Flooring: Laminate, Tile, Vinyl
- Windows: Double Pane Windows, Vinyl Frames
- Basement: None
- Has fireplace: No
- Common walls with other units/homes: No Common Walls
Interior area
- Total structure area: 1,857
- Total interior livable area: 1,857 sqft
Property
Parking
- Total spaces: 4
- Parking features: Asphalt, Detached Carport, Driveway, Gated
- Garage spaces: 4
- Has carport: Yes
- Has uncovered spaces: Yes
Accessibility
- Accessibility features: Accessible Approach with Ramp
Features
- Levels: One
- Stories: 1
- Patio & porch: Deck
- Fencing: Fenced
Lot
- Size: 3.39 Acres
- Features: Garden, Level, Pasture
Details
- Additional structures: Barn(s), Greenhouse, Poultry Coop, Second Garage, Storage, Workshop
- Parcel number: 581908
- Zoning description: R2
- Special conditions: Standard
- Horses can be raised: Yes
Construction
Type & style
- Home type: SingleFamily
- Architectural style: Ranch
- Property subtype: Single Family Residence
Materials
- Concrete, Frame
- Foundation: Concrete Perimeter
- Roof: Metal
Condition
- New construction: No
- Year built: 1937
Utilities & green energy
- Sewer: Septic Tank, Standard Leach Field
- Water: Well
Community & HOA
Community
- Security: Carbon Monoxide Detector(s), Smoke Detector(s)
HOA
- Has HOA: No
Location
- Region: Klamath Falls
Financial & listing details
- Price per square foot: $283/sqft
- Tax assessed value: $294,700
- Annual tax amount: $1,858
- Date on market: 7/17/2026
- Cumulative days on market: 90 days
- Listing terms: Cash,Conventional,FHA,USDA Loan,VA Loan
Estimated market value
$511,900
$486,000 - $537,000
$2,142/mo
Price history
| Date | Event | Price |
|---|---|---|
| 8/27/2026 | Price change | $524,900-0.9%$283/sqft |
Source:  Oregon Datashare #220225501 Report a problem Oregon Datashare #220225501 Report a problem | ||
| 7/17/2026 | Listed for sale | $529,900+112%$285/sqft |
Source: Oregon Datashare #220225501 Report a problem | ||
| 1/30/2018 | Sold | $250,000-5.7%$135/sqft |
Source: Oregon Datashare #102983583 Report a problem | ||
| 11/10/2017 | Listed for sale | $264,999+21%$143/sqft |
Source: Fisher Nicholson Realty, LLC #2983583 Report a problem | ||
| 7/7/2011 | Listing removed | $219,000$118/sqft |
Source: Fisher Nicholson Realtors, LLC #78840 Report a problem | ||
| 5/8/2011 | Listed for sale | $219,000-8.4%$118/sqft |
Source: Fisher Nicholson Realtors, LLC #78840 Report a problem | ||
| 11/8/2010 | Listing removed | $239,000-4%$129/sqft |
Source: Candi Sonerholm #76752 Report a problem | ||
| 6/25/2010 | Listed for sale | $249,000$134/sqft |
Source: Candi Sonerholm #76752 Report a problem | ||
Public tax history
| Year | Property taxes | Tax assessment |
|---|---|---|
| 2025 | $1,859 +2.7% | $163,820 +3% |
| 2024 | $1,809 +4% | $159,050 +3% |
| 2023 | $1,740 +2.7% | $154,420 +3% |
| 2022 | $1,694 +21.6% | $149,931 +21.2% |
| 2021 | $1,393 +3.2% | $123,720 +3% |
| 2020 | $1,350 +2.7% | $120,120 +3% |
| 2019 | $1,314 +3.7% | $116,630 +3.7% |
| 2018 | $1,267 | $112,440 -0.7% |
| 2017 | $1,267 +1.7% | $113,240 +3% |
| 2016 | $1,246 | $109,950 +6% |
| 2015 | $1,246 +6.3% | $103,730 +4% |
| 2014 | $1,172 +5.9% | $99,720 +13.4% |
| 2013 | $1,107 +11.8% | $87,930 -7.5% |
| 2012 | $990 -12% | $95,100 -12% |
| 2011 | $1,125 +0.1% | $108,080 |
| 2010 | $1,124 +1.6% | $108,080 +6.1% |
| 2009 | $1,106 +3.5% | $101,890 +3% |
| 2008 | $1,068 +3.4% | $98,930 -4.2% |
| 2007 | $1,033 +1.7% | $103,310 +1.7% |
| 2006 | $1,016 | $101,633 -3.2% |
| 2004 | -- | $105,040 |
Find assessor info on the county website
Monthly payment
Est. payment
Payment breakdown
Explore the cost of this home by adjusting the details. Changes won't be saved.Climate risks
Neighborhood: 97603
Nearby schools
Schools provided by the listing agent
- Elementary: Stearns Elem
- Middle: Henley Middle
- High: Henley High
Source: Oregon Datashare. This data may not be complete. We recommend contacting the local school district to confirm school assignments for this home.
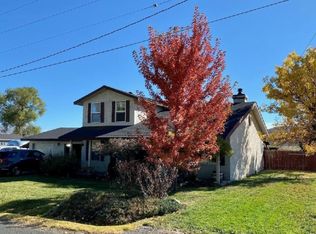
- $434,300-- bd-- ba1.9k sqft1250 Morningside Ln, Klamath Falls, OR 97603Off Market
- $217,9003 bd1 ba982 sqft6909 Tingley Ln, Klamath Falls, OR 97603Off Market
- $239,200-- bd2 ba1k sqft6881 Tingley Ln, Klamath Falls, OR 97603Off Market
- $40,860-- bd1 ba1k sqft6881 Tingley Ln, Klamath Falls, OR 97603Off Market
Similar homes
- $459,0003 bd1 ba1.5k sqft892 Cross Rd, Klamath Falls, OR 97603For Sale

 MLS ID #220229597, Carla Yancey, Fisher Nicholson Realty, LLC. Oregon Datashare
 - $450,0003 bd2 ba1.4k sqft5730 Homedale Rd, Klamath Falls, OR 97603For Sale
 MLS ID #220228130, Carla Yancey, Fisher Nicholson Realty, LLC. Oregon Datashare
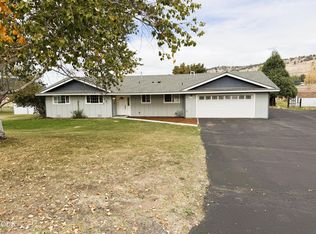
 - $489,0003 bd2 ba2k sqft5220 Mason Ln, Klamath Falls, OR 97601For Sale
 MLS ID #220229556, Keith E Lintner, Keller Williams Realty Southern Oregon. Oregon Datashare
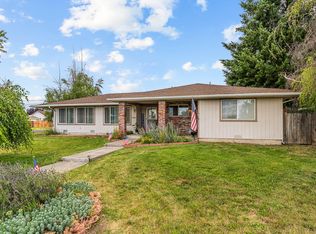
 - $475,0004 bd3 ba2.6k sqft5545 Sylvia Ave, Klamath Falls, OR 97603For Sale
 MLS ID #220225481, Steve Thomas Group, eXp Realty, LLC. Oregon Datashare
 - $519,0005 bd3 ba2.5k sqft5207 Villa Dr, Klamath Falls, OR 97603For SaleMLS ID #220229451, Matt M Amuchastegui, Lincoln Homes Inc.. Oregon Datashare
- $499,0003 bd2 ba1.7k sqft5101 Briana Dr, Klamath Falls, OR 97603For SaleMLS ID #220226799, Anita Matys, Action Realty. Oregon Datashare
- $439,0003 bd2 ba1.8k sqft5419 Avalon St, Klamath Falls, OR 97603For SaleMLS ID #220228662, Don W Downing, Keller Williams Realty Southern Oregon. Oregon Datashare
- $439,9003 bd3 ba1.8k sqft5220 Harlan Dr, Klamath Falls, OR 97603For SaleMLS ID #220229690, Candi Sonerholm, Fisher Nicholson Realty, LLC. Oregon Datashare
- $349,9003 bd2 ba1.7k sqft5402 Knightwood Dr, Klamath Falls, OR 97603For SaleMLS ID #220229980, Kailyn Robnett, Roots Real Estate Collective LLC.. Oregon Datashare
- $449,0003 bd2 ba1.6k sqft1948 Madison St, Klamath Falls, OR 97603For SaleMLS ID #220226406, Tony M Nunes, Coldwell Banker Holman Premier. Oregon Datashare
- $495,0003 bd2 ba2.5k sqft5907 Alva Ave, Klamath Falls, OR 97603For SaleMLS ID #220204648, Lori A Lester, Lester Realty, Inc.. Oregon Datashare
- $370,0003 bd2 ba1.8k sqft4609 Villa Dr, Klamath Falls, OR 97603For SaleMLS ID #220229970, McKenzie Smith, Fisher Nicholson Realty, LLC. Oregon Datashare
- $479,0004 bd3 ba2.4k sqft7016 Hager Ln, Klamath Falls, OR 97603For SaleMLS ID #220209846, Matt M Amuchastegui, Lincoln Homes Inc.. Oregon Datashare
- $389,0003 bd2 ba1.7k sqft5122 Villa Dr, Klamath Falls, OR 97603For SaleMLS ID #220228965, Johnson Fast Team Marissa Fast/Kendra Johnson, Infinity Real Estate Group-Keller Williams Realty Southern Oregon. Oregon Datashare
- $299,9003 bd2 ba1.5k sqft1918 Ogden St, Klamath Falls, OR 97603For SaleMLS ID #220229655, Korey Stewart, Selling Made Simple. Oregon Datashare
- $735,0003 bd3 ba1.7k sqft10505 Spring Lake Rd, Klamath Falls, OR 97603For SaleMLS ID #220228820, Leslie Allen, Action Realty. Oregon Datashare
- $285,0003 bd2 ba1.3k sqft5076 Southview Dr, Klamath Falls, OR 97603For SaleMLS ID #220230017, Nicolle Henderson, John L. Scott Medford. Oregon Datashare
- $295,0003 bd1 ba1.1k sqft2717 Old Midland Rd, Klamath Falls, OR 97603For SaleMLS ID #220227510, Margot R Durand, Fisher Nicholson Realty, LLC. Oregon Datashare
- $399,0004 bd3 ba1.8k sqft5807 Southgate Dr, Klamath Falls, OR 97603For SaleMLS ID #220229033, Jordan J Sonerholm, Fisher Nicholson Realty, LLC. Oregon Datashare
- $475,0004 bd3 ba2.3k sqft5261 Amberview Ln, Klamath Falls, OR 97603For SaleMLS ID #220225510, Kailyn Robnett, Roots Real Estate Collective LLC.. Oregon Datashare
