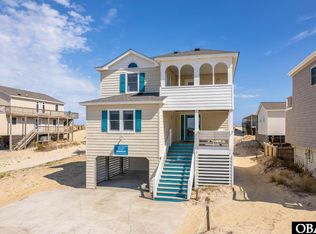
Welcome to Blue Paradise, a stunning 8-bedroom semi-oceanfront retreat in Nags Head, NC, perfect for multiple families and group vacations. This SEMI-OCEANFRONT home with Ocean Views is located within the VILLAGES AT NAGS HEAD with private community beach access with bathrooms, showers, and parking! This home features 8 bedrooms, 7 OF WHICH ARE ENSUITES (each with their own bath) with many offering private decks! This home has tons of amenities including a heated pool, hot tub, pool lounge chairs, outdoor shower, a theater room with a 75” smart TV and leather recliners, a game room with pool table, arcade games, poker table. The great room located on the top floor features high ceilings, a fireplace, a remodeled kitchen which includes stainless steel appliances, two dishwashers, and large new kitchen island and dining which seats 14 along with a comfortable living room and ocean-view deck. The home is centrally located near numerous restaurants and shops and has earned a 9.8+ guest rating for cleanliness, décor, and overall experience! The house underwent an extensive remodel in 2024 including new flooring in all bedrooms, new furniture throughout the home including mattresses and bedding, a remodeled kitchen with island, and remodeled bathrooms; in 2025 a pool heater was added and an AC unit was replaced, and in 2026 a NEW FORTIFIED CEDAR SHINGLE ROOF! This property books quickly for summer, holidays, and long weekends, grossing over $216K in annual rental income, making it an excellent opportunity for both personal enjoyment and rental performance! Year to date gross rental income for 2026 as of 06/10/26 is $205,645.
Under contract
$1,799,000
5102 S Virginia Dare Trl Lot 11, Nags Head, NC 27959
8beds
4,028sqft
Single Family Residence, Residential
Built in 2003
9,583 Square Feet Lot
$1,688,900 Zestimate®
$447/sqft
$-- HOA
What's special
Semi-oceanfront retreatOcean viewsOcean-view deckHot tubPool lounge chairsHeated poolRemodeled bathrooms
- 210 days
- 110
- 0
Zillow last checked:
Listing updated:
Listed by:
Catherine B Strachan 252-489-9540,
Brindley Beach Vacations & Sales-Duck
Source: OBAR,MLS#: 131685
Facts & features
Interior
Bedrooms & bathrooms
- Bedrooms: 8
- Bathrooms: 9
- Full bathrooms: 8
- Partial bathrooms: 1
Heating
- Electric, Heat Pump, Zoned
Cooling
- Central Air, Heat Pump, Zoned
Appliances
- Included: Dishwasher, Dryer, Microwave, Range/Oven, Refrigerator, 2nd Refrigerator
Features
- Cathedral Ceiling(s), Pantry
- Flooring: Tile, Wood
- Furnished: Yes
Interior area
- Total structure area: 4,028
- Total interior livable area: 4,028 sqft
Property
Parking
- Parking features: Paved, Off Street
Features
- Has private pool: Yes
- Pool features: Outdoor Pool, In Ground, Heated, Private, Association
- Has view: Yes
- View description: Ocean
- Has water view: Yes
- Water view: Ocean
- Waterfront features: Semi-Oceanfront (2nd row)
Lot
- Size: 9,583 Square Feet
- Features: Level
Details
- Zoning: SPD-C
Construction
Type & style
- Home type: SingleFamily
- Architectural style: Reverse Floor Plan,Coastal
- Property subtype: Single Family Residence, Residential
Materials
- Frame, Wood Siding, Cement Fiber Board
- Foundation: Pillar/Post/Pier
- Roof: Wood
Condition
- Year built: 2003
Utilities & green energy
- Sewer: Public Sewer
- Water: Public
Community & HOA
Community
- Subdivision: Vil-NH Elliott Estates
HOA
- Has HOA: Yes
- Amenities included: Ocean Access, Sound Access, Board Walk
- Services included: Management, Walkways
Location
- Region: Nags Head
Financial & listing details
- Price per square foot: $447/sqft
- Tax assessed value: $1,486,500
- Annual tax amount: $8,039
- Date on market: 2/1/2026
- Cumulative days on market: 210 days
- Listing agreement: Exclusive Right To Sell
- Ownership: Owned More than 12 Months
- Road surface type: Paved
Estimated market value
$1,688,900
$1.60M - $1.77M
$3,621/mo
Price history
| Date | Event | Price |
|---|---|---|
| 7/26/2026 | Contingent | $1,799,000$447/sqft |
Source:  OBAR #131685 Report a problem OBAR #131685 Report a problem | ||
| 5/5/2026 | Price change | $1,799,000-4%$447/sqft |
Source: OBAR #131685 Report a problem | ||
| 3/10/2026 | Price change | $1,874,000-1.3%$465/sqft |
Source: OBAR #131685 Report a problem | ||
| 2/1/2026 | Listed for sale | $1,899,000+50.9%$471/sqft |
Source: OBAR #131685 Report a problem | ||
| 1/24/2022 | Sold | $1,258,500-5%$312/sqft |
Source: OBAR #116366 Report a problem | ||
| 11/24/2021 | Contingent | $1,325,000$329/sqft |
Source: OBAR #116366 Report a problem | ||
| 11/9/2021 | Price change | $1,325,000-5.3%$329/sqft |
Source: OBAR #116366 Report a problem | ||
| 10/6/2021 | Listed for sale | $1,399,000+113.3%$347/sqft |
Source: OBAR #116366 Report a problem | ||
| 2/10/2010 | Sold | $655,750$163/sqft |
Source: OBAR #64389 Report a problem | ||
Public tax history
Tax history is unavailable.
Monthly payment
Est. payment
Payment breakdown
Explore the cost of this home by adjusting the details. Changes won't be saved.Climate risks
Neighborhood: 27959
- $1,497,5008 bd8 ba4k sqft5102 S Virginia Dare Trl, Nags Head, NC 27959Off Market
- $1,476,5008 bd8 ba3.8k sqft5100 Virginia Dare Trl, Nags Head, NC 27959Off Market
- $1,879,0008 bd10 ba-- sqft5104 S Virginia Dare Trl LOT 10, Nags Head, NC 27959Sold

- $1,879,0008 bd10 ba5k sqft5104 S Virginia Dare Trl, Nags Head, NC 27959Sold
Similar homes
- $1,769,9008 bd10 ba4.5k sqft5016 S Virginia Dare Trl Lot 15, Nags Head, NC 27959For Sale
 MLS ID #133403, Elizabeth B Precise, LPT Realty, LLC. OBAR
 - $1,765,0008 bd9 ba4k sqft5022 S Virginia Dare Trl Lot 13, Nags Head, NC 27959For Sale
 MLS ID #133069, Rebecca J Conley, All at Sea Realty. OBAR
 - $1,975,0007 bd6 ba3k sqft6909 S Virginia Dare Trl #5, Nags Head, NC 27959For Sale
 MLS ID #133208, Brook R Sparks, Coldwell Banker Seaside Realty KH. OBAR
 - $1,900,0008 bd6 ba3.8k sqft8721 S Old Oregon Inlet Rd Lot 8, Nags Head, NC 27959For Sale
 MLS ID #132298, Becky J Reed, Keller Williams Outer Banks KDH. OBAR
