Virtually Staged. This ranch-style home in Holiday offers straightforward, practical living with 2 bedrooms and 1 bathroom. The property has been freshly painted inside and out, presenting a clean, move-in-ready appearance throughout. Inside, the kitchen is equipped with stainless steel appliances, providing reliable performance for everyday cooking and meal preparation. A single car garage offers convenient storage and vehicle protection. The backyard has a privacy fence, creating an outdoor retreat for residents. Beyond the home's immediate appeal, this property sits outside a flood zone, providing important peace of mind. This opportunity to own a well-maintained ranch home with practical updates and solid fundamentals. Contact us today to schedule your showing
Foreclosure
$195,000
5103 VALIMOR DRIVE, HOLIDAY, FL 34690
2beds
912sqft
Single Family Residence
Built in 1969
6,720 Square Feet Lot
$192,900 Zestimate®
$214/sqft
$-- HOA
What's special
Single car garageClean move-in-ready appearanceOutdoor retreat
- 149 days
- 321
- 64
Zillow last checked:
Listing updated:
Listed by:
Vicki Griepenburg 813-713-4367,
BHHS FLORIDA PROPERTIES GROUP 813-907-8200
Source: Stellar MLS,MLS#: TB8511567 Originating MLS: Suncoast Tampa
Originating MLS: Suncoast Tampa
Facts & features
Interior
Bedrooms & bathrooms
- Bedrooms: 2
- Bathrooms: 1
- Full bathrooms: 1
Rooms
- Room types: Den/Library/Office
Primary bedroom
- Features: Ceiling Fan(s), Built-in Closet
- Level: First
- Area: 126 Square Feet
- Dimensions: 14x9
Bedroom 2
- Features: Ceiling Fan(s), Built-in Closet
- Level: First
- Area: 110 Square Feet
- Dimensions: 10x11
Kitchen
- Features: No Closet
- Level: First
- Area: 165 Square Feet
- Dimensions: 11x15
Living room
- Features: Ceiling Fan(s), No Closet
- Level: First
- Area: 176 Square Feet
- Dimensions: 11x16
Heating
- Electric
Cooling
- Central Air
Appliances
- Included: Dishwasher, Range
- Laundry: In Garage
Features
- Ceiling Fan(s), L Dining
- Flooring: Luxury Vinyl
- Has fireplace: Yes
- Fireplace features: Living Room
Interior area
- Total structure area: 1,248
- Total interior livable area: 912 sqft
Video & virtual tour
Property
Parking
- Total spaces: 1
- Parking features: Driveway
- Attached garage spaces: 1
- Has uncovered spaces: Yes
Features
- Levels: One
- Stories: 1
- Exterior features: Private Yard
- Fencing: Vinyl
Lot
- Size: 6,720 Square Feet
Details
- Parcel number: 1626200550000000780
- Zoning: R4
- Special conditions: Real Estate Owned
Construction
Type & style
- Home type: SingleFamily
- Architectural style: Ranch
- Property subtype: Single Family Residence
Materials
- Block
- Foundation: Slab
- Roof: Shingle
Condition
- New construction: No
- Year built: 1969
Utilities & green energy
- Sewer: Septic Tank
- Water: None
- Utilities for property: Electricity Connected, Fire Hydrant, Public, Sewer Connected, Water Connected
Community & HOA
Community
- Pet fee: $0 monthly
- Subdivision: COLONIAL MANOR
HOA
- Has HOA: No
Location
- Region: Holiday
Financial & listing details
- Price per square foot: $214/sqft
- Tax assessed value: $140,006
- Annual tax amount: $2,587
- Date on market: 5/22/2026
- Cumulative days on market: 150 days
- Listing terms: Cash,Conventional,FHA,VA Loan
- Ownership: Fee Simple
- Total actual rent: 0
- Electric utility on property: Yes
- Road surface type: Paved
Foreclosure details
Estimated market value
$192,900
$183,000 - $203,000
$1,517/mo
Price history
| Date | Event | Price |
|---|---|---|
| 5/16/2024 | Sold | $206,185-0.8%$226/sqft |
Source:  Stellar MLS #W7862414 Report a problem Stellar MLS #W7862414 Report a problem | ||
| 4/8/2024 | Pending sale | $207,900$228/sqft |
Source: Stellar MLS #W7862414 Report a problem | ||
| 3/30/2024 | Price change | $207,900+5.1%$228/sqft |
Source: Stellar MLS #W7862414 Report a problem | ||
| 3/15/2024 | Listed for sale | $197,900$217/sqft |
Source: Stellar MLS #W7862414 Report a problem | ||
| 3/15/2024 | Pending sale | $197,900$217/sqft |
Source: Stellar MLS #W7862414 Report a problem | ||
| 3/9/2024 | Listed for sale | $197,900$217/sqft |
Source: Stellar MLS #W7862414 Report a problem | ||
| 3/6/2024 | Pending sale | $197,900$217/sqft |
Source: Stellar MLS #W7862414 Report a problem | ||
| 2/28/2024 | Listed for sale | $197,900+194.5%$217/sqft |
Source: Stellar MLS #W7862414 Report a problem | ||
| 10/6/2020 | Listing removed | $1,050$1/sqft |
Source: PITTA AND ASSOC INC #W7827021 Report a problem | ||
| 9/29/2020 | Listed for rent | $1,050$1/sqft |
Source: PITTA AND ASSOC INC #W7827021 Report a problem | ||
| 8/25/2004 | Sold | $67,200+12%$74/sqft |
Source: Public Record Report a problem | ||
| 12/28/2001 | Sold | $60,000$66/sqft |
Source: Public Record Report a problem | ||
Public tax history
| Year | Property taxes | Tax assessment |
|---|---|---|
| 2025 | $2,587 +20% | $140,006 -4% |
| 2024 | $2,157 -2.2% | $145,805 +53.6% |
| 2023 | $2,206 +23.7% | $94,950 +10% |
| 2022 | $1,784 +8.5% | $86,320 +21% |
| 2021 | $1,645 +13.6% | $71,350 +10% |
| 2020 | $1,448 +2.3% | $64,870 +10% |
| 2019 | $1,416 | $58,980 -0.9% |
| 2018 | $1,416 +8.3% | $59,511 +15.5% |
| 2017 | $1,307 +20.2% | $51,522 +14.1% |
| 2016 | $1,088 +30.7% | $45,163 +12.1% |
| 2015 | $832 +9.5% | $40,285 +8.1% |
| 2014 | $760 | $37,262 -1.6% |
| 2013 | -- | $37,854 -5.8% |
| 2012 | -- | $40,186 -20% |
| 2011 | -- | $50,225 -4.8% |
| 2010 | -- | $52,734 -11.6% |
| 2009 | -- | $59,629 -24.1% |
| 2008 | -- | $78,581 -16.8% |
| 2007 | -- | $94,397 +1.3% |
| 2006 | -- | $93,200 +35.3% |
| 2005 | -- | $68,876 +19.6% |
| 2004 | -- | $57,610 +13.6% |
| 2003 | -- | $50,728 +11.6% |
| 2002 | -- | $45,460 +19% |
| 2000 | -- | $38,216 +1.6% |
| 1999 | -- | $37,610 |
Find assessor info on the county website
Monthly payment
Climate risks
Neighborhood: 34690
Nearby schools
Schools provided by the listing agent
- Elementary: Anclote Elementary-PO
- Middle: Paul R. Smith Middle-PO
- High: Anclote High-PO
Source: Stellar MLS. This data may not be complete. We recommend contacting the local school district to confirm school assignments for this home.

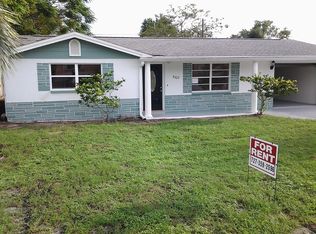
Similar homes
- $199,0002 bd1 ba1.2k sqft4718 TRAFFORD ROAD, HOLIDAY, FL 34690For Sale
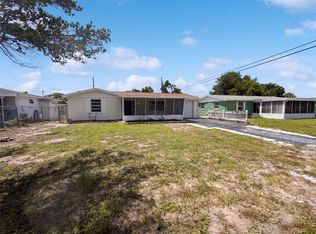
 MLS ID #O6436638, Karen Albright, OPENDOOR BROKERAGE LLC. Stellar MLS
 - $200,0002 bd2 ba1k sqft3400 BAINBRIDGE DRIVE, HOLIDAY, FL 34691For Sale
 MLS ID #O6424059, Karen Albright, OPENDOOR BROKERAGE LLC. Stellar MLS
 - $194,9002 bd1 ba898 sqft4619 IRENE LOOP, NEW PORT RICHEY, FL 34652For Sale
 MLS ID #L4963912, Cyleste Goodson, FLORIDA REAL ESTATE COMPANY. Stellar MLS
 - $191,0002 bd2 ba912 sqft3730 DEDRICK COURT, NEW PORT RICHEY, FL 34655For Sale
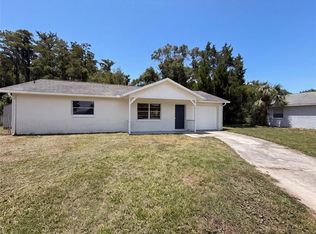 MLS ID #O6423656, Karen Albright, OPENDOOR BROKERAGE LLC. Stellar MLS
 - $215,0002 bd2 ba1.1k sqft3914 CARIOCA RD, HOLIDAY, FL 34691For SaleMLS ID #W7889968, Maria Demellis, FLORIDA LUXURY REALTY INC. Stellar MLS
- $204,0002 bd1 ba840 sqft3518 GORMAN DRIVE, NEW PORT RICHEY, FL 34655For SaleMLS ID #O6429885, Karen Albright, OPENDOOR BROKERAGE LLC. Stellar MLS
- $217,9992 bd2 ba952 sqft3544 WILSON DRIVE, HOLIDAY, FL 34691For SaleMLS ID #W7889146, Sean Webb, HOUSE HUNTIN REALTY LLC. Stellar MLS
- $239,0002 bd2 ba1.2k sqft3632 PENSDALE DRIVE, NEW PORT RICHEY, FL 34652For SaleMLS ID #O6432729, Steven Koleno, BEYCOME OF FLORIDA LLC. Stellar MLS
- $219,9002 bd1 ba932 sqft1435 WHITEHALL LANE, HOLIDAY, FL 34691For SaleMLS ID #TB8500067, Jhenny Cepeda, REAL BROKER, LLC. Stellar MLS
- $195,9003 bd2 ba1k sqft4033 NEWCASTLE DRIVE, NEW PORT RICHEY, FL 34652For SaleMLS ID #TB8476987, Nancy Yialouris, Y GROUP REALTY. Stellar MLS
- $259,9003 bd2 ba1.1k sqft1408 JENNINGS DRIVE, HOLIDAY, FL 34690For SaleMLS ID #TB8550921, Paul Fernandes, LIPPLY REAL ESTATE. Stellar MLS
- $250,0002 bd1 ba959 sqft4834 GASLIGHT AVENUE, HOLIDAY, FL 34690For SaleMLS ID #TB8515413, Yaima Diaz Moya, JPT REALTY LLC. Stellar MLS
- $198,9903 bd2 ba1.2k sqft5005 AVERY ROAD, NEW PORT RICHEY, FL 34652For SaleMLS ID #TB8534187, Viral Doshi, AMETHYST PROPERTY ADVISORS LLC. Stellar MLS
- $249,9002 bd2 ba1.3k sqft3508 NORLAND COURT, HOLIDAY, FL 34691For SaleMLS ID #TB8554942, Linda Elliott, ELLIOTT COASTAL REALTY LLC. Stellar MLS
- $235,0002 bd2 ba1.3k sqft3507 LANDALE DRIVE, HOLIDAY, FL 34691For SaleMLS ID #TB8502914, Brian Eades, PA, DALTON WADE INC. Stellar MLS
- $259,5003 bd2 ba988 sqft3521 KIMBERLY OAKS DRIVE, HOLIDAY, FL 34691For SaleMLS ID #TB8552753, James Nagy, PA, PALM ISLAND REALTY. Stellar MLS
- $154,9002 bd2 ba1.3k sqft3442 OVERLAND DRIVE, HOLIDAY, FL 34691For SaleMLS ID #TB8506662, Thomas Morillo, LLC, REALTY ONE GROUP INNOVATION. Stellar MLS
- $245,9002 bd2 ba1.3k sqft4238 PINEFIELD AVENUE, HOLIDAY, FL 34691For SaleMLS ID #TB8519871, Joanne Marinho, CHARLES RUTENBERG REALTY INC. Stellar MLS
- $227,9003 bd2 ba1.1k sqft4533 GRAND CENTRAL AVENUE, NEW PORT RICHEY, FL 34652For SaleMLS ID #TB8544246, Lynne Powers, POWERS REAL ESTATE SOLUTIONS LLC. Stellar MLS
- $189,0003 bd2 ba960 sqft4820 CAPRON STREET, NEW PORT RICHEY, FL 34653For SaleMLS ID #TB8512973, Clearesta Tan, DALTON WADE INC. Stellar MLS
