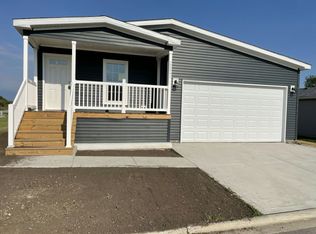
Welcome to Golf Vista Estates a 55+ age-qualified active and vibrant community, where you can find yourself in your dream home. We have a stunning, brand new, 2026 3 bed, 2 bath home for sale featuring 1502.00 sq ft of beautifully designed living space. Located in Monee, this property offers the perfect blend of modern amenities and timeless charm. Step inside to find an open-concept floor plan, hardwood floors, high ceilings, and natural light. The kitchen boasts custom cabinetry perfect for both everyday living and entertaining. The spacious primary suite offers a peaceful retreat, complete with en suite and walk-in closet. Additional bedrooms provide versatility for guests, or home office. Outside you will enjoy a private backyard oasis, covered patio, and low-maintenance landscaping, ideal for entertaining or unwinding. Located in the desirable Golf Vista Estates, residents enjoy access to a range of premium amenities including a newly renovated clubhouse for social gatherings and events, a well-maintained 9-hole golf course ideal for players of all skill levels, and an on-site pro shop stocked with everything golf lovers need. With weekly activities and a close-knit atmosphere, Golf Vista Estates is more than just a place to live-it's a place to connect, relax, and thrive. With professional on-site management and easy access to shopping, dining, and entertainment in the greater Chicago area, Golf Vista Estates offers a comfortable, active lifestyle in a welcoming setting Whether you're looking for relaxation or recreation, this community has it all. Ask us about financing options. Call today to schedule a tour!
For sale
$181,900
5103 W Sawgrass Dr #424, Monee, IL 60449
3beds
1,502sqft
Manufactured Home
Built in 2026
-- sqft lot
$181,800 Zestimate®
$121/sqft
$-- HOA
What's special
High ceilingsLow-maintenance landscapingKitchen boasts custom cabinetryOpen-concept floor planCovered patioPrivate backyard oasisNatural light
- 21 days
- 174
- 20
Zillow last checked:
Listing updated:
Listed by:
Stephanie Granata 708-534-1110,
Golf Vista Estates
Source: My State MLS,MLS#: 12010992
Facts & features
Interior
Bedrooms & bathrooms
- Bedrooms: 3
- Bathrooms: 2
- Full bathrooms: 2
Basement
- Area: 0
Heating
- Electric
Appliances
- Included: Dishwasher, Refrigerator, Microwave
Features
- Has basement: No
- Has fireplace: No
Interior area
- Total structure area: 1,502
- Total interior livable area: 1,502 sqft
- Finished area above ground: 1,502
Video & virtual tour
Property
Details
- On leased land: Yes
- Lease amount: $1,235
Construction
Type & style
- Home type: MobileManufactured
- Property subtype: Manufactured Home
Condition
- New construction: No
- Year built: 2026
Utilities & green energy
- Electric: Amps(0)
Community & HOA
HOA
- Has HOA: No
Location
- Region: Monee
Financial & listing details
- Price per square foot: $121/sqft
- Date on market: 10/2/2026
- Date available: 10/01/2026
- Listing agreement: Exclusive
Estimated market value
$181,800
$173,000 - $191,000
Not available
Price history
| Date | Event | Price |
|---|---|---|
| 10/2/2026 | Listed for sale | $181,900$121/sqft |
Source: My State MLS #12010992 Report a problem | ||
Public tax history
Tax history is unavailable.
Monthly payment
Climate risks
Neighborhood: 60449
Nearby schools
Schools provided by the listing agent
- District: 000000
Source: My State MLS. This data may not be complete. We recommend contacting the local school district to confirm school assignments for this home.
Similar homes
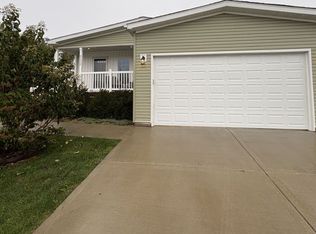
- $181,9003 bd2 ba1.5k sqft5059 W Sawgrass Dr #425, Monee, IL 60449For Sale
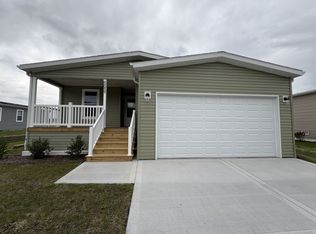 MLS ID #12010993, Stephanie Granata, Golf Vista Estates. My State MLS
- $189,4003 bd2 ba1.7k sqft25526 Shinnecock Dr #439, Monee, IL 60449For Sale
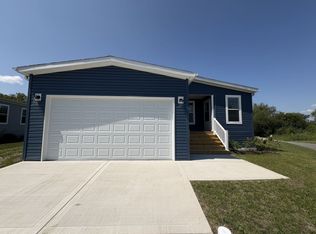 MLS ID #11963961, Stephanie Granata, Golf Vista Estates. My State MLS
- $189,4003 bd2 ba1.7k sqft25526 Shinnecock Dr, Monee, IL 60449New ConstructionELS
- $179,9003 bd2 ba1.4k sqft25551 Medinah Dr, Monee, IL 60449New Construction
 ELS
