Come check out this solid block home with key updates already in place. Your new 3-bedroom 2-bath home has a layout that is versatile and inviting. Floor plan features a spacious master bedroom, a cozy living room, and a flexible bonus room that can easily transform into a game room, formal dining area, family room or even 4th bedroom if you’d like. There’s even an interior laundry room large enough for the pets to have their own room too! Ideal for first-time homebuyers looking to add their own personal touch and make it truly their own! Enjoy your spacious fenced yard. Home peacefully sits on a little over a quarter of an acre to enjoy! Perfect for pets, gardening, gatherings, storage or simply relaxing in your own private retreat. The spacious lot provides room for outdoor projects or future enhancements. Home has been updated: Air conditioning, electrical, roof, plumbing, windows, and paint. Don't forget the large storage room on side of home. This is a true community where homeowners know and care for one another. The community maintains a quiet and friendly atmosphere. Imagine walking to Barnette Park for an afternoon of fun or catching the National Parade, a joyful tradition since 2021 with vendors, music, and celebrations right in your neighborhood. Its central location makes it ideal for convenience and accessibility. Easy access to transportation, major roadways, shopping, schools, and activities! You'll also appreciate the nearby schools and multiple daycare centers, while commuters will enjoy the new bus links and easy access to all major roadways: 429, 408, I-4, 414, and 50. You’re 15 minutes from Downtown Orlando, 20 minutes from Universal Studios, 30 minutes from Disney World, and only 30 minutes from Orlando International Airport. For weekends, enjoy a 10-minute drive to Dubsdread Golf Course, College Park, or Winter Park. When you’re craving the sand and sea, day trips to both the Atlantic beaches and the Gulf of Mexico are within reach! Ready to live life in the center of everything Orlando has to offer? Don’t miss your chance to make it yours! Easy to view, contact the Seller’s Agent to schedule your appointment to see it today!
Pre-foreclosure
Est. $235,000
5104 HERNANDES DRIVE, ORLANDO, FL 32808
3beds
1,318sqft
Single Family Residence
Built in 1961
0.28 Acres Lot
$235,000 Zestimate®
$178/sqft
$-- HOA
What's special
Flexible bonus roomPrivate retreatSpacious fenced yardSpacious master bedroom
- 201 days |
- 26 |
- 0 |
Zillow last checked:
Listing updated:
Listed by:
Normalina Martin 407-760-0767,
THE OPULENT GROUP 407-777-2761
Source: Stellar MLS,MLS#: O6375941 Originating MLS: Orlando Regional
Originating MLS: Orlando Regional
Facts & features
Interior
Bedrooms & bathrooms
- Bedrooms: 3
- Bathrooms: 2
- Full bathrooms: 2
Rooms
- Room types: Den/Library/Office, Utility Room, Storage Rooms
Primary bedroom
- Features: Built-in Closet
- Level: First
- Area: 140 Square Feet
- Dimensions: 14x10
Bedroom 2
- Features: Built-in Closet
- Level: First
- Area: 130 Square Feet
- Dimensions: 13x10
Bedroom 3
- Features: Built-in Closet
- Level: First
- Area: 100 Square Feet
- Dimensions: 10x10
Balcony porch lanai
- Level: First
- Area: 90 Square Feet
- Dimensions: 15x6
Dinette
- Level: First
- Area: 72 Square Feet
- Dimensions: 8x9
Kitchen
- Level: First
- Area: 90 Square Feet
- Dimensions: 10x9
Laundry
- Level: First
- Area: 80 Square Feet
- Dimensions: 10x8
Living room
- Features: Built-in Closet
- Level: First
- Area: 270 Square Feet
- Dimensions: 18x15
Office
- Features: Built-in Closet
- Level: First
- Area: 110 Square Feet
- Dimensions: 10x11
Heating
- Electric
Cooling
- Central Air
Appliances
- Included: Microwave, Refrigerator
- Laundry: Electric Dryer Hookup, Inside, Laundry Room, Washer Hookup
Features
- Ceiling Fan(s), Kitchen/Family Room Combo, Living Room/Dining Room Combo, Primary Bedroom Main Floor
- Flooring: Engineered Hardwood, Terrazzo, Tile
- Windows: Blinds
- Has fireplace: No
Interior area
- Total structure area: 1,961
- Total interior livable area: 1,318 sqft
Property
Parking
- Total spaces: 2
- Parking features: Covered, Driveway
- Carport spaces: 2
- Has uncovered spaces: Yes
Features
- Levels: One
- Stories: 1
- Patio & porch: Patio
- Exterior features: Private Yard, Sidewalk, Storage
- Fencing: Chain Link,Fenced,Wood
- Has view: Yes
- View description: Trees/Woods
Lot
- Size: 0.28 Acres
- Features: In County, Near Public Transit, Oversized Lot, Sidewalk, Sloped
Details
- Additional structures: Storage
- Parcel number: 182229253509050
- Zoning: R-1
- Special conditions: None
Construction
Type & style
- Home type: SingleFamily
- Property subtype: Single Family Residence
Materials
- Block
- Foundation: Block, Slab
- Roof: Membrane
Condition
- Completed
- New construction: No
- Year built: 1961
Utilities & green energy
- Sewer: Public Sewer
- Water: Public
- Utilities for property: BB/HS Internet Available, Cable Available, Electricity Available, Electricity Connected, Phone Available, Public, Sewer Available, Sewer Connected, Water Available, Water Connected
Community & HOA
Community
- Pet fee: $0 monthly
- Subdivision: EVANS VILLAGE
HOA
- Has HOA: No
Location
- Region: Orlando
Financial & listing details
- Price per square foot: $178/sqft
- Tax assessed value: $186,759
- Annual tax amount: $1,941
- Date on market: 1/22/2026
- Cumulative days on market: 15 days
- Listing terms: Cash,Conventional,FHA,VA Loan
- Ownership: Fee Simple
- Total actual rent: 0
- Electric utility on property: Yes
- Road surface type: Paved
Visit our professional directory to find a foreclosure specialist in your area that can help with your home search.
Find a foreclosure agentForeclosure details
Estimated market value
$235,000
$216,000 - $256,000
$2,134/mo
Price history
| Date | Event | Price |
|---|---|---|
| 5/5/2026 | Sold | $235,000$178/sqft |
Source:  Stellar MLS #O6375941 Report a problem Stellar MLS #O6375941 Report a problem | ||
| 4/1/2026 | Pending sale | $235,000$178/sqft |
Source: Stellar MLS #O6375941 Report a problem | ||
| 3/29/2026 | Listed for sale | $235,000$178/sqft |
Source: Stellar MLS #O6375941 Report a problem | ||
| 2/13/2026 | Pending sale | $235,000$178/sqft |
Source: Stellar MLS #O6375941 Report a problem | ||
| 2/8/2026 | Listed for sale | $235,000$178/sqft |
Source: Stellar MLS #O6375941 Report a problem | ||
| 1/30/2026 | Pending sale | $235,000$178/sqft |
Source: Stellar MLS #O6375941 Report a problem | ||
| 1/22/2026 | Listed for sale | $235,000-25.4%$178/sqft |
Source: Stellar MLS #O6375941 Report a problem | ||
| 5/24/2022 | Listing removed | -- |
Source: Owner Report a problem | ||
| 5/13/2022 | Listed for sale | $315,000+88.6%$239/sqft |
Source: Owner Report a problem | ||
| 10/30/2020 | Sold | $167,000-1.7%$127/sqft |
Source: Public Record Report a problem | ||
| 8/1/2020 | Pending sale | $169,900$129/sqft |
Source: Help-U-Sell Sunshine Realty #O5872268 Report a problem | ||
| 7/5/2020 | Price change | $169,900-3.2%$129/sqft |
Source: Help-U-Sell Sunshine Realty #O5872268 Report a problem | ||
| 6/24/2020 | Listed for sale | $175,500+75.1%$133/sqft |
Source: HELP U SELL SUNSHINE REALTY #O5872268 Report a problem | ||
| 6/1/2020 | Sold | $100,200$76/sqft |
Source: Public Record Report a problem | ||
Public tax history
| Year | Property taxes | Tax assessment |
|---|---|---|
| 2024 | $1,941 +7.4% | $141,896 +3% |
| 2023 | $1,807 +5% | $137,763 +3% |
| 2022 | $1,721 +2.4% | $133,750 +3% |
| 2021 | $1,681 +342.7% | $129,854 +282.4% |
| 2020 | $380 +4.7% | $33,954 +2.3% |
| 2019 | $363 +2.4% | $33,191 +1.9% |
| 2018 | $354 | $32,572 -61.2% |
| 2017 | $354 +5.9% | $83,910 +115.7% |
| 2016 | $335 +9.4% | $38,897 -6.2% |
| 2015 | $306 -9.2% | $41,479 +7% |
| 2014 | $337 +2.6% | $38,756 +13.3% |
| 2013 | $329 +2.6% | $34,194 +14.7% |
| 2012 | $320 -0.8% | $29,821 -0.5% |
| 2011 | $323 -14% | $29,956 -9.8% |
| 2010 | $376 | $33,194 -51.2% |
| 2009 | -- | $68,087 -36.1% |
| 2008 | $773 -9.6% | $106,479 -10.7% |
| 2007 | $855 -4% | $119,249 +5.6% |
| 2006 | $890 +3% | $112,946 +22.7% |
| 2005 | $864 +5.8% | $92,026 +18.6% |
| 2004 | $817 +1.3% | $77,621 +1.8% |
| 2003 | $807 +3.4% | $76,266 +8.1% |
| 2002 | $780 -0.1% | $70,578 +9.5% |
| 2001 | $781 +2.6% | $64,477 +12.5% |
| 2000 | $761 | $57,300 |
Find assessor info on the county website
Monthly payment
Climate risks
Neighborhood: 32808
Nearby schools
GreatSchools rating
- 8/10Mollie Ray Elementary SchoolGrades: PK-5Distance: 0.1 mi
- 4/10Meadowbrook Middle SchoolGrades: 6-8Distance: 2 mi
- 3/10Maynard Evans High SchoolGrades: 9-12Distance: 0.7 mi
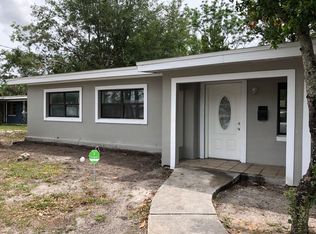
- $317,4003 bd2 ba1.6k sqft5110 Hernandes Dr, Orlando, FL 32808Off Market
- $284,2004 bd2 ba1.6k sqft5026 Hernandes Dr, Orlando, FL 32808Off Market

- $225,1004 bd2 ba1.1k sqft5020 Hernandes Dr, Orlando, FL 32808Off Market
- $227,3004 bd1 ba1.5k sqft5116 Hernandes Dr, Orlando, FL 32808Off Market
- $259,7003 bd2 ba1.4k sqft5107 Divot Ct, Orlando, FL 32808Off Market
- $282,4003 bd2 ba1.4k sqft5014 Hernandes Dr, Orlando, FL 32808Off Market
- $231,1003 bd2 ba1.4k sqft5014 Hernandes Dr #X, Orlando, FL 32808Off Market
- $256,7004 bd2 ba1.4k sqft5035 Hernandes Dr, Orlando, FL 32808Off Market
Similar homes
- $234,9003 bd2 ba1k sqft5909 WOLF ROAD, ORLANDO, FL 32808For Sale

 MLS ID #O6408674, Robert Salmons, ENTERA REALTY LLC. Stellar MLS
 - $245,0003 bd4 ba1k sqft5108 FIGWOOD LANE, ORLANDO, FL 32808For Sale
 MLS ID #O6415371, Daniel Rodriguez, NEW HEIGHTS REALTY GROUP. Stellar MLS
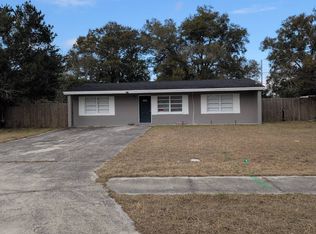
 - $--3 bd1 ba1.2k sqft5107 Barnett Pl, Orlando, FL 32808Auction
 Auction.com 1
 - $285,0003 bd2 ba1.3k sqft2423 SAVOY DRIVE, ORLANDO, FL 32808For Sale
 MLS ID #O6427613, Darrin McCoy, ROI HOMES. Stellar MLS
 - $--3 bd2 ba1.5k sqft3621 Westgate Rd, Orlando, FL 32808AuctionAuction.com 1
- $249,0002 bd1 ba777 sqft4810 DEAUVILLE DRIVE, ORLANDO, FL 32808For SaleMLS ID #TB8532731, Joey DiDomenico, KELLER WILLIAMS SUBURBAN TAMPA. Stellar MLS
- $229,9003 bd2 ba1.4k sqft4218 SEYBOLD AVENUE, ORLANDO, FL 32808For SaleMLS ID #O6391338, Maria Vega, THE EXPERTS TEAM REALTY INC. Stellar MLS
- $269,9003 bd2 ba1.2k sqft4822 OKEEFE STREET, ORLANDO, FL 32808For SaleMLS ID #O6427590, Martha Grasty, EXP REALTY LLC. Stellar MLS
- $210,0003 bd2 ba770 sqft5001 CORTEZ DRIVE, ORLANDO, FL 32808For SaleMLS ID #O6376573, Trisha Deokinandan, ALORA REALTY GROUP INC. Stellar MLS
- $239,9003 bd2 ba1.5k sqft4320 MEADOWBROOK AVENUE, ORLANDO, FL 32808For SaleMLS ID #O6290370, Christopher Wallace, MAINSTAY BROKERAGE LLC. Stellar MLS
- $252,9004 bd2 ba1.6k sqft1007 EMERALDA ROAD, ORLANDO, FL 32808For SaleMLS ID #O6416893, Raquel Littlejohn, MAINSTAY BROKERAGE LLC. Stellar MLS
- $265,1003 bd2 ba1.3k sqft5714 LEJEUNE DRIVE, ORLANDO, FL 32808For SaleMLS ID #O6418356, Raquel Littlejohn, MAINSTAY BROKERAGE LLC. Stellar MLS
- $245,0003 bd2 ba846 sqft918 FERNDELL ROAD, ORLANDO, FL 32808For SaleMLS ID #O6417143, Jose Rojo, URBAN-O REAL ESTATE SOLUTIONS. Stellar MLS
- $255,0003 bd2 ba1.3k sqft6233 BALBOA DRIVE, ORLANDO, FL 32808For SaleMLS ID #O6370057, Efrain Reyes, COLDWELL BANKER REALTY. Stellar MLS
- $220,0003 bd2 ba1k sqft4933 BALBOA DRIVE, ORLANDO, FL 32808For SaleMLS ID #O6318107, Christopher Wallace, MAINSTAY BROKERAGE LLC. Stellar MLS
- $234,0004 bd2 ba986 sqft4333 ARCH STREET, ORLANDO, FL 32808For SaleMLS ID #S5150965, Fabiana Cuevas, NEW HEIGHTS REALTY GROUP. Stellar MLS
- $315,0004 bd3 ba1.5k sqft2006 SARAZEN DRIVE, ORLANDO, FL 32808For SaleMLS ID #O6423438, Dave Desroches, COLDWELL BANKER RICHWILL REALT. Stellar MLS
- $289,0003 bd2 ba1.2k sqft5301 PINEBURY COURT, ORLANDO, FL 32808For SaleMLS ID #O6420175, Joyce Sanders, FLORIDA REAL ESTATE PROPERTIES LLC. Stellar MLS
- $266,9003 bd2 ba1k sqft3633 RANCHWOOD ROAD, ORLANDO, FL 32808For SaleMLS ID #O6415830, Herby Sincere, LIFESTYLE INTERNATIONAL REALTY. Stellar MLS
- $275,0003 bd2 ba1.3k sqft2108 WOLF ROAD, ORLANDO, FL 32808For SaleMLS ID #O6292851, Pat Pateau, ZENITH HOMES CENTER LLC. Stellar MLS
