Virtually Staged. One or more photo(s) has been virtually staged, spacious 4-bedroom, 3-bath home situated on over a quarter-acre lot! This well-maintained property features a desirable split-bedroom floor plan, generous living spaces, and no carpet throughout, offering easy maintenance and a clean, modern feel. The oversized lot provides plenty of room for outdoor entertaining, gardening, pets, or future additions. With ample space both inside and out, this home is perfect for those seeking comfort, functionality, and room to grow. Conveniently located near shopping, dining, schools, and major roadways. Don't miss this opportunity to own a home with space, versatility, and a large yard!
For sale
Price cut: $5K (7/22)
$315,000
2006 SARAZEN DRIVE, ORLANDO, FL 32808
4beds
1,543sqft
:
Get pre-qualified$2,127/mo
Single Family Residence
Built in 1968
0.36 Acres Lot
$312,000 Zestimate®
$204/sqft
$-- HOA
What's special
Large yardOversized lotDesirable split-bedroom floor planGenerous living spaces
- 14 days |
- 775 |
- 31 |
Likely to sell faster than
Zillow last checked:
Listing updated:
Listed by:
Dave Desroches 407-953-3211,
COLDWELL BANKER RICHWILL REALT 863-225-0575
Source: Stellar MLS,MLS#: O6423438 Originating MLS: Orlando Regional
Originating MLS: Orlando Regional
Facts & features
Interior
Bedrooms & bathrooms
- Bedrooms: 4
- Bathrooms: 3
- Full bathrooms: 3
Primary bedroom
- Features: Dual Closets
- Level: First
- Area: 132 Square Feet
- Dimensions: 12x11
Bedroom 3
- Features: Built-in Closet
- Level: First
- Area: 90 Square Feet
- Dimensions: 10x9
Bedroom 4
- Features: Built-in Closet
- Level: First
- Area: 132 Square Feet
- Dimensions: 12x11
Bathroom 2
- Level: First
- Area: 100 Square Feet
- Dimensions: 10x10
Kitchen
- Level: First
- Area: 64 Square Feet
- Dimensions: 8x8
Living room
- Level: First
- Area: 120 Square Feet
- Dimensions: 10x12
Heating
- Central, Electric
Cooling
- Central Air
Appliances
- Included: Electric Water Heater, Microwave
- Laundry: Electric Dryer Hookup, Washer Hookup
Features
- Walk-In Closet(s)
- Flooring: Ceramic Tile, Laminate, Vinyl
- Has fireplace: Yes
- Fireplace features: Master Bedroom
Interior area
- Total structure area: 1,933
- Total interior livable area: 1,543 sqft
Video & virtual tour
Property
Parking
- Total spaces: 1
- Parking features: Garage - Attached
- Attached garage spaces: 1
Features
- Levels: One
- Stories: 1
- Exterior features: Private Mailbox
- Has private pool: Yes
- Pool features: In Ground
Lot
- Size: 0.36 Acres
Details
- Parcel number: 182229757903070
- Zoning: R-1A
- Special conditions: None
Construction
Type & style
- Home type: SingleFamily
- Property subtype: Single Family Residence
Materials
- Block, Concrete
- Foundation: Slab
- Roof: Shingle
Condition
- New construction: No
- Year built: 1968
Utilities & green energy
- Sewer: Public Sewer
- Water: Public
- Utilities for property: BB/HS Internet Available, Cable Available, Electricity Connected
Community & HOA
Community
- Pet fee: $0 monthly
- Subdivision: ROBINSWOOD HILLS
HOA
- Has HOA: No
Location
- Region: Orlando
Financial & listing details
- Price per square foot: $204/sqft
- Tax assessed value: $273,615
- Annual tax amount: $3,702
- Date on market: 7/15/2026
- Cumulative days on market: 15 days
- Listing terms: Cash,Conventional,FHA,Other,USDA Loan,VA Loan
- Ownership: Fee Simple
- Total actual rent: 0
- Electric utility on property: Yes
- Road surface type: Asphalt
Estimated market value
$312,000
$296,000 - $328,000
$2,326/mo
Price history
| Date | Event | Price |
|---|---|---|
| 7/22/2026 | Price change | $315,000-1.6%$204/sqft |
Source:  Stellar MLS #O6423438 Report a problem Stellar MLS #O6423438 Report a problem | ||
| 7/15/2026 | Listed for sale | $320,000+28%$207/sqft |
Source: Stellar MLS #O6423438 Report a problem | ||
| 5/20/2021 | Sold | $250,000+2%$162/sqft |
Source: Public Record Report a problem | ||
| 3/11/2021 | Pending sale | $245,000$159/sqft |
Source: Stellar MLS #T3288792 Report a problem | ||
| 3/4/2021 | Listing removed | -- |
Source: Stellar MLS Report a problem | ||
| 2/16/2021 | Pending sale | $245,000$159/sqft |
Source: HUIS PREMIER REALTY #T3288792 Report a problem | ||
| 2/16/2021 | Listed for sale | $245,000+36.7%$159/sqft |
Source: HUIS PREMIER REALTY #T3288792 Report a problem | ||
| 10/13/2020 | Sold | $179,200+0.1%$116/sqft |
Source: Public Record Report a problem | ||
| 11/12/2019 | Sold | $179,000-6.2%$116/sqft |
Source: Stellar MLS #O5803362 Report a problem | ||
| 10/3/2019 | Pending sale | $190,900$124/sqft |
Source: REAL ESTATE GOD'S WAY LLC #O5803362 Report a problem | ||
| 10/3/2019 | Listed for sale | $190,900+453.3%$124/sqft |
Source: REAL ESTATE GOD'S WAY LLC #O5803362 Report a problem | ||
| 12/17/2009 | Sold | $34,500-78%$22/sqft |
Source: Public Record Report a problem | ||
| 11/28/2005 | Sold | $157,000+84.7%$102/sqft |
Source: Public Record Report a problem | ||
| 10/16/2000 | Sold | $85,000+14.1%$55/sqft |
Source: Public Record Report a problem | ||
| 6/19/1995 | Sold | $74,500$48/sqft |
Source: Public Record Report a problem | ||
Public tax history
| Year | Property taxes | Tax assessment |
|---|---|---|
| 2024 | $3,501 +7.4% | $238,783 +3% |
| 2023 | $3,261 +3.9% | $231,828 +3% |
| 2022 | $3,138 +13.2% | $225,076 +41.1% |
| 2021 | $2,773 +3.6% | $159,560 +4.6% |
| 2020 | $2,678 +353.2% | $152,589 +222.9% |
| 2019 | $591 +1.7% | $47,261 +1.9% |
| 2018 | $581 | $46,380 -44.7% |
| 2017 | $581 +3.9% | $83,862 +10.8% |
| 2016 | $559 +5.4% | $75,692 +3.4% |
| 2015 | $531 -6.5% | $73,176 +41.1% |
| 2014 | $567 +2.4% | $51,858 +13.4% |
| 2013 | $554 +1.9% | $45,722 +7.7% |
| 2012 | $544 -0.4% | $42,462 -0.1% |
| 2011 | $546 -9.9% | $42,523 -8.7% |
| 2010 | $606 | $46,587 -46% |
| 2009 | -- | $86,309 -33.7% |
| 2008 | $2,364 -0.8% | $130,165 -3.7% |
| 2007 | $2,383 +1.7% | $135,141 +11.4% |
| 2006 | $2,344 +116.4% | $121,340 +23.5% |
| 2005 | $1,083 +5.5% | $98,217 +20.5% |
| 2004 | $1,027 +1% | $81,534 +1.7% |
| 2003 | $1,016 +3.2% | $80,170 +8.5% |
| 2002 | $985 -0.4% | $73,891 +7.3% |
| 2001 | $988 -30.6% | $68,861 +5% |
| 2000 | $1,424 | $65,597 |
Find assessor info on the county website
Monthly payment
Est. payment
Payment breakdown
Explore the cost of this home by adjusting the details. Changes won't be saved.Climate risks
Neighborhood: 32808
Nearby schools
GreatSchools rating
- 4/10Pine Hills Elementary SchoolGrades: PK-5Distance: 0.5 mi
- 4/10Meadowbrook Middle SchoolGrades: 6-8Distance: 2 mi
- 3/10Maynard Evans High SchoolGrades: 9-12Distance: 0.9 mi
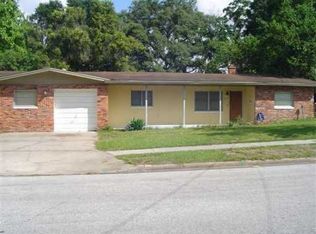
- $301,2003 bd3 ba1.8k sqft2010 Sarazen Dr, Orlando, FL 32808Off Market
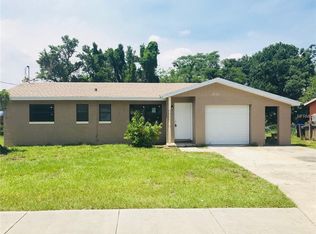
- $271,9003 bd2 ba1.2k sqft2000 Sarazen Dr, Orlando, FL 32808Off Market
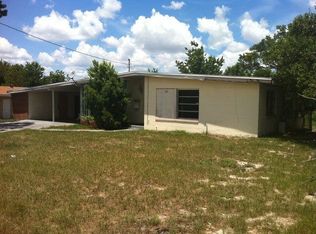
- $249,3003 bd2 ba1.3k sqft5603 Gleneagle Rd, Orlando, FL 32808Off Market
- $212,2004 bd2 ba1.3k sqft2018 Sarazen Dr, Orlando, FL 32808Off Market

- $284,5003 bd2 ba1.5k sqft5607 Gleneagle Rd, Orlando, FL 32808Off Market
- $316,200-- bd-- ba1.4k sqft1421 Golf Glen Ct, Orlando, FL 32808Off Market
- $242,5003 bd2 ba1.3k sqft2017 Sarazen Ct, Orlando, FL 32808Off Market
- $307,000-- bd-- ba1.3k sqft1420 Golf Glen Ct, Orlando, FL 32808Off Market
A local agent can set up tours, give advice and negotiate with sellers.
Similar homes
- $315,0003 bd2 ba1.3k sqft5906 JUDY DEE DRIVE, ORLANDO, FL 32808For Sale

 MLS ID #S5153306, Julio Salgado, REMAX PREMIER PROPERTIES. Stellar MLS
 - $315,0004 bd2 ba1.1k sqft2114 N HASTINGS STREET, ORLANDO, FL 32808For Sale
 MLS ID #O6390077, Ronnie Holloman, HOLLOMAN GORDON REALTY, INC.. Stellar MLS
 - $299,0003 bd2 ba1.3k sqft1721 N HUDSON STREET, ORLANDO, FL 32808For Sale
 MLS ID #O6421883, John LeMieux, REALTY U.S.A., INC.. Stellar MLS
 - $329,5003 bd2 ba1.3k sqft5815 WOLF ROAD, ORLANDO, FL 32808For Sale
 MLS ID #O6415438, Maria Camacho, ORLANDO KEY REALTY LLC. Stellar MLS
 - $307,8004 bd3 ba1.5k sqft5621 LEJEUNE DRIVE, ORLANDO, FL 32808For SaleMLS ID #O6417911, Jose Villafana, AGENT TRUST REALTY CORPORATION. Stellar MLS
- $325,0003 bd2 ba1.2k sqft5700 CORTEZ DRIVE, ORLANDO, FL 32808For SaleMLS ID #O6416877, Dave Kishuni, REAL ESTATE SIMPLIFIED, LLC. Stellar MLS
- $285,0003 bd2 ba1.3k sqft2423 SAVOY DRIVE, ORLANDO, FL 32808For SaleMLS ID #O6427613, Darrin McCoy, ROI HOMES. Stellar MLS
- $310,0003 bd2 ba1.6k sqft5910 INDIAN HILL ROAD, ORLANDO, FL 32808For SaleMLS ID #O6424205, Sonja Caraballo, MAPLEVEST REALTY. Stellar MLS
- $299,9004 bd2 ba1.6k sqft4817 BLARNEY DRIVE, ORLANDO, FL 32808For SaleMLS ID #O6424007, Rine Moore-Tyrell, COTTAGE REALTY INC. Stellar MLS
- $325,0004 bd3 ba1.5k sqft4912 DANNY BOY CIRCLE, ORLANDO, FL 32808For SaleMLS ID #O6414440, Josephine Ducreay, CENTRIC REALTY SERVICES LLC. Stellar MLS
- $--3 bd1 ba1.2k sqft5107 Barnett Pl, Orlando, FL 32808AuctionAuction.com 1
- $310,0003 bd2 ba1.6k sqft2705 Sheringham Rd #W, Orlando, FL 32808For Sale
 MLS ID #2026026604, Michela Trevino, EXP Realty LLC. Florida Gulf Coast MLS
 - $299,9994 bd3 ba1.3k sqft3602 CONNOR AVENUE, ORLANDO, FL 32808For SaleMLS ID #S5151427, Magda Cerra, CERRAMAR REALTY CORP. Stellar MLS
- $285,0003 bd1 ba925 sqft2115 DARDANELLE DRIVE, ORLANDO, FL 32808For SaleMLS ID #S5154206, Jacinto Romero, LA ROSA REALTY LLC. Stellar MLS
- $339,0004 bd2 ba1.8k sqft6142 TEBBETTS DRIVE, ORLANDO, FL 32808For SaleMLS ID #O6389928, Beerly Bruno, BENSHIRE REALTY. Stellar MLS
- $349,9004 bd2 ba1.5k sqft2807 WYNDHAM LANE, ORLANDO, FL 32808For SaleMLS ID #O6420870, Beerly Bruno, BENSHIRE REALTY. Stellar MLS
- $310,0003 bd1 ba1.3k sqft1006 SAN DOMINGO ROAD, ORLANDO, FL 32808For SaleMLS ID #O6398332, Benjamin Larbus, PIXEL REALTY,PLLC. Stellar MLS
- $295,0004 bd2 ba1.5k sqft810 SWISS LANE, ORLANDO, FL 32808For SaleMLS ID #O6413330, Alvin Lusby, II, SPECTRUM PROPERTY GROUP LLC. Stellar MLS
- $289,0003 bd2 ba1.2k sqft5301 PINEBURY COURT, ORLANDO, FL 32808For SaleMLS ID #O6420175, Joyce Sanders, FLORIDA REAL ESTATE PROPERTIES LLC. Stellar MLS
- $299,0004 bd2 ba1.1k sqft3828 WHITE HERON DRIVE, ORLANDO, FL 32808For SaleMLS ID #V4949644, Ricardo Adames, LA ROSA REALTY CW PROPERTIES L. Stellar MLS
