This lovely 55+ home in the very popular Meridian at Valley Square community truly offers one-floor living. Entering from the secure lobby into the first floor home, you will be impressed with the light and space of this home. The foyer and front hall closet provide a space to shed and store your coats and jackets. Step into the main living area and see how the open floor plan enhances your life style. Chat with guests and family around the kitchen island as you prepare the appetizers. Step into the dining area for your meals. And gather in the living room to socialize. The great room is, indeed, a great space for hosting large and small gatherings. The breakfast room is presently being used as a reading area; it could easily be an office or den or game area. From the great room, one can step out through the sliding glass doors on to the covered porch which, with its brick walls and railings, provides a sheltered spot to be outside. There is also a storage cupboard on the porch, The main bedroom is large, and offers plenty of area for a sitting room. There is a walk-in closet and another closet. The en-suite full bath offers double sinks, soaking tub, and a shower. The second bedroom is on the other side of the unit and is adjacent to the second full bath. One of the special features of this unit it that you have inside access to your oversized garage. The key to your door opens a door in the lobby that gives you immediate access to your garage so you don't have to go outside to get into your car. A separate storage unit is also included on the first floor. Embrace your new lifestyle by joining in clubhouse activities, enjoying the pool, fitness center, billiard room and ping pong table, and library. And you are only steps away from the shops at Valley Square, and popular stores and restaurants in the area. Come see us!
Sold for $520,000
$520,000
5104 Meridian Blvd, Warrington, PA 18976
2beds
1,905sqft
Condominium
Built in 2015
-- sqft lot
$541,200 Zestimate®
$273/sqft
$3,110 Estimated rent
Home value
$541,200
$514,000 - $568,000
$3,110/mo
Zestimate® history
Owner options
List your home for rent
$3,110/mo
Rent Zestimate®
Find your next renter with Zillow Rental Manager. Plus, with online applications, you can quickly screen prospective tenants – for free.
$3,110/mo
Rent Zestimate®
Refinance and save
$3,278/mo
Est. payment
Refinancing to a lower rate could help reduce your monthly payments and save thousands over the life of the loan.
$3,278/mo
Est. payment
Explore your selling options
Work with a Zillow partner agent
Leverage their expertise and Zillow's premium Showcase listings to get your home seen by more buyers.
Get startedList with your own agent
Get your home in front of millions of buyers by listing it on Zillow.
Learn how to do itSell it yourself
Take full control of how buyers see your home on Zillow by listing For Sale by Owner (FSBO).
List your homeWhat's special
Zillow last checked:
Listing updated:
Listed by:
Joann Maguire 215-820-4736,
Coldwell Banker Hearthside
Bought with:
Edward Koltowski, RS330755
BHHS Fox & Roach-Doylestown
Barbara Guarino, RS207971L
BHHS Fox & Roach-Doylestown
Source: Bright MLS,MLS#: PABU2074646
Facts & features
Interior
Bedrooms & bathrooms
- Bedrooms: 2
- Bathrooms: 2
- Full bathrooms: 2
- Main level bathrooms: 2
- Main level bedrooms: 2
Rooms
- Room types: Bedroom 2, Kitchen, Breakfast Room, Bedroom 1, Great Room, Bathroom 2
Basement
- Area: 0
Heating
- Forced Air, Natural Gas
Cooling
- Central Air, Electric
Appliances
- Included: Gas Water Heater
- Laundry: In Unit
Features
- Has basement: No
- Number of fireplaces: 1
- Fireplace features: Electric
Interior area
- Total structure area: 1,905
- Total interior livable area: 1,905 sqft
- Finished area above ground: 1,905
- Finished area below ground: 0
Property
Parking
- Total spaces: 1
- Parking features: Garage Faces Rear, Inside Entrance, Oversized, Attached
- Attached garage spaces: 1
Accessibility
- Accessibility features: Accessible Elevator Installed
Features
- Levels: One
- Stories: 1
- Pool features: Community
Details
- Additional structures: Above Grade, Below Grade
- Parcel number: 500310340055104
- Zoning: OBD
- Special conditions: Standard
Construction
Type & style
- Home type: Condo
- Architectural style: Contemporary
- Property subtype: Condominium
- Attached to another structure: Yes
Materials
- Frame
Condition
- New construction: No
- Year built: 2015
Utilities & green energy
- Sewer: Public Sewer
- Water: Public
Community & HOA
Community
- Condo and coop fee: $495 monthly
- Senior community: Yes
- Subdivision: Meridian Valley Sq
HOA
- Has HOA: No
- Amenities included: Clubhouse, Elevator(s), Fitness Center, Storage, Meeting Room
- Services included: Maintenance Grounds, Common Area Maintenance, Maintenance Structure, Pool(s), Recreation Facility, Trash, Snow Removal
- HOA name: Association Mid-atlantic
Location
- Region: Warrington
- Municipality: WARRINGTON TWP
Financial & listing details
- Price per square foot: $273/sqft
- Tax assessed value: $30,450
- Annual tax amount: $5,311
- Date on market: 7/17/2024
- Listing agreement: Exclusive Right To Sell
- Listing terms: Cash,Conventional
- Inclusions: Washer, Dryer, Refrigerator
- Ownership: Condominium
Price history
| Date | Event | Price |
|---|---|---|
| 8/28/2024 | Sold | $520,000+0%$273/sqft |
Source:  Bright MLS #PABU2074646 Report a problem Bright MLS #PABU2074646 Report a problem | ||
| 7/22/2024 | Contingent | $519,900$273/sqft |
Source: Bright MLS #PABU2074646 Report a problem | ||
| 7/17/2024 | Listed for sale | $519,900+23%$273/sqft |
Source: Bright MLS #PABU2074646 Report a problem | ||
| 10/6/2016 | Sold | $422,626+23.4%$222/sqft |
Source: Agent Provided Report a problem | ||
| 12/9/2015 | Sold | $342,452$180/sqft |
Source: Public Record Report a problem | ||
| 9/2/2015 | Sold | $342,452$180/sqft |
Source: Public Record Report a problem | ||
Public tax history
| Year | Property taxes | Tax assessment |
|---|---|---|
| 2025 | $5,833 | $30,450 |
| 2024 | $5,833 +12.1% | $30,450 |
| 2023 | $5,204 +2% | $30,450 |
| 2022 | $5,101 +1.1% | $30,450 |
| 2021 | $5,045 | $30,450 |
| 2020 | $5,045 +1.7% | $30,450 |
| 2018 | $4,958 +6% | $30,450 |
| 2017 | $4,676 | $30,450 |
| 2016 | -- | $30,450 |
Find assessor info on the county website
Neighborhood: 18976
Nearby homes
- $550,0002 bd2 ba2.2k sqft5209 Meridian Blvd, Warrington, PA 18976Sold
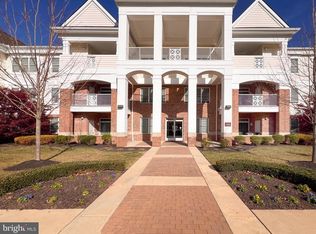
- $505,0182 bd2 ba1.8k sqft5216 Meridian Blvd, Warrington, PA 18976Sold

- $509,0002 bd2 ba1.8k sqft5211 Meridian Blvd, Warrington, PA 18976Sold

- $533,0002 bd2 ba1.7k sqft5328 Meridian Blvd, Warrington, PA 18976Sold
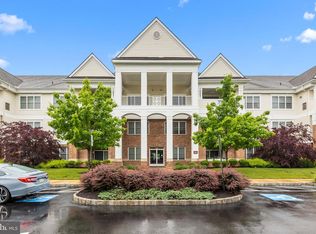
- $550,0002 bd2 ba1.8k sqft5330 Meridian Blvd, Warrington, PA 18976Sold
- $466,0002 bd2 ba1.7k sqft1214 Meridian Blvd, Warrington, PA 18976Off Market
- $570,0002 bd2 ba2.2k sqft6101 Meridian Blvd, Warrington, PA 18976Sold
- $524,5002 bd2 ba1.9k sqft6104 Meridian Blvd, Warrington, PA 18976Sold
Nearby schools
GreatSchools rating
- 7/10Barclay El SchoolGrades: K-6Distance: 0.3 mi
- 7/10Tamanend Middle SchoolGrades: 7-9Distance: 1.6 mi
- 10/10Central Bucks High School-SouthGrades: 10-12Distance: 2.7 mi
Schools provided by the listing agent
- District: Central Bucks
Source: Bright MLS. This data may not be complete. We recommend contacting the local school district to confirm school assignments for this home.
Get a cash offer in 3 minutes
Find out how much your home could sell for in as little as 3 minutes with a no-obligation cash offer.
Estimated market value
$541,200
Get a cash offer in 3 minutes
Find out how much your home could sell for in as little as 3 minutes with a no-obligation cash offer.
Estimated market value
$541,200
- Pennsylvania
- Bucks County
- Warrington
- 18976
- 5104 Meridian Blvd
Nearby cities
Nearby zip codes
Other Warrington Topics
