Skip main navigation
Sold for $550,000
  • $550,000

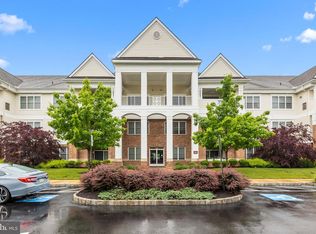
    5209 Meridian Blvd, Warrington, PA 18976

    2beds
    2,243sqft
    Condominium
    Built in 2015
    -- sqft lot
    $585,500 Zestimate®
    $245/sqft
    $3,589 Estimated rent

    Home value

    $585,500

    $539,000 - $632,000

    $3,589/mo

    Zestimate® history
    Loading
    Loading...

    Owner options

    List your home for rent

    $3,589/mo

    Rent Zestimate®

    Find your next renter with Zillow Rental Manager. Plus, with online applications, you can quickly screen prospective tenants – for free.

    Learn more

    $3,589/mo

    Rent Zestimate®

    Refinance and save

    $3,495/mo

    Est. payment

    Refinancing to a lower rate could help reduce your monthly payments and save thousands over the life of the loan.

    See today's rates

    $3,495/mo

    Est. payment

    Explore your selling options

    Work with a Zillow partner agent

    Leverage their expertise and Zillow's premium Showcase listings to get your home seen by more buyers.

    Get started

    List with your own agent

    Get your home in front of millions of buyers by listing it on Zillow.

    Learn how to do it

    Sell it yourself

    Take full control of how buyers see your home on Zillow by listing For Sale by Owner (FSBO).

    List your home

    What's special

    Electric fireplaceCorner unitLight and viewsOutside balconyLarge private storage areaPrivate extra size garageHardwood floors
    This lovely home in the very popular Meridian at Valley Square community offers one-floor living in truly move-in ready condition in one of the best locations in this attractive building! The corner unit offers windows on two sides, and you will appreciate the light and views. As you enter the foyer, presently used as a library, you feel the spacious flow of this home. The second full bath is located conveniently as one moves from the foyer to the gracious living room. The living room showcases the electric fireplace and offers access to the outside balcony, and has a custom shade to allow more light and privacy between the balcony and the living room. There is also a utility cupboard on the balcony, and it houses a special hose to easily water the flower and plants on the balcony. Hardwood floors are featured in the main living areas. The formal dining room has a lovely view of the hill and greenery at the rear of this development. The kitchen offers very attractive wood cabinets, stainless appliances, and an eating area by the rear window. An additional window over the sink lights up this cheerful room. With the island and the storage, it serves as a gathering spot. With the flow in this area, you will be able to entertain family and friends with ease. The main bedroom is large and lovely, with a large window with a pleasant view. There are two walk-in closets, and a very spacious bathroom with excellent storage. The second bedroom also serves as an office and a craft/sewing area. The laundry closet , off the foyer, offers easy access to the washer, dryer, and a laundry tub. This truly feels like home! There is also your private, extra size garage, with inside access, and there is a large private storage area for extra or seasonal items. The clubhouse offers meeting rooms, a library, billiard room, game room, a full kitchen, and a pool. The clubhouse is a great spot to meet and mingle! Embrace your new lifestyle, and relax! And you are only steps away from the shops at Valley Square, and popular stores and restaurants in the area. Come see us!

    Zillow last checked:

    Listing updated:

    Listed by:

    Joann Maguire 215-820-4736,

    Coldwell Banker Hearthside

    Bought with:

    Jim Carney, RS336045

    RE/MAX Centre Realtors

    Source: Bright MLS,MLS#: PABU2082892MLS Logo

    Facts & features

    Interior

    Bedrooms & bathrooms
    • Bedrooms: 2
    • Bathrooms: 2
    • Full bathrooms: 2
    • Main level bathrooms: 2
    • Main level bedrooms: 2
    Basement
    • Area: 0
    Heating
    • Forced Air, Natural Gas
    Cooling
    • Central Air, Electric
    Appliances
    • Included: Electric Water Heater
    • Laundry: Main Level, In Unit
    Features
    • Has basement: No
    • Number of fireplaces: 1
    • Fireplace features: Electric
    Interior area
    • Total structure area: 2,243
    • Total interior livable area: 2,243 sqft
    • Finished area above ground: 2,243
    • Finished area below ground: 0

    Property

    Parking
    • Total spaces: 1
    • Parking features: Built In, Inside Entrance, Oversized, Attached
    • Attached garage spaces: 1
    Accessibility
    • Accessibility features: Accessible Elevator Installed
    Features
    • Levels: One
    • Stories: 1
    • Pool features: Community
    Details
    • Additional structures: Above Grade, Below Grade
    • Parcel number: 500310340055209
    • Zoning: OBD
    • Special conditions: Standard

    Construction

    Type & style
    • Home type: Condo
    • Architectural style: Contemporary
    • Property subtype: Condominium
    • Attached to another structure: Yes
    Materials
    • Frame
    Condition
    • Excellent
    • New construction: No
    • Year built: 2015

    Utilities & green energy

    • Sewer: Public Sewer
    • Water: Public

    Community & neighborhood

    Security
    • Security features: Fire Sprinkler System
    Senior living
    • Senior community: Yes
    Location
    • Region: Warrington
    • Subdivision: Meridian Valley Sq
    • Municipality: WARRINGTON TWP

    HOA & financial

    Other fees
    • Condo and coop fee: $495 monthly

    Other

    Other facts
    • Listing agreement: Exclusive Right To Sell
    • Ownership: Condominium

    Price history

    DateEventPrice
    1/17/2025Sold$550,000-2.7%$245/sqft
    Source: Bright MLS #PABU2082892 Report a problem
    1/2/2025Pending sale$565,000$252/sqft
    Source: Bright MLS #PABU2082892 Report a problem
    11/27/2024Contingent$565,000$252/sqft
    Source: Bright MLS #PABU2082892 Report a problem
    11/8/2024Listed for sale$565,000+32.1%$252/sqft
    Source: Bright MLS #PABU2082892 Report a problem
    10/14/2015Sold$427,774$191/sqft
    Source: Public Record Report a problem

    Public tax history

    YearProperty taxesTax assessment
    2025$6,890 $35,970
    2024$6,890 +12.1%$35,970
    2023$6,148 +2%$35,970
    2022$6,026 +1.1%$35,970
    2021$5,959 $35,970
    2020$5,959 +1.7%$35,970
    2018$5,857 +1.7%$35,970
    2017$5,760 +3.6%$35,970
    2016$5,560 $35,970

    Find assessor info on the county website

    Neighborhood: 18976

    Nearby schools

    GreatSchools rating
    Schools provided by the listing agent
    • District: Central Bucks

    Source: Bright MLS. This data may not be complete. We recommend contacting the local school district to confirm school assignments for this home.

    Get a cash offer in 3 minutes
    Find out how much your home could sell for in as little as 3 minutes with a no-obligation cash offer.
    Estimated market value
    $585,500
    Get a cash offer in 3 minutes
    Find out how much your home could sell for in as little as 3 minutes with a no-obligation cash offer.
    Estimated market value
    $585,500