Looking for a manufactured home with land? This 1999 3-bedroom, 2-bath manufactured home offers 1,216 square feet of comfortable living space on a fully fenced 0.66-acre lot. Inside, the home features a functional floor plan with a combination of luxury vinyl plank (LVP), carpet, and linoleum flooring, along with a water heater replaced in 2026. Outside, the spacious yard provides plenty of room to enjoy, with chain-link fencing surrounding the property. A covered screened patio creates a comfortable outdoor space for relaxing or entertaining, while a metal two-car carport provides convenient covered parking. A 12' x 8' detached backyard shop offers additional storage or workspace for tools, lawn equipment, hobbies, and projects. The roof and HVAC are approximately 15 years old. With more than half an acre, a fenced yard, screened patio, covered parking, and a detached workshop, this 3-bedroom manufactured home offers a combination of space, storage, and value that can be difficult to find. Schedule your showing and see everything this property has to offer.
For sale
$139,900
5105 Central Dr, Pace, FL 32571
3beds
1,216sqft
MANUFACTURED/MOBILE
Built in 1999
0.66 Acres Lot
$-- Zestimate®
$115/sqft
$-- HOA
What's special
Fenced yardSpacious yardCovered parkingFunctional floor planCovered screened patioMetal two-car carport
- 10 days
- 1,034
- 87
Zillow last checked:
Listing updated:
Listed by:
Walker Clemmons 850-326-9524,
ERA American Real Estate
Source: PAR,MLS#: 687707
Facts & features
Interior
Bedrooms & bathrooms
- Bedrooms: 3
- Bathrooms: 2
- Full bathrooms: 2
Primary bedroom
- Level: First
- Area: 171.25
- Dimensions: 15 x 11.42
Bedroom
- Level: First
- Area: 135
- Dimensions: 15 x 9
Bedroom 1
- Level: First
- Area: 85.31
- Dimensions: 11.25 x 7.58
Kitchen
- Level: First
- Area: 180
- Dimensions: 15 x 12
Living room
- Level: First
- Area: 226.24
- Dimensions: 15.17 x 14.92
Heating
- Central, Fireplace(s)
Cooling
- Central Air, Ceiling Fan(s)
Appliances
- Included: Electric Water Heater, Dishwasher, Refrigerator
- Laundry: Inside, W/D Hookups
Features
- Flooring: Vinyl, Carpet
- Windows: Blinds
- Has basement: No
- Has fireplace: Yes
Interior area
- Total structure area: 1,216
- Total interior livable area: 1,216 sqft
Video & virtual tour
Property
Parking
- Total spaces: 2
- Parking features: 2 Car Carport, Covered, Detached, Front Entrance
- Carport spaces: 2
Features
- Levels: One
- Stories: 1
- Patio & porch: Covered
- Pool features: None
- Fencing: Back Yard,Chain Link
Lot
- Size: 0.66 Acres
- Features: Sprinkler
Details
- Parcel number: 041n29075400b000640
- Zoning description: Mixed Residential Subdiv,Mobile Homes,Res Single
Construction
Type & style
- Home type: MobileManufactured
- Property subtype: MANUFACTURED/MOBILE
Materials
- Foundation: Off Grade
- Roof: Composition
Condition
- Resale
- New construction: No
- Year built: 1999
Details
- Warranty included: Yes
Utilities & green energy
- Electric: Copper Wiring, Circuit Breakers
- Sewer: Septic Tank
- Water: Public
Community & HOA
Community
- Subdivision: Condor Estates
HOA
- Has HOA: No
Location
- Region: Pace
Financial & listing details
- Price per square foot: $115/sqft
- Tax assessed value: $85,288
- Annual tax amount: $388
- Price range: $139.9K - $139.9K
- Date on market: 8/19/2026
- Cumulative days on market: 12 days
- Road surface type: Paved
Estimated market value
Not available
Estimated sales range
Not available
Not available
Price history
| Date | Event | Price |
|---|---|---|
| 8/17/2026 | Listed for sale | $139,900+408.7%$115/sqft |
Source:  ECAOR #1010050 Report a problem ECAOR #1010050 Report a problem | ||
| 8/29/2007 | Sold | $27,500+175%$23/sqft |
Source: Public Record Report a problem | ||
| 5/30/2007 | Sold | $10,000$8/sqft |
Source: Public Record Report a problem | ||
Public tax history
| Year | Property taxes | Tax assessment |
|---|---|---|
| 2025 | $388 +4% | $45,939 +2.9% |
| 2024 | $373 +55.5% | $44,644 +3% |
| 2023 | $240 +6.4% | $43,344 +3% |
| 2022 | $226 +5.4% | $42,082 +3% |
| 2021 | $214 +2.6% | $40,856 +1.4% |
| 2020 | $209 +2.9% | $40,292 +1.2% |
| 2019 | $203 | $39,816 +1.2% |
| 2018 | $203 | $39,339 |
Find assessor info on the county website
Monthly payment
Climate risks
Neighborhood: 32571
Nearby schools
Schools provided by the listing agent
- Elementary: Dixon
- Middle: SIMS
- High: Pace
Source: PAR. This data may not be complete. We recommend contacting the local school district to confirm school assignments for this home.


Similar homes
- $124,9003 bd2 ba1k sqft5227 Chestnut Ave, Pace, FL 32571For Sale
 MLS ID #673890, William White, HomeSmart Sunshine Realty. PAR
 - $140,0003 bd2 ba1.7k sqft8331 Everett Ave, Pensacola, FL 32514For Sale
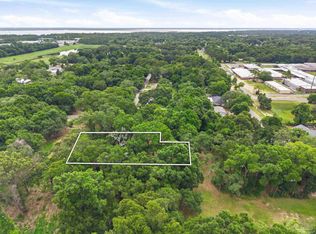 MLS ID #684790, Aisha Boster, Levin Rinke Realty. PAR
 - $139,0002 bd2 ba924 sqft5094 Red Barn Rd, Milton, FL 32583For Sale
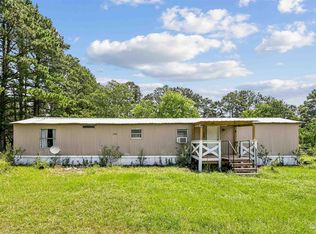 MLS ID #686799, Heather Jacobson, Jacobson & Co. Realty. PAR
 - $189,0003 bd3 ba1.7k sqft4040 Wilkes St, Pace, FL 32571For Sale
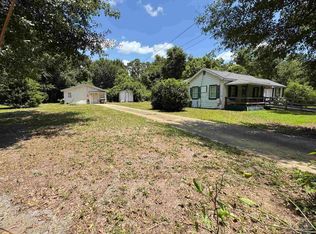 MLS ID #686454, Elizabeth Ranieri-Sorrells, REMAX Select Partners. PAR
 - $135,0002 bd2 ba770 sqft5831 Congress St, Gulf Breeze, FL 32563For Sale
 MLS ID #1005282, Bridget B House, Everything Palms Real Estate. ECAOR
