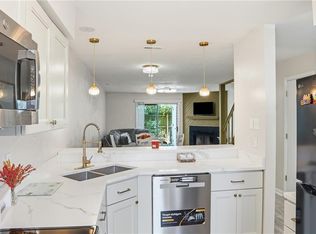
Fresh design. Modern finishes. Welcome to 5105 Heathglen Circle, where a beautifully renovated interior delivers an upscale look. The new designer kitchen takes center stage, paired with luxury vinyl plank flooring, fresh paint, and statement lighting that brings personality to the space. Renovated bathrooms offer a clean, contemporary look with modern finishes. Behind the style, all-new interior plumbing adds lasting value. Just down the street from Honey Bee Golf Club, this move-in-ready Virginia Beach home is ready for your next chapter.
For sale
$310,000
5105 Heathglen Cir, Virginia Beach, VA 23456
2beds
1,152sqft
Townhouse
Built in 1994
-- sqft lot
$310,400 Zestimate®
$269/sqft
$431/mo HOA
What's special
Clean contemporary lookModern finishesLuxury vinyl plank flooringUpscale lookBeautifully renovated interiorRenovated bathroomsFresh paint
- 15 days
- 622
- 71
Zillow last checked:
Listing updated:
Listed by:
Bessie Ostrander,
Fathom Realty 888-455-6040
Source: REIN Inc.,MLS#: 10660980
Facts & features
Interior
Bedrooms & bathrooms
- Bedrooms: 2
- Bathrooms: 3
- Full bathrooms: 2
- 1/2 bathrooms: 1
Rooms
- Room types: PBR with Bath, Utility Room
Heating
- Heat Pump
Cooling
- Central Air
Appliances
- Included: 220 V Elec, Dishwasher, Disposal, Electric Range, Refrigerator, Gas Water Heater
- Laundry: Dryer Hookup, Washer Hookup
Features
- Cathedral Ceiling(s), Walk-In Closet(s)
- Flooring: Laminate/LVP
- Number of fireplaces: 1
- Fireplace features: Fireplace Gas-natural
Interior area
- Total interior livable area: 1,152 sqft
Property
Parking
- Total spaces: 1
- Parking features: Garage Att 1 Car, 1 Space
- Attached garage spaces: 1
Features
- Levels: Two
- Stories: 2
- Pool features: None
- Fencing: Wood,Fenced
- Waterfront features: Not Waterfront
Details
- Parcel number: 14759117525105
- Zoning: PDH2
- Special conditions: Owner Agent
Construction
Type & style
- Home type: Townhouse
- Property subtype: Townhouse
- Attached to another structure: Yes
Materials
- Brick, Vinyl Siding
- Foundation: Slab
- Roof: Asphalt Shingle
Condition
- New construction: No
- Year built: 1994
Utilities & green energy
- Sewer: City/County
- Water: City/County
- Utilities for property: Cable Hookup
Community & HOA
Community
- Subdivision: Glenwood - 418
HOA
- Has HOA: Yes
- Amenities included: Landscaping, Sewer, Trash, Water
- HOA fee: $29 monthly
- Second HOA fee: $402 monthly
Location
- Region: Virginia Beach
Financial & listing details
- Price per square foot: $269/sqft
- Tax assessed value: $249,300
- Annual tax amount: $2,418
- Date on market: 11/6/2026
Estimated market value
$310,400
$295,000 - $326,000
$1,883/mo
Price history
Price history is unavailable.
Public tax history
| Year | Property taxes | Tax assessment |
|---|---|---|
| 2025 | $2,418 +8.2% | $249,300 +10.5% |
| 2024 | $2,234 +1.5% | $225,700 +1.5% |
| 2023 | $2,201 +18.6% | $222,300 +18.6% |
| 2022 | $1,856 +18.8% | $187,500 +18.8% |
| 2021 | $1,562 -11.2% | $157,800 -0.6% |
| 2020 | $1,759 +27.4% | $158,800 +15.3% |
| 2019 | $1,380 | $137,700 |
| 2018 | $1,380 +19.9% | $137,700 +19.9% |
| 2017 | $1,151 +3.1% | $114,800 +1.8% |
| 2016 | $1,117 -2.2% | $112,800 -2.2% |
| 2015 | $1,141 | $115,300 -0.4% |
| 2014 | $1,141 | $115,800 -11.3% |
| 2013 | -- | $130,500 -13.2% |
| 2012 | -- | $150,300 -7.3% |
| 2011 | -- | $162,200 -7.4% |
| 2010 | -- | $175,200 +2.3% |
| 2007 | -- | $171,320 +16% |
| 2006 | -- | $147,704 +34.7% |
| 2005 | -- | $109,640 +8.9% |
| 2004 | -- | $100,640 +5.9% |
| 2003 | -- | $95,032 +8.3% |
| 2002 | -- | $87,728 +1.3% |
| 2001 | -- | $86,576 |
Find assessor info on the county website
Monthly payment
Est. payment
Payment breakdown
Explore the cost of this home by adjusting the details. Changes won't be saved.Climate risks
Neighborhood: Salem
Nearby schools
Schools provided by the listing agent
- Elementary: Salem Elementary
- Middle: Salem Middle
- High: Salem
Source: REIN Inc.. This data may not be complete. We recommend contacting the local school district to confirm school assignments for this home.
- $298,2002 bd2 ba1.4k sqft4000 Laurel Green Cir, Virginia Beach, VA 23456Off Market
- $275,6002 bd2 ba1.1k sqft4004 Laurel Green Cir, Virginia Beach, VA 23456Off Market

- $322,2003 bd3 ba1.6k sqft4008 Laurel Green Cir, Virginia Beach, VA 23456Off Market
- $306,2003 bd2 ba1.6k sqft4012 Laurel Green Cir, Virginia Beach, VA 23456Off Market
Similar homes
- $271,9002 bd3 ba1.1k sqft4006 Salem Ter, Virginia Beach, VA 23456For Sale
 MLS ID #10651971, Esther Uribe. REIN Inc.
- $325,0002 bd3 ba1.7k sqft607 Lake Ridge Pl, Virginia Beach, VA 23452For Sale
 MLS ID #10661946, Imani Overton-Santos. REIN Inc.
- $314,9003 bd2 ba1.6k sqft700 Garfield Ave, Virginia Beach, VA 23452For Sale
 MLS ID #10660338, April Metzger. REIN Inc.
- $229,9002 bd1 ba1k sqft4221 Laurel Green Cir, Virginia Beach, VA 23456For Sale
 MLS ID #10656890, Lisa Hughes. REIN Inc.
