BEAUTIFULLY MAINTAINED 4 BEDROOM, 2 BATH OPEN CONCEPT WITH UPDATED TILE WOOD FLOORING. THE MASTER FEATURES HIS-AND-HERS SINKS, & SPACIOUS WALK IN CLOSET. ADDITIONAL INTERIOR UPDATES INCLUDE UPGRADED LIGHTING IN HALL & SPARE BATHROOM. UPDATED PAINT AND ACCENT WALLS IN BATHROOM AND HALL. STEP OUTSIDE TO THE RELAXING BACKYARD THAT BOASTS A LARGE EXTENDED COVERED PATIO, TURF, A FLAGSTONE WALKWAY, ALONG WITH NEW PRIVACY FENCING ON BOTH SIDES OF YARD. FRONT OF THE HOME HAS RAISED ROCK FLOWER BEDS AND EXTENDED SITTING AREA. OVERSIZED GARAGE. PERFECT PLACE TO CALL HOME!!
For sale
Price cut: $7.6K (8/5)
$444,900
5105 Torrey Vista Dr, Midland, TX 79705
4beds
2,297sqft
:
Get pre-qualified$2,979/mo
Single Family Residence
Built in 2017
7,230 Square Feet Lot
$-- Zestimate®
$194/sqft
$20/mo HOA
What's special
Relaxing backyardUpdated tile wood flooringMaster features his-and-hers sinksLarge extended covered patioFlagstone walkwayOversized garageRaised rock flower beds
- 24 days |
- 651 |
- 57 |
Likely to sell faster than
Zillow last checked:
Listing updated:
Listed by:
Erin Holloway 432-528-3989,
The Real Estate Ranch LLC
Source: PBBR,MLS#: 50096753
Facts & features
Interior
Bedrooms & bathrooms
- Bedrooms: 4
- Bathrooms: 2
- Full bathrooms: 2
Primary bathroom
- Features: Double Vanity, Separate Tub
Kitchen
- Features: Breakfast
Heating
- Central, Natural Gas
Cooling
- Central Air, Electric
Appliances
- Included: Dishwasher, Disposal, Microwave, Gas Range, Gas Water Heater
- Laundry: Inside Utility Room
Features
- High Ceilings, Ceiling Fan(s), Pantry
- Flooring: Tile
- Has fireplace: Yes
- Fireplace features: Living Room
Interior area
- Total structure area: 2,297
- Total interior livable area: 2,297 sqft
Video & virtual tour
Property
Parking
- Total spaces: 2
- Parking features: Attached, Auto Garage Opener
- Attached garage spaces: 2
Features
- Levels: One
- Stories: 1
- Patio & porch: Patio-Covered
- Exterior features: Sprinkler-Auto, Other-See Remarks
- Pool features: None
- Fencing: Wood
Lot
- Size: 7,230 Square Feet
- Features: Landscaped, Other-See Remarks
Details
- Parcel number: R000215855
Construction
Type & style
- Home type: SingleFamily
- Property subtype: Single Family Residence
Materials
- Foundation: Slab
- Roof: Composition
Condition
- Pre-Owned
- Year built: 2017
Utilities & green energy
- Sewer: Public Sewer
- Water: Public
Community & HOA
Community
- Subdivision: Pavilion Park
HOA
- Has HOA: Yes
- HOA fee: $240 annually
Location
- Region: Midland
Financial & listing details
- Price per square foot: $194/sqft
- Tax assessed value: $397,600
- Annual tax amount: $4,222
- Date on market: 7/15/2026
- Listing terms: Cash,Conventional,FHA,VA Loan
- Road surface type: Paved
Estimated market value
Not available
Estimated sales range
Not available
Not available
Price history
| Date | Event | Price |
|---|---|---|
| 8/5/2026 | Price change | $444,900-1.7%$194/sqft |
Source:  PBBR #50096753 Report a problem PBBR #50096753 Report a problem | ||
| 7/27/2026 | Price change | $452,500-1.4%$197/sqft |
Source: PBBR #50096753 Report a problem | ||
| 7/22/2026 | Price change | $459,000-0.8%$200/sqft |
Source: PBBR #50096753 Report a problem | ||
| 7/15/2026 | Listed for sale | $462,900+7.9%$202/sqft |
Source: PBBR #50096753 Report a problem | ||
| 6/30/2022 | Sold | -- |
Source: Agent Provided Report a problem | ||
| 5/15/2022 | Contingent | $429,000$187/sqft |
Source: PBBR #50047280 Report a problem | ||
| 5/9/2022 | Price change | $429,000-3.6%$187/sqft |
Source: PBBR #50047280 Report a problem | ||
| 4/30/2022 | Listed for sale | $445,000+27.1%$194/sqft |
Source: PBBR #50047280 Report a problem | ||
| 11/13/2020 | Sold | -- |
Source: Agent Provided Report a problem | ||
| 10/1/2020 | Price change | $350,000-4.1%$152/sqft |
Source: Coldwell Banker Legacy #50033827 Report a problem | ||
| 8/1/2020 | Price change | $364,900-2.7%$159/sqft |
Source: Coldwell Banker Legacy #50030624 Report a problem | ||
| 7/16/2020 | Price change | $374,900-1.3%$163/sqft |
Source: Coldwell Banker Legacy #50030624 Report a problem | ||
| 6/19/2020 | Price change | $379,999-3.4%$165/sqft |
Source: Coldwell Banker Legacy #50030624 Report a problem | ||
| 5/28/2020 | Listed for sale | $393,500$171/sqft |
Source: Coldwell Banker Legacy #50030624 Report a problem | ||
Public tax history
| Year | Property taxes | Tax assessment |
|---|---|---|
| 2025 | $4,304 -11.3% | $397,600 -1% |
| 2024 | $4,852 -17.9% | $401,480 +1.9% |
| 2023 | $5,907 +11.4% | $394,180 +2.7% |
| 2022 | $5,305 +8.9% | $383,690 -2.2% |
| 2021 | $4,873 | $392,340 +22.4% |
| 2020 | $4,873 -17% | $320,650 -15.1% |
| 2019 | $5,868 | $377,460 +7.1% |
| 2018 | $5,868 | $352,290 +7301.1% |
| 2017 | -- | $4,760 |
Find assessor info on the county website
Monthly payment
Est. payment
Payment breakdown
Explore the cost of this home by adjusting the details. Changes won't be saved.Climate risks
Neighborhood: 79705
Nearby schools
GreatSchools rating
- 6/10General Tommy Franks Elementary SchoolGrades: PK-6Distance: 2.8 mi
- 3/10Goddard Junior High SchoolGrades: 7-8Distance: 2.7 mi
- 4/10Midland High SchoolGrades: 8-12Distance: 3.8 mi
Schools provided by the listing agent
- Elementary: General Tommy Franks
- Middle: Goddard
- High: Midland
- District: Midland
Source: PBBR. This data may not be complete. We recommend contacting the local school district to confirm school assignments for this home.
- $424,300-- bd-- ba2.1k sqft5107 Torrey Vista Dr, Midland, TX 79705Off Market
- $427,900-- bd-- ba2.1k sqft5109 Torrey Vista Dr, Midland, TX 79705Off Market
- $469,100-- bd-- ba1.6k sqft5101 Torrey Vista Dr, Midland, TX 79705Off Market
- $425,4004 bd2 ba2.1k sqft5405 Torrey Vista Dr, Midland, TX 79705Off Market
- $386,2003 bd2 ba1.9k sqft1201 Rhett Dr, Midland, TX 79705Off Market
- $374,5006,969 sqft1210 Stonefield Dr, Midland, TX 79705Off Market
- $404,7004 bd2 ba2.2k sqft1202 Stonefield Dr, Midland, TX 79705Off Market
- $411,9004 bd2 ba2.1k sqft1200 Stonefield Dr, Midland, TX 79705Off Market
A local agent can set up tours, give advice and negotiate with sellers.
A local lender can help you make sure your offer is ready when you are.
Similar homes
- $410,0004 bd2 ba2.2k sqft1215 Desert Rose Dr, Midland, TX 79705For Sale
 MLS ID #50096888, RISE Real Estate Group at Fathom Realty, Fathom Realty, 888-455-6040. PBBR
 - $425,0004 bd3 ba2.4k sqft1219 Pavilion Pkwy, Midland, TX 79705For Sale
 MLS ID #50097012, DeLaura Gammage, Legacy Real Estate, 432-687-6500. PBBR
 - $462,0004 bd2 ba2.3k sqft1208 Desert Rose Dr, Midland, TX 79705For Sale
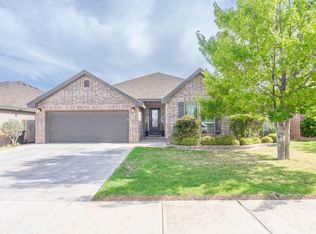 MLS ID #50094441, Guillermo Pacheco, Brix & Co Realty, 432-201-1040. PBBR
 - $419,0004 bd2 ba2.1k sqft1207 Stonefield Dr, Midland, TX 79705For Sale
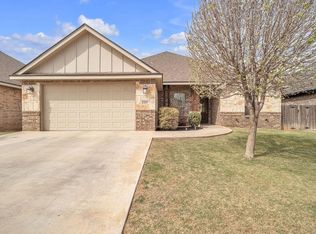 MLS ID #50093471, Kassie Chevalier, Legacy Real Estate, 432-687-6500. PBBR
 - $395,0004 bd2 ba2k sqft1517 Overshine Ln, Midland, TX 79705For SaleMLS ID #176630, Maria Pena, Beyond Realty, LLC. Petroplex AOR
- $445,0004 bd2 ba2.4k sqft6108 Valley View St, Midland, TX 79705For SaleMLS ID #50091292, Judy Hardy, Fathom Realty, 888-455-6040. PBBR
- $475,0004 bd3 ba2.5k sqft1507 Overshine Ln, Midland, TX 79705For SaleMLS ID #176485, JPA Team, Jeaneen Pruitt & Associates. Petroplex AOR
- $369,9004 bd2 ba2k sqft6001 Ridge View St, Midland, TX 79705For SaleMLS ID #50097398, Lana Flores, Legacy Real Estate, 432-687-6500. PBBR
- $385,0004 bd2 ba2.2k sqft1400 Cerrillos Ave, Midland, TX 79705For SaleMLS ID #50097143, Welcome Home Property Group at Brix & Co Realty, Brix & Co Realty, 432-201-1040. PBBR
- $365,0004 bd2 ba2k sqft1410 Cerrillos Ave, Midland, TX 79705For SaleMLS ID #50097238, Nicole Bynum, Keller Williams, 432-520-5151. PBBR
- $430,0003 bd3 ba2k sqft5104 Trenwood Dr, Midland, TX 79705For SaleMLS ID #50095792, Kerri Payne, The Agency Kerri Payne James Real Estate Team, 432-683-1000. PBBR
- $369,0003 bd3 ba2.2k sqft1610 Pavilion Pkwy, Midland, TX 79705For SaleMLS ID #50097317, Nicole Bynum, Keller Williams, 432-520-5151. PBBR
- $399,0003 bd2 ba2.3k sqft1302 Lumina Ct, Midland, TX 79705For SaleMLS ID #50096987, Cindy Beason, All City Real Estate, LTD. Co., 866-277-6005. PBBR
- $425,0004 bd3 ba2.1k sqft2912 N I St, Midland, TX 79705For SaleMLS ID #50096158, Greg Williams, Fathom Realty, 888-455-6040. PBBR
- $395,0003 bd2 ba1.9k sqft6000 Valley View St, Midland, TX 79705For SaleMLS ID #50096928, Kerri Payne, The Agency Kerri Payne James Real Estate Team, 432-683-1000. PBBR
- $399,0004 bd3 ba2.4k sqft4910 Meadowside St, Midland, TX 79705For SaleMLS ID #50095604, Micah Hain, Homestead Realty, 432-230-2246. PBBR
- $489,0004 bd3 ba2.6k sqft4904 Hillsboro Ct, Midland, TX 79705For SaleMLS ID #175453, Susan Palmer, Legacy Real Estate. Petroplex AOR
- $--3 bd2 ba1.5k sqft1213 Arapahoe Rd, Midland, TX 79705AuctionServiceLink Auction
- $430,0003 bd2 ba2.4k sqft1905 Daybreak Way, Midland, TX 79705For SaleMLS ID #50095860, Kerri Payne, The Agency Kerri Payne James Real Estate Team, 432-683-1000. PBBR
- $380,0004 bd3 ba2.5k sqft5600 Baca St, Midland, TX 79705For SaleMLS ID #50096084, Laura Miller. Broker ABR, GRI, SRS, RE/MAX Energy, 432-634-7043. PBBR
