Welcome Home to Luxury in Vinings Estates! Welcome to this magnificent, move-in-ready brick beauty located in the highly sought-after, resort-style community of Vinings Estates! Featuring a highly desirable 3-car garage and a charming covered front porch, this home exudes curb appeal. Step through the front doors into a grand two-story foyer showcasing gleaming hardwood floors and a sweeping staircase with elegant wrought-iron balusters. Main Level Living & Entertaining The bright, airy main level is perfectly designed for both everyday living and spectacular entertaining. Flanking the foyer, you will find an elegant formal dining room accented with classic wainscoting, alongside a dedicated private home office featuring French doors and custom built-in bookshelves. The true heart of the home is the breathtaking two-story family room, flooded with natural light from a massive wall of windows and anchored by a grand fireplace flanked by even more custom built-ins. Seamlessly connected is the beautifully updated kitchen, boasting bright white cabinetry, a center island, premium stone countertops, high-end stainless steel appliances, and a sunlit breakfast area that looks out toward your private backyard. The Owner's Retreat Retreat upstairs to the expansive Owner's Suite, a true private sanctuary highlighted by elegant deep tray ceilings. The beautifully updated primary bathroom is a true spa-like oasis offering ultimate relaxation, featuring extended dual vanities, a large soaking tub, a separate frameless glass-enclosed shower, and gorgeous modern tile work. Finished Terrace Level Head downstairs to the impeccably finished terrace level, an entertainer's dream space! With upgraded tray ceilings, recessed lighting, and plush carpeting, this massive recreation and media area offers endless possibilities for movie nights, a home gym, or a game room. A PERFECT Flat Backyard Oasis Step outside to discover the ultimate outdoor retreat! This home sits on a flawlessly flat, pristine backyard-an absolute rare find in Vinings Estates. Whether you envision firing up the grill for weekend cookouts, having plenty of room to throw the baseball around, or simply relaxing in your completely private, lushly landscaped sanctuary, this incredible, picture-perfect lot truly sets this property apart. Unmatched Community Amenities Beyond your front door, enjoy the unparalleled resort-like lifestyle of Vinings Estates, including two clubhouses, three swimming pools, a fitness facility, a playground, basketball courts, six tennis courts, and six pickleball courts. With a prime location near Whitefield Academy, the Silver Comet Trail, I-285, and all the dining and entertainment at The Battery/Truist Park, this home truly offers the total package. Don't miss this incredible opportunity to live the Vinings Estates lifestyle!
Closed
$1,195,000
5107 Parkwood Oaks Ln, Mableton, GA 30126
6beds
--sqft
Single Family Residence
Built in 2004
0.58 Acres Lot
$1,197,800 Zestimate®
$--/sqft
$4,558 Estimated rent
Home value
$1,197,800
$1.14M - $1.26M
$4,558/mo
Zestimate® history
Owner options
List your home for rent
$4,558/mo
Rent Zestimate®
Find your next renter with Zillow Rental Manager. Plus, with online applications, you can quickly screen prospective tenants – for free.
$4,558/mo
Rent Zestimate®
Refinance and save
$6,909/mo
Est. payment
Refinancing to a lower rate could help reduce your monthly payments and save thousands over the life of the loan.
$6,909/mo
Est. payment
Explore your selling options
Work with a Zillow partner agent
Leverage their expertise and Zillow's premium Showcase listings to get your home seen by more buyers.
Get startedList with your own agent
Get your home in front of millions of buyers by listing it on Zillow.
Learn how to do itSell it yourself
Take full control of how buyers see your home on Zillow by listing For Sale by Owner (FSBO).
List your homeWhat's special
Zillow last checked:
Listing updated:
Listed by:
James Coyle Jr. 404-844-8899,
Keller Williams Realty Cityside
Bought with:
Ashley Battleson, 340211
Atlanta Fine Homes - Sotheby's Int'l
Source: GAMLS,MLS#: 10727258
Facts & features
Interior
Bedrooms & bathrooms
- Bedrooms: 6
- Bathrooms: 6
- Full bathrooms: 5
- 1/2 bathrooms: 1
- Main level bathrooms: 1
- Main level bedrooms: 1
Rooms
- Room types: Exercise Room, Foyer, Great Room, Laundry, Other
Kitchen
- Features: Breakfast Area, Breakfast Bar, Kitchen Island
Heating
- Central
Cooling
- Ceiling Fan(s), Central Air
Appliances
- Included: Dishwasher, Disposal, Double Oven, Gas Water Heater, Refrigerator
- Laundry: In Basement
Features
- Walk-In Closet(s)
- Flooring: Hardwood
- Basement: Bath Finished,Daylight,Exterior Entry,Finished,Interior Entry
- Number of fireplaces: 3
- Fireplace features: Master Bedroom
- Common walls with other units/homes: No Common Walls
Interior area
- Total structure area: 0
- Finished area above ground: 0
- Finished area below ground: 0
Property
Parking
- Total spaces: 3
- Parking features: Attached, Garage, Side/Rear Entrance
- Has attached garage: Yes
Features
- Levels: Three Or More
- Stories: 3
- Patio & porch: Deck, Screened
- Body of water: None
Lot
- Size: 0.58 Acres
- Features: Level, Private
Details
- Parcel number: 17053700310
Construction
Type & style
- Home type: SingleFamily
- Architectural style: Brick 3 Side,Traditional
- Property subtype: Single Family Residence
Materials
- Brick
- Foundation: Pillar/Post/Pier
- Roof: Composition
Condition
- Resale
- New construction: No
- Year built: 2004
Utilities & green energy
- Electric: 220 Volts
- Sewer: Public Sewer
- Water: Public
- Utilities for property: Cable Available, Electricity Available, High Speed Internet, Natural Gas Available, Phone Available, Sewer Available
Community & HOA
Community
- Features: Clubhouse, Fitness Center, Playground, Pool, Swim Team, Tennis Court(s), Walk To Schools, Near Shopping
- Subdivision: VININGS ESTATES
HOA
- Has HOA: Yes
- Services included: Swimming, Tennis
- HOA fee: $1,100 annually
Location
- Region: Mableton
Financial & listing details
- Tax assessed value: $911,040
- Annual tax amount: $1,580
- Date on market: 4/3/2026
- Cumulative days on market: 4 days
- Listing agreement: Exclusive Right To Sell
- Listing terms: Cash,Conventional
- Electric utility on property: Yes
Price history
| Date | Event | Price |
|---|---|---|
| 6/25/2026 | Sold | $1,195,000 |
Source:  GAMLS #10727258 Report a problem GAMLS #10727258 Report a problem | ||
| 4/8/2026 | Pending sale | $1,195,000 |
Source: GAMLS #10727258 Report a problem | ||
| 4/8/2026 | Listed for sale | $1,195,000 |
Source: GAMLS #10727258 Report a problem | ||
| 4/3/2026 | Pending sale | $1,195,000+73.2% |
Source:  FMLS GA #7746665 Report a problem FMLS GA #7746665 Report a problem | ||
| 8/6/2015 | Sold | $690,000+16.2% |
Source: Public Record Report a problem | ||
| 10/11/2004 | Sold | $593,600 |
Source: Public Record Report a problem | ||
Public tax history
| Year | Property taxes | Tax assessment |
|---|---|---|
| 2024 | $8,207 +22.5% | $364,416 +17.5% |
| 2023 | $6,701 -7.6% | $310,016 |
| 2022 | $7,250 +7.4% | $310,016 +10% |
| 2021 | $6,753 +10% | $281,760 +13% |
| 2020 | $6,138 | $249,444 |
| 2019 | $6,138 -1.1% | $249,444 -1.4% |
| 2018 | $6,204 | $252,944 |
| 2017 | $6,204 +5.3% | $252,944 |
| 2016 | $5,894 +20.9% | $252,944 +28.6% |
| 2015 | $4,873 -0.9% | $196,740 |
| 2014 | $4,919 +12.3% | $196,740 +14% |
| 2013 | $4,380 -0.9% | $172,644 |
| 2012 | $4,421 -8.6% | $172,644 -8% |
| 2011 | $4,836 +3.9% | $187,600 |
| 2010 | $4,656 -8.8% | $187,600 -10.9% |
| 2009 | $5,106 0% | $210,648 |
| 2006 | $5,107 +9.7% | $210,648 +11.9% |
| 2005 | $4,656 +296% | $188,248 +335.8% |
| 2004 | $1,176 | $43,200 |
Find assessor info on the county website
Neighborhood: Vinings Estates
Nearby homes
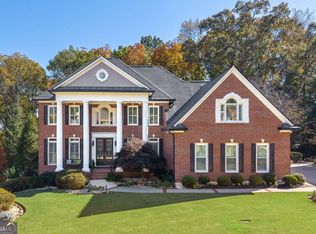
- $1,206,0005 bd5 ba-- sqft5109 Parkwood Oaks Ln, Mableton, GA 30126Sold
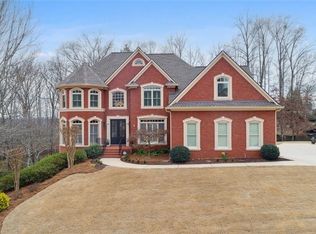
- $1,067,1006 bd5 ba3.9k sqft5105 Parkwood Oaks Ln, Mableton, GA 30126Off Market
- $1,039,5005 bd5 ba5.1k sqft5108 Parkwood Oaks Ln, Mableton, GA 30126Off Market

- $1,050,0004 bd5 ba5.2k sqft5111 Parkwood Oaks Ln, Mableton, GA 30126Sold
- $1,032,7005 bd6 ba4.3k sqft5104 Parkwood Oaks Ln, Mableton, GA 30126Off Market
- $975,0006 bd5 ba5.7k sqft5110 Parkwood Oaks Ln, Mableton, GA 30126Sold
- $999,300-- bd-- ba10 sqft5103 Parkwood Oaks Ln, Mableton, GA 30126Off Market
- $1,165,0006 bd5 ba5.5k sqft1409 Oakridge View Dr, Mableton, GA 30126Sold
Nearby schools
GreatSchools rating
- 5/10Nickajack Elementary SchoolGrades: PK-5Distance: 1.1 mi
- 6/10Griffin Middle SchoolGrades: 6-8Distance: 2 mi
- 6/10Campbell High SchoolGrades: 9-12Distance: 4.3 mi
Schools provided by the listing agent
- Elementary: Nickajack
- Middle: Griffin
- High: Campbell
Source: GAMLS. This data may not be complete. We recommend contacting the local school district to confirm school assignments for this home.
Get a cash offer in 3 minutes
Find out how much your home could sell for in as little as 3 minutes with a no-obligation cash offer.
Estimated market value
$1,197,800
Get a cash offer in 3 minutes
Find out how much your home could sell for in as little as 3 minutes with a no-obligation cash offer.
Estimated market value
$1,197,800
- Georgia
- Cobb County
- Smyrna
- 30126
- Vinings Estates
- 5107 Parkwood Oaks Ln
Nearby cities
Nearby neighborhoods
Nearby zip codes
Other Smyrna Topics
