Discover unparalleled luxury in this meticulously updated residence located in the prestigious Vinings Estates community. This home offers a harmonious blend of sophisticated design and peace of mind, anchored by a BEAUTIFULLY REMODELED KITCHEN, equipped with modern finishes and designed for the culinary enthusiast. The flow of the main level is perfect for both grand entertaining and quiet daily living massive fireplace, hardwood floors newer windows. Upstairs, the oversized owner's suite is a true sanctuary, highlighting a STUNNINGLY REMODELED MASTER BATHROOM that rivals high-end spas, offering the ultimate space to unwind. The excellence continues to the "OUT OF THIS WORLD" TERRACE LEVEL. This finished basement is an entertainer's dream, offering endless possibilities w/ top of the line theater/media room and luxury guest quarters. ROOF IS ONLY 1 YEAR OLD.Outside, your private, low-maintenance oasis awaits! Step out onto the EXPANSIVE COMPOSITE DECK, perfect for al fresco dining and sunsets. The manicured backyard is a masterpiece of efficiency and beauty, featuring premium SYNTHETIC TURF-green year-round with zero mowing required. Beyond your secluded retreat, enjoy the resort-like lifestyle of Vinings Estates, including two clubhouses, three pools, a fitness facility, playground, basketball courts, six tennis courts, and six pickleball courts. With a prime location near Whitefield Academy, the Silver Comet Trail, I-285, and The Battery/Truist Park, this home offers the total package. Don't miss this opportunity!
Closed
$1,206,000
5109 Parkwood Oaks Ln, Mableton, GA 30126
5beds
--sqft
Single Family Residence
Built in 2004
0.47 Acres Lot
$1,212,000 Zestimate®
$--/sqft
$4,352 Estimated rent
Home value
$1,212,000
$1.13M - $1.31M
$4,352/mo
Zestimate® history
Owner options
List your home for rent
$4,352/mo
Rent Zestimate®
Find your next renter with Zillow Rental Manager. Plus, with online applications, you can quickly screen prospective tenants – for free.
$4,352/mo
Rent Zestimate®
Refinance and save
$8,332/mo
Est. payment
Refinancing to a lower rate could help reduce your monthly payments and save thousands over the life of the loan.
$8,332/mo
Est. payment
Explore your selling options
Work with a Zillow partner agent
Leverage their expertise and Zillow's premium Showcase listings to get your home seen by more buyers.
Get startedList with your own agent
Get your home in front of millions of buyers by listing it on Zillow.
Learn how to do itSell it yourself
Take full control of how buyers see your home on Zillow by listing For Sale by Owner (FSBO).
List your homeWhat's special
Finished basementMassive fireplaceHardwood floorsManicured backyardBeautifully remodeled kitchenExpansive composite deckStunningly remodeled master bathroom
Zillow last checked:
Listing updated:
Listed by:
James Coyle Jr. 404-844-8899,
Keller Williams Realty Cityside
Bought with:
David Pruett, 394756
Ansley RE|Christie's Int'l RE
Source: GAMLS,MLS#: 10674010
Facts & features
Interior
Bedrooms & bathrooms
- Bedrooms: 5
- Bathrooms: 5
- Full bathrooms: 4
- 1/2 bathrooms: 1
Rooms
- Room types: Great Room, Laundry, Other
Dining room
- Features: Seats 12+
Kitchen
- Features: Breakfast Area, Breakfast Bar, Kitchen Island, Pantry
Heating
- Zoned
Cooling
- Ceiling Fan(s), Central Air
Appliances
- Included: Dishwasher, Disposal, Gas Water Heater, Microwave, Refrigerator
- Laundry: Other
Features
- Bookcases, Double Vanity, High Ceilings, Vaulted Ceiling(s), Walk-In Closet(s)
- Flooring: Hardwood
- Windows: Double Pane Windows
- Basement: Bath Finished,Daylight,Exterior Entry,Finished,Interior Entry
- Number of fireplaces: 1
- Common walls with other units/homes: No Common Walls
Interior area
- Total structure area: 0
- Finished area above ground: 0
- Finished area below ground: 0
Property
Parking
- Total spaces: 3
- Parking features: Attached, Garage, Garage Door Opener, Kitchen Level, Side/Rear Entrance
- Has attached garage: Yes
Features
- Levels: Three Or More
- Stories: 3
- Patio & porch: Deck
- Exterior features: Garden
- Fencing: Back Yard
- Body of water: None
Lot
- Size: 0.47 Acres
- Features: Level, Private
Details
- Parcel number: 17053700320
- Other equipment: Home Theater
Construction
Type & style
- Home type: SingleFamily
- Architectural style: Brick 3 Side,Traditional
- Property subtype: Single Family Residence
Materials
- Brick
- Roof: Composition
Condition
- Resale
- New construction: No
- Year built: 2004
Utilities & green energy
- Electric: 220 Volts
- Sewer: Public Sewer
- Water: Public
- Utilities for property: Cable Available, Electricity Available, High Speed Internet, Natural Gas Available, Phone Available, Sewer Available, Water Available
Green energy
- Energy efficient items: Appliances, Insulation, Thermostat
Community & HOA
Community
- Features: Clubhouse, Fitness Center, Playground, Pool, Swim Team, Tennis Court(s), Walk To Schools, Near Shopping
- Security: Security System, Smoke Detector(s)
- Subdivision: VININGS ESTATES
HOA
- Has HOA: Yes
- Services included: Swimming, Tennis
- HOA fee: $1,100 annually
Location
- Region: Mableton
Financial & listing details
- Tax assessed value: $932,620
- Annual tax amount: $1,518
- Date on market: 1/16/2026
- Listing agreement: Exclusive Right To Sell
- Listing terms: Cash,Conventional
- Electric utility on property: Yes
Price history
| Date | Event | Price |
|---|---|---|
| 3/31/2026 | Sold | $1,206,000-0.3% |
Source:  GAMLS #10674010 Report a problem GAMLS #10674010 Report a problem | ||
| 1/16/2026 | Pending sale | $1,210,000 |
Source:  FMLS GA #7705615 Report a problem FMLS GA #7705615 Report a problem | ||
| 1/16/2026 | Listed for sale | $1,210,000+108.2% |
Source: FMLS GA #7705615 Report a problem | ||
| 9/9/2004 | Sold | $581,100 |
Source: Public Record Report a problem | ||
Public tax history
| Year | Property taxes | Tax assessment |
|---|---|---|
| 2024 | $1,518 +11.2% | $373,048 +27.2% |
| 2023 | $1,366 -10% | $293,260 |
| 2022 | $1,518 -2.3% | $293,260 +8.7% |
| 2021 | $1,553 +0.3% | $269,700 +16.4% |
| 2020 | $1,548 | $231,768 |
| 2019 | $1,548 +0.1% | $231,768 +4% |
| 2018 | $1,547 | $222,840 |
| 2017 | $1,547 +24.1% | $222,840 |
| 2016 | $1,246 -8.2% | $222,840 +6.2% |
| 2015 | $1,357 -3.3% | $209,828 |
| 2014 | $1,403 -70.7% | $209,828 +11.7% |
| 2013 | $4,789 -0.9% | $187,852 |
| 2012 | $4,834 -4.5% | $187,852 -5.3% |
| 2011 | $5,060 +3.8% | $198,400 |
| 2010 | $4,877 -4.8% | $198,400 -6% |
| 2009 | $5,124 0% | $211,128 |
| 2006 | $5,125 +9.3% | $211,128 +11.5% |
| 2005 | $4,688 +298.7% | $189,420 +338.5% |
| 2004 | $1,176 | $43,200 |
Find assessor info on the county website
Neighborhood: Vinings Estates
Nearby homes
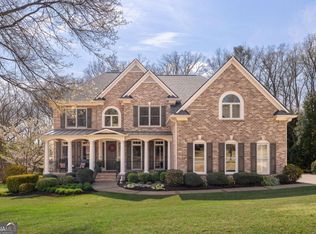
- $1,195,0006 bd6 ba-- sqft5107 Parkwood Oaks Ln, Mableton, GA 30126Sold
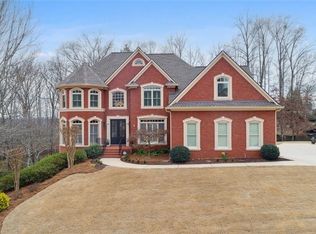
- $1,050,0004 bd5 ba5.2k sqft5111 Parkwood Oaks Ln, Mableton, GA 30126Sold
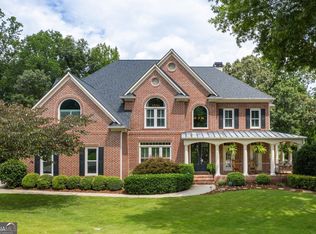
- $999,0006 bd5 ba5.7k sqft5110 Parkwood Oaks Ln, Mableton, GA 30126Sold
- $1,039,5005 bd5 ba5.1k sqft5108 Parkwood Oaks Ln, Mableton, GA 30126Off Market

- $930,0005 bd4 ba4k sqft5115 Parkwood Oaks Ln, Mableton, GA 30126Off Market
- $999,5006 bd5 ba5.9k sqft5110 Parkwood Oaks Ln, Smyrna, GA 30080For Sale
- $1,081,8006 bd5 ba3.9k sqft5105 Parkwood Oaks Ln, Mableton, GA 30126Off Market
- $1,036,9005 bd6 ba4.3k sqft5104 Parkwood Oaks Ln, Mableton, GA 30126Off Market
Nearby schools
GreatSchools rating
- 5/10Nickajack Elementary SchoolGrades: PK-5Distance: 1.1 mi
- 6/10Griffin Middle SchoolGrades: 6-8Distance: 2 mi
- 6/10Campbell High SchoolGrades: 9-12Distance: 4.3 mi
Schools provided by the listing agent
- Elementary: Nickajack
- Middle: Griffin
- High: Campbell
Source: GAMLS. This data may not be complete. We recommend contacting the local school district to confirm school assignments for this home.
Get a cash offer in 3 minutes
Find out how much your home could sell for in as little as 3 minutes with a no-obligation cash offer.
Estimated market value
$1,212,000
Get a cash offer in 3 minutes
Find out how much your home could sell for in as little as 3 minutes with a no-obligation cash offer.
Estimated market value
$1,212,000
- Georgia
- Cobb County
- Smyrna
- 30126
- Vinings Estates
- 5109 Parkwood Oaks Ln
Nearby cities
Nearby neighborhoods
Nearby zip codes
Other Smyrna Topics
