PRICED TO MOVE! A recent price adjustment to $999,900 reflects incredible value-instant equity here as the home should easily appraise at $1,150,000+. With recent neighborhood sales topping $1.2M to over $1.8M+, this is an unmatched opportunity! Sellers are highly motivated and ready to get a deal done. Welcome to this magnificent, move-in-ready showstopper in the highly sought-after Vinings Estates! Greet guests on the iconic rocking chair wrap-around front porch before stepping into a stunning two-story foyer. The bright, airy open-concept layout is flooded with natural sunlight and showcases beautifully refinished hardwood floors. The heart of the home is the beautifully updated Chef's kitchen, boasting a new center island, premium quartz countertops, and stainless steel appliances, flowing seamlessly into a separate breakfast area. Enjoy dining "al fresco" on the deck just off the kitchen, or host large gatherings in the separate formal dining room. The fireside family room invites relaxation, featuring a wood-burning fireplace highlighted by exquisite new custom design details and flanked by built-in bookshelves. The highly desirable main level also includes a dedicated office reimagined with French doors and custom built-ins, a vast mud/laundry room, a 3-car garage, and a coveted main-level guest bedroom accompanied by a fully remodeled full bathroom with designer fixtures. Retreat upstairs to the oversized Owner's suite, a true sanctuary featuring tray ceilings, a morning bar, and an enhanced sitting area with custom built-ins and French doors. The vaulted, spa-like private en suite offers dual vanities, a large soaking tub, a walk-in shower, and his-and-her separate closets. The upper level is completed by three additional guest suites, a fully remodeled Jack-and-Jill bathroom, and a convenient homework station. Head downstairs to the incredible finished terrace level, recently enhanced with custom paint and upgraded lighting. This entertainer's dream includes a comprehensively updated home theater with a new projector system, a custom bar, a wine cellar, a rec room, a gym/office, a 6th bedroom option, and a full bathroom. The outdoor living spaces are truly exceptional. Enjoy the privacy of your fully fenced, professionally landscaped backyard featuring newly painted expansive exterior decks, a new flagstone patio and walkway, and a beautiful custom water feature. Relax under the custom gazebo by the stacked stone fireplace, or enjoy the lush, premium Zoysia sod. Big-ticket upgrades offer ultimate peace of mind: a newer roof (2021), updated windows (2020/2021), a radon mitigation system, a whole-house recirculating pump for instant hot water, and upgraded HVAC ductwork with UV lighting. Beyond your secluded retreat, enjoy the resort-like lifestyle of Vinings Estates, including two clubhouses, 3 pools, a fitness facility, playground, basketball courts, 6 tennis courts, and six pickleball courts. With a prime location near Whitefield Academy, the Silver Comet Trail, I-285, and The Battery/Truist Park, this home offers the total package. Don't miss this opportunity! Ask about our preferred lender that is offering amazing rates that are currently below market rates!
Closed
$975,000
5110 Parkwood Oaks Ln, Mableton, GA 30126
6beds
5,723sqft
Single Family Residence
Built in 2004
0.53 Acres Lot
$1,054,500 Zestimate®
$170/sqft
$5,204 Estimated rent
Home value
$1,054,500
$1.00M - $1.12M
$5,204/mo
Zestimate® history
Owner options
List your home for rent
$5,204/mo
Rent Zestimate®
Find your next renter with Zillow Rental Manager. Plus, with online applications, you can quickly screen prospective tenants – for free.
$5,204/mo
Rent Zestimate®
Refinance and save
$7,015/mo
Est. payment
Refinancing to a lower rate could help reduce your monthly payments and save thousands over the life of the loan.
$7,015/mo
Est. payment
Explore your selling options
Work with a Zillow partner agent
Leverage their expertise and Zillow's premium Showcase listings to get your home seen by more buyers.
Get startedList with your own agent
Get your home in front of millions of buyers by listing it on Zillow.
Learn how to do itSell it yourself
Take full control of how buyers see your home on Zillow by listing For Sale by Owner (FSBO).
List your homeWhat's special
Zillow last checked:
Listing updated:
Listed by:
James Coyle Jr. 404-844-8899,
Keller Williams Realty Cityside
Bought with:
Tattiely Pedras, 405159
Dwelli
Source: GAMLS,MLS#: 10698904
Facts & features
Interior
Bedrooms & bathrooms
- Bedrooms: 6
- Bathrooms: 5
- Full bathrooms: 5
- Main level bathrooms: 1
- Main level bedrooms: 1
Rooms
- Room types: Bonus Room, Exercise Room, Laundry, Other
Kitchen
- Features: Breakfast Area, Kitchen Island
Heating
- Central, Forced Air, Natural Gas
Cooling
- Ceiling Fan(s), Central Air
Appliances
- Included: Dishwasher, Disposal, Gas Water Heater, Microwave, Refrigerator
- Laundry: Mud Room
Features
- Beamed Ceilings, Bookcases, Tray Ceiling(s), Walk-In Closet(s), Wet Bar
- Flooring: Carpet, Hardwood
- Basement: Bath Finished,Daylight,Exterior Entry,Finished,Full
- Number of fireplaces: 3
- Fireplace features: Other, Outside
- Common walls with other units/homes: No Common Walls
Interior area
- Total structure area: 5,723
- Total interior livable area: 5,723 sqft
- Finished area above ground: 4,074
- Finished area below ground: 1,649
Property
Parking
- Total spaces: 3
- Parking features: Garage, Kitchen Level, Side/Rear Entrance
- Has garage: Yes
Features
- Levels: Three Or More
- Stories: 3
- Patio & porch: Patio
- Fencing: Back Yard
- Body of water: None
Lot
- Size: 0.53 Acres
- Features: Level, Private
Details
- Parcel number: 17053700260
Construction
Type & style
- Home type: SingleFamily
- Architectural style: Brick 3 Side,Traditional
- Property subtype: Single Family Residence
Materials
- Brick
- Roof: Composition
Condition
- Resale
- New construction: No
- Year built: 2004
Utilities & green energy
- Electric: 220 Volts
- Sewer: Public Sewer
- Water: Public
- Utilities for property: Cable Available, Electricity Available, High Speed Internet, Natural Gas Available, Phone Available, Sewer Available, Underground Utilities, Water Available
Green energy
- Water conservation: Low-Flow Fixtures
Community & HOA
Community
- Features: Clubhouse, Fitness Center, Playground, Pool, Swim Team, Tennis Court(s), Walk To Schools, Near Shopping
- Security: Security System, Smoke Detector(s)
- Subdivision: VININGS ESTATES
HOA
- Has HOA: Yes
- Services included: Swimming, Tennis
- HOA fee: $1,100 annually
Location
- Region: Mableton
Financial & listing details
- Price per square foot: $170/sqft
- Tax assessed value: $739,000
- Annual tax amount: $9,987
- Date on market: 2/25/2026
- Cumulative days on market: 155 days
- Listing agreement: Exclusive Right To Sell
- Listing terms: Cash,Conventional
- Electric utility on property: Yes
Price history
| Date | Event | Price |
|---|---|---|
| 8/12/2026 | Sold | $975,000-2.5%$170/sqft |
Source:  GAMLS #10698904 Report a problem GAMLS #10698904 Report a problem | ||
| 7/8/2026 | Price change | $999,5000%$175/sqft |
Source: GAMLS #10698904 Report a problem | ||
| 6/13/2026 | Price change | $999,900-2.4%$175/sqft |
Source: GAMLS #10698904 Report a problem | ||
| 5/29/2026 | Price change | $1,024,900-2.4%$179/sqft |
Source: GAMLS #10698904 Report a problem | ||
| 5/11/2026 | Price change | $1,049,900-4.5%$183/sqft |
Source: GAMLS #10698904 Report a problem | ||
| 4/30/2026 | Price change | $1,099,900-2.2%$192/sqft |
Source: GAMLS #10698904 Report a problem | ||
| 4/15/2026 | Price change | $1,124,900-2.2%$197/sqft |
Source: GAMLS #10698904 Report a problem | ||
| 3/19/2026 | Price change | $1,149,900-2.1%$201/sqft |
Source: GAMLS #10698904 Report a problem | ||
| 2/26/2026 | Listed for sale | $1,175,000+17.6%$205/sqft |
Source: GAMLS #10698904 Report a problem | ||
| 11/10/2023 | Sold | $999,000$175/sqft |
Source: GAMLS #20146452 Report a problem | ||
| 10/20/2023 | Pending sale | $999,000$175/sqft |
Source: GAMLS #20146452 Report a problem | ||
| 10/12/2023 | Price change | $999,000-3.4%$175/sqft |
Source:  FMLS GA #7274767 Report a problem FMLS GA #7274767 Report a problem | ||
| 10/5/2023 | Price change | $1,034,000-0.1%$181/sqft |
Source: FMLS GA #7274767 Report a problem | ||
| 9/29/2023 | Price change | $1,035,000-1%$181/sqft |
Source: GAMLS #20146452 Report a problem | ||
| 9/13/2023 | Listed for sale | $1,045,000-0.5%$183/sqft |
Source: FMLS GA #7274767 Report a problem | ||
| 9/13/2023 | Listing removed | $1,049,900$183/sqft |
Source: GAMLS #20135020 Report a problem | ||
| 9/7/2023 | Price change | $1,049,9000%$183/sqft |
Source: FMLS GA #7246820 Report a problem | ||
| 8/29/2023 | Price change | $1,050,000-1.4%$183/sqft |
Source: GAMLS #20135020 Report a problem | ||
| 8/18/2023 | Price change | $1,065,000-1.4%$186/sqft |
Source: GAMLS #20135020 Report a problem | ||
| 8/10/2023 | Price change | $1,079,900-0.9%$189/sqft |
Source: FMLS GA #7246820 Report a problem | ||
| 8/4/2023 | Listed for sale | $1,089,900$190/sqft |
Source: GAMLS #20135020 Report a problem | ||
| 8/2/2023 | Contingent | $1,089,900$190/sqft |
Source: GAMLS #20135020 Report a problem | ||
| 7/27/2023 | Price change | $1,089,900-0.5%$190/sqft |
Source: GAMLS #20135020 Report a problem | ||
| 7/16/2023 | Listed for sale | $1,095,000+48.2%$191/sqft |
Source: FMLS GA #7246820 Report a problem | ||
| 11/4/2021 | Sold | $739,000+17.3%$129/sqft |
Source: Public Record Report a problem | ||
| 5/23/2014 | Sold | $630,000-3.1%$110/sqft |
Source:  FMLS GA #5257001 Report a problem FMLS GA #5257001 Report a problem | ||
| 4/18/2014 | Price change | $650,000-3.7%$114/sqft |
Source: Keller Williams Realty Cityside #5257001 Report a problem | ||
| 4/13/2014 | Listed for sale | $675,000+15.2%$118/sqft |
Source: Keller Williams Realty Cityside #5257001 Report a problem | ||
| 4/21/2005 | Sold | $586,000+0.5%$102/sqft |
Source: Public Record Report a problem | ||
| 9/15/2004 | Sold | $582,800$102/sqft |
Source: Public Record Report a problem | ||
Public tax history
| Year | Property taxes | Tax assessment |
|---|---|---|
| 2024 | $7,757 -3.4% | $295,600 |
| 2023 | $8,029 -0.7% | $295,600 |
| 2022 | $8,088 +20.8% | $295,600 +13.8% |
| 2021 | $6,697 +6.1% | $259,820 +8.5% |
| 2020 | $6,310 | $239,504 |
| 2019 | $6,310 0% | $239,504 0% |
| 2018 | $6,311 | $239,536 |
| 2017 | $6,311 +2.2% | $239,536 |
| 2016 | $6,178 +17.8% | $239,536 +20.6% |
| 2015 | $5,243 +4.9% | $198,612 |
| 2014 | $5,000 -0.7% | $198,612 +0.3% |
| 2013 | $5,034 -0.9% | $197,956 |
| 2012 | $5,080 -3.1% | $197,956 -3.7% |
| 2011 | $5,240 +16.7% | $205,660 +13.5% |
| 2010 | $4,489 -19.6% | $181,236 -22.3% |
| 2009 | $5,584 -0.4% | $233,144 |
| 2006 | $5,608 +6% | $233,144 +19.9% |
| 2005 | $5,291 +350% | $194,388 +350% |
| 2004 | $1,176 | $43,200 |
Find assessor info on the county website
Neighborhood: Vinings Estates
Nearby homes
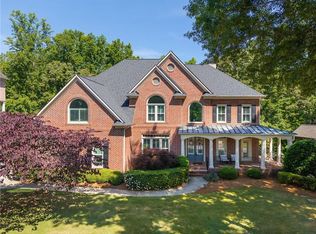
- $999,5006 bd5 ba5.9k sqft5110 Parkwood Oaks Ln, Smyrna, GA 30080For Sale
- $1,039,5005 bd5 ba5.1k sqft5108 Parkwood Oaks Ln, Mableton, GA 30126Off Market

- $890,5004 bd4 ba3.4k sqft5112 Parkwood Oaks Ln, Mableton, GA 30126Off Market
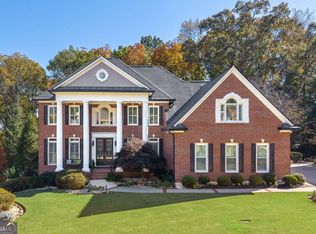
- $1,206,0005 bd5 ba-- sqft5109 Parkwood Oaks Ln, Mableton, GA 30126Sold
- $1,032,7005 bd6 ba4.3k sqft5104 Parkwood Oaks Ln, Mableton, GA 30126Off Market
- $1,050,0004 bd5 ba5.2k sqft5111 Parkwood Oaks Ln, Mableton, GA 30126Sold
- $1,195,0006 bd6 ba-- sqft5107 Parkwood Oaks Ln, Mableton, GA 30126Sold
- $1,035,7005 bd5 ba5k sqft1256 Grand View Dr SE, Mableton, GA 30126Off Market
Nearby schools
GreatSchools rating
- 5/10Nickajack Elementary SchoolGrades: PK-5Distance: 1.1 mi
- 6/10Griffin Middle SchoolGrades: 6-8Distance: 2 mi
- 6/10Campbell High SchoolGrades: 9-12Distance: 4.3 mi
Schools provided by the listing agent
- Elementary: Nickajack
- Middle: Griffin
- High: Campbell
Source: GAMLS. This data may not be complete. We recommend contacting the local school district to confirm school assignments for this home.
Get a cash offer in 3 minutes
Find out how much your home could sell for in as little as 3 minutes with a no-obligation cash offer.
Estimated market value
$1,054,500
Get a cash offer in 3 minutes
Find out how much your home could sell for in as little as 3 minutes with a no-obligation cash offer.
Estimated market value
$1,054,500
- Georgia
- Cobb County
- Smyrna
- 30126
- Vinings Estates
- 5110 Parkwood Oaks Ln
Nearby cities
Nearby neighborhoods
Nearby zip codes
Other Smyrna Topics
