If there is such a thing as perfection, this is it! This impeccably maintained, one owner home (no smoking, no pets!) is a winner all around. From the moment you enter through the new Pella double front door you will be impressed. On the Main Level you will find 10’ ceilings and hardwood floors throughout. The elegant Dining Room easily seats 12 and has an octagonal trey ceiling. The Living Room can also double as a Music Room to accommodate a baby grand piano. The dramatic 2 Story Great Room boasts a gas log fireplace with limestone-like surround and high overhead mantel, a wall of windows that floods in lots of natural daylight with views of the private, wooded backyard, and double built-in bookcases. It flows into the fantastic Kitchen that has generous granite counters and storage space, breakfast bar, informal dining area, built-in desk, double wall ovens, stainless steel KitchenAid built-in refrigerator, gas cooktop, built-in microwave, pantry and more views of the beautiful, wooded backyard. An enclosed screened side porch leads out to a large deck, perfect for outdoor entertainment. A Powder Room and large Laundry Room with utility sink and window complete this level. Upstairs you will see a hardwood floor landing area leading to three secondary Bedrooms with new carpet. Two bedrooms share a Jack and Jill Bath, each BR having their own private sink. The third bedroom is ensuite and all are good size rooms. The luxurious Primary Suite has hardwood floors, deep trey ceiling, is oversized with sitting area and features a spectacular NEWLY RENOVATED SPA-LIKE BATH, with Cathedral ceiling, 2 separate vanities, marble counters and floors, Bain Ultra soaking tub, marble walk-in shower, top of the line finishes and fixtures. Two walk-in closets are custom fitted and adjacent is a wonderful Flex Room, suitable for additional closet space, nursery, office, exercise, etc. The Lower Terrace level is BRAND NEW and is sensational! It is accessed via an open staircase and has hardwood floors throughout. Truly an entertainer’s dream, there is a honed marble top island with bar seating, designer lighting, lots of pullout storage, a back wall of additional storage with honed marble counters, Blanco sink, column style SubZero wine fridge, column cabinetry Thermador refrigerator, and art lighting. The Media area offers state of the art ceiling speakers, and a recessed niche for large TV. The showstopper is a wall length temperature-controlled Wine Cellar, lighted with glass doors. A room that is perfect for wine tasting, dining, cards or billiards is nearby. An enclosed sun-filled “art studio” (former lower porch) with sink, lots of windows and storage behind barn doors, has a GREE wall unit that heats and cools. An exercise room with specialty floor has built-in storage. And there is a large finished heated and cooled storage room. To complete this level is a full Bath with walk-in shower. Some pluses included a roomy three car garage, a Timbertec XML composite deck, irrigation system, modular block retaining walls in back yard, new roof and gutters, newer HVAC system, new water heater, plantation shutters and most windows throughout home have been recently replaced. Vinings Estates is a sought-after award-winning community with resort-style amenities featuring 3 pools, 2 clubhouses, fitness center, 7 tennis courts, pickleball, basketball court, koi pond and playground. Great location, very close to Whitfield Academy (and several other top private schools), the Battery, Truist Park, Silver Comet Trail, downtown Smyrna, Vinings, Buckhead, Midtown, downtown Atlanta, easy access to Hartsfield International Airport and all major highways. Plus, LOW COBB COUNTY TAXES! Do not miss this exceptional property – you will not be disappointed!
Closed
$1,050,000
5111 Parkwood Oaks Ln, Mableton, GA 30126
4beds
5,294sqft
Single Family Residence, Residential
Built in 2004
0.45 Acres Lot
$1,075,100 Zestimate®
$198/sqft
$4,843 Estimated rent
Home value
$1,075,100
$1.02M - $1.13M
$4,843/mo
Zestimate® history
Owner options
List your home for rent
$4,843/mo
Rent Zestimate®
Find your next renter with Zillow Rental Manager. Plus, with online applications, you can quickly screen prospective tenants – for free.
$4,843/mo
Rent Zestimate®
Refinance and save
$7,396/mo
Est. payment
Refinancing to a lower rate could help reduce your monthly payments and save thousands over the life of the loan.
$7,396/mo
Est. payment
Explore your selling options
Work with a Zillow partner agent
Leverage their expertise and Zillow's premium Showcase listings to get your home seen by more buyers.
Get startedList with your own agent
Get your home in front of millions of buyers by listing it on Zillow.
Learn how to do itSell it yourself
Take full control of how buyers see your home on Zillow by listing For Sale by Owner (FSBO).
List your homeWhat's special
Zillow last checked:
Listing updated:
Listed by:
Toni Itkin,
Coldwell Banker Realty 404-262-1234
Bought with:
Shana Davis
Keller Knapp
Source: FMLS GA,MLS#: 7338572
Facts & features
Interior
Bedrooms & bathrooms
- Bedrooms: 4
- Bathrooms: 5
- Full bathrooms: 4
- 1/2 bathrooms: 1
Rooms
- Room types: Bonus Room, Living Room, Media Room, Great Room, Computer Room, Exercise Room, Game Room, Office, Sun Room
Primary bedroom
- Features: Oversized Master, Sitting Room
- Level: Oversized Master, Sitting Room
Bedroom
- Features: Oversized Master, Sitting Room
Primary bathroom
- Features: Soaking Tub, Double Vanity, Vaulted Ceiling(s)
Dining room
- Features: Seats 12+, Separate Dining Room
Kitchen
- Features: Cabinets Stain, Stone Counters, Eat-in Kitchen, Breakfast Bar, Pantry, View to Family Room
Heating
- Forced Air, Natural Gas, Zoned
Cooling
- Zoned, Central Air
Appliances
- Included: Dishwasher, Disposal, Electric Oven, Refrigerator, Gas Water Heater, Microwave, Double Oven, Gas Cooktop, Self Cleaning Oven
- Laundry: Laundry Room, Main Level
Features
- High Ceilings 10 ft Main, High Ceilings 9 ft Upper, Cathedral Ceiling(s), Wet Bar, High Ceilings, Bookcases, Double Vanity, High Speed Internet, Entrance Foyer, His and Hers Closets, Tray Ceiling(s)
- Flooring: Carpet, Hardwood
- Windows: Shutters, Plantation Shutters, Insulated Windows
- Basement: Finished Bath,Full,Daylight,Finished
- Attic: Pull Down Stairs
- Number of fireplaces: 1
- Fireplace features: Gas Starter, Great Room, Gas Log
- Common walls with other units/homes: No Common Walls
Interior area
- Total structure area: 5,294
- Total interior livable area: 5,294 sqft
- Finished area above ground: 5,294
Property
Parking
- Total spaces: 3
- Parking features: Attached, Garage, Garage Door Opener, Garage Faces Side, Kitchen Level, Level Driveway
- Attached garage spaces: 3
- Has uncovered spaces: Yes
Accessibility
- Accessibility features: None
Features
- Levels: Two
- Stories: 2
- Patio & porch: Covered, Deck, Enclosed, Glass Enclosed, Screened, Side Porch
- Exterior features: Garden, Private Yard
- Pool features: None
- Spa features: None
- Fencing: None
- Has view: Yes
- View description: Other
- Waterfront features: None
- Body of water: None
Lot
- Size: 0.45 Acres
- Dimensions: 202 x 66 x 195 x 136
- Features: Back Yard, Front Yard, Landscaped, Private, Sloped
Details
- Additional structures: None
- Parcel number: 17053700330
- Other equipment: Irrigation Equipment, Satellite Dish
- Horse amenities: None
Construction
Type & style
- Home type: SingleFamily
- Architectural style: Traditional
- Property subtype: Single Family Residence, Residential
Materials
- Brick 3 Sides
- Foundation: None
- Roof: Composition
Condition
- Resale
- New construction: No
- Year built: 2004
Utilities & green energy
- Electric: 110 Volts
- Sewer: Public Sewer
- Water: Public
- Utilities for property: Cable Available, Sewer Available, Water Available, Electricity Available, Natural Gas Available, Phone Available, Underground Utilities
Green energy
- Energy efficient items: None
- Energy generation: None
Community & HOA
Community
- Features: Clubhouse, Fitness Center, Pool, Sidewalks, Near Beltline, Homeowners Assoc, Near Trails/Greenway, Playground, Street Lights, Tennis Court(s)
- Security: Smoke Detector(s)
- Subdivision: Vinings Estates
HOA
- Has HOA: Yes
- Services included: Reserve Fund, Swim, Tennis
- HOA fee: $1,100 annually
- HOA phone: 678-398-0402
Location
- Region: Mableton
Financial & listing details
- Price per square foot: $198/sqft
- Tax assessed value: $940,150
- Annual tax amount: $8,374
- Date on market: 2/24/2024
- Cumulative days on market: 36 days
- Listing terms: Conventional,Cash
- Electric utility on property: Yes
- Road surface type: Paved
Price history
| Date | Event | Price |
|---|---|---|
| 5/13/2024 | Sold | $1,050,000$198/sqft |
Source:  FMLS GA #7338572 Report a problem FMLS GA #7338572 Report a problem | ||
| 4/1/2024 | Pending sale | $1,050,000$198/sqft |
Source:  GAMLS #10253709 Report a problem GAMLS #10253709 Report a problem | ||
| 2/23/2024 | Listed for sale | $1,050,000+85.7%$198/sqft |
Source: GAMLS #10253709 Report a problem | ||
| 6/9/2004 | Sold | $565,500$107/sqft |
Source: Public Record Report a problem | ||
Public tax history
| Year | Property taxes | Tax assessment |
|---|---|---|
| 2024 | $10,214 +22% | $376,060 +22% |
| 2023 | $8,374 -0.7% | $308,308 |
| 2022 | $8,435 +17.5% | $308,308 +18.1% |
| 2021 | $7,179 +10.1% | $261,160 +10.1% |
| 2020 | $6,520 +2.3% | $237,192 +2.3% |
| 2019 | $6,372 +1.1% | $231,796 +1.1% |
| 2018 | $6,300 | $229,176 |
| 2017 | $6,300 +6.6% | $229,176 |
| 2016 | $5,910 +22.2% | $229,176 +25.1% |
| 2015 | $4,838 -0.9% | $183,252 |
| 2014 | $4,884 +3.2% | $183,252 +4.1% |
| 2013 | $4,733 -0.9% | $175,960 |
| 2012 | $4,777 -6.3% | $175,960 -6.1% |
| 2011 | $5,097 +3.9% | $187,380 |
| 2010 | $4,907 -10.8% | $187,380 -10.8% |
| 2009 | $5,500 -3.7% | $210,004 |
| 2006 | $5,710 +22.7% | $210,004 +22.8% |
| 2005 | $4,655 | $171,012 |
Find assessor info on the county website
Neighborhood: Vinings Estates
Nearby homes
- $930,0005 bd4 ba4k sqft5115 Parkwood Oaks Ln, Mableton, GA 30126Off Market
- $1,206,0005 bd5 ba-- sqft5109 Parkwood Oaks Ln, Mableton, GA 30126Sold
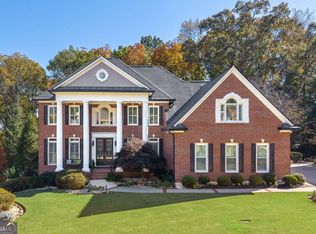
- $973,9004 bd3 ba4k sqft5117 Parkwood Oaks Ln, Mableton, GA 30126Off Market
- $999,0006 bd5 ba5.7k sqft5110 Parkwood Oaks Ln, Mableton, GA 30126Sold
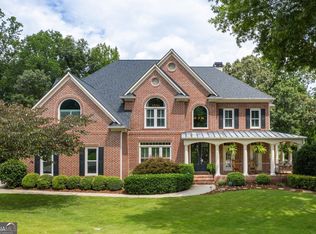
- $999,5006 bd5 ba5.7k sqft5110 Parkwood Oaks Ln, Smyrna, GA 30080For Sale
- $1,195,0006 bd6 ba-- sqft5107 Parkwood Oaks Ln, Mableton, GA 30126Sold
- $951,8004 bd4 ba4k sqft1405 Oakridge View Dr, Mableton, GA 30126Off Market
- $964,1005 bd4 ba4.1k sqft1403 Oakridge View Dr, Mableton, GA 30126Off Market
Nearby schools
GreatSchools rating
- 5/10Nickajack Elementary SchoolGrades: PK-5Distance: 1.1 mi
- 6/10Griffin Middle SchoolGrades: 6-8Distance: 2 mi
- 6/10Campbell High SchoolGrades: 9-12Distance: 4.3 mi
Schools provided by the listing agent
- Elementary: Nickajack
- Middle: Griffin
- High: Campbell
Source: FMLS GA. This data may not be complete. We recommend contacting the local school district to confirm school assignments for this home.
Get a cash offer in 3 minutes
Find out how much your home could sell for in as little as 3 minutes with a no-obligation cash offer.
Estimated market value
$1,075,100
Get a cash offer in 3 minutes
Find out how much your home could sell for in as little as 3 minutes with a no-obligation cash offer.
Estimated market value
$1,075,100
- Georgia
- Cobb County
- Smyrna
- 30126
- Vinings Estates
- 5111 Parkwood Oaks Ln
Nearby cities
Nearby neighborhoods
Nearby zip codes
Other Smyrna Topics
