Welcome home to 5109 Ridge Ave, a charming single-story residence offering 1,152 sq. ft. of comfortable, functional living space. Located in a gated 55+ community, this home features 2 spacious bedrooms, 2 full bathrooms, and scenic Las Vegas Strip views right from your porch and living room. Enjoy seamless single-level living, low-maintenance landscaping, and fantastic community amenities, all on an easy-care 0.09-acre lot in the 89103 zip code with convenient city access.
Active
$184,999
5109 Ridge Ave #269, Las Vegas, NV 89103
2beds
1,152sqft
Manufactured Home, Single Family Residence
Built in 1978
3,920 Square Feet Lot
$177,400 Zestimate®
$161/sqft
$150/mo HOA
What's special
- 16 days
- 176
- 8
Likely to sell faster than
Zillow last checked:
Listing updated:
Listed by:
Sean McTaggart S.0183979 SMcTaggart@easystreetrealty.com,
Easy Street Realty Las Vegas
Source: LVR,MLS#: 2822060 Originating MLS: Greater Las Vegas Association of Realtors Inc
Originating MLS: Greater Las Vegas Association of Realtors IncFacts & features
Interior
Bedrooms & bathrooms
- Bedrooms: 2
- Bathrooms: 2
- Full bathrooms: 2
Primary bedroom
- Description: Closet,Downstairs
- Dimensions: 13x12
Bedroom 2
- Description: Closet,Downstairs
- Dimensions: 10x11
Kitchen
- Description: Other
- Dimensions: 14x7
Heating
- Central, Gas
Cooling
- Central Air, Electric
Appliances
- Included: Dryer, Disposal, Gas Range, Refrigerator, Washer
- Laundry: Gas Dryer Hookup, Main Level
Features
- Bathroom on Main Level, Bedroom on Main Level, Ceiling Fan(s), Primary Downstairs, Window Treatments
- Flooring: Carpet, Linoleum, Vinyl
- Windows: Blinds
- Has fireplace: No
Interior area
- Total structure area: 1,152
- Total interior livable area: 1,152 sqft
Video & virtual tour
Property
Parking
- Total spaces: 1
- Parking features: Attached Carport, Guest
- Carport spaces: 1
Features
- Stories: 1
- Exterior features: Private Yard
- Pool features: Community
- Fencing: Block,Back Yard
Lot
- Size: 3,920 Square Feet
- Features: Landscaped, Rocks, < 1/4 Acre
Details
- Parcel number: 16324711229
- Zoning description: Single Family
- Horse amenities: None
Construction
Type & style
- Home type: MobileManufactured
- Architectural style: One Story
- Property subtype: Manufactured Home, Single Family Residence
Materials
- Roof: Composition,Shingle
Condition
- Year built: 1978
Utilities & green energy
- Electric: Photovoltaics None
- Sewer: Public Sewer
- Water: Public
- Utilities for property: Underground Utilities
Community & HOA
Community
- Features: Pool
- Security: Gated Community
- Senior community: Yes
- Subdivision: Royal Ridge Mobile Home Park Aka Decatur Gardens
HOA
- Has HOA: Yes
- Amenities included: Fitness Center, Gated, Pool, RV Parking, Spa/Hot Tub, Tennis Court(s)
- Services included: Association Management, Maintenance Grounds, Recreation Facilities, Sewer, Water
- HOA fee: $150 monthly
- HOA name: Royal Ridge
- HOA phone: 702-531-3382
Location
- Region: Las Vegas
Financial & listing details
- Price per square foot: $161/sqft
- Annual tax amount: $475
- Date on market: 9/30/2026
- Listing agreement: Exclusive Right To Sell
- Listing terms: Cash,Conventional,FHA,VA Loan
Estimated market value
$177,400
$169,000 - $186,000
Not available
Price history
| Date | Event | Price |
|---|---|---|
| 10/2/2026 | Listed for sale | $184,999$161/sqft |
Source:  LVR #2822060 Report a problem LVR #2822060 Report a problem | ||
Public tax history
Tax history is unavailable.
Monthly payment
Climate risks
Neighborhood: Spring Valley
Nearby schools
Schools provided by the listing agent
- Elementary: Thiriot, Joseph E.,Thiriot, Joseph E.
- Middle: Sawyer Grant
- High: Clark Ed. W.
Source: LVR. This data may not be complete. We recommend contacting the local school district to confirm school assignments for this home.
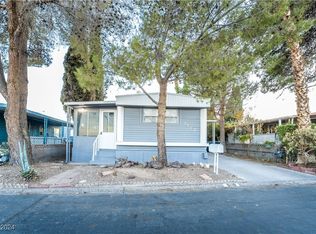
Similar homes
- $175,0002 bd2 ba980 sqft4633 Royal Ridge Blvd, Las Vegas, NV 89103For Sale
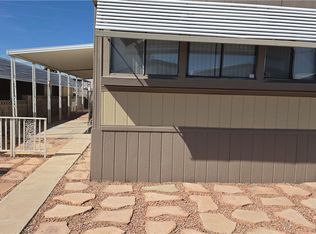 MLS ID #2766888, Andy Truong, Titan Real Estate & Investment. LVR
 - $180,0002 bd2 ba978 sqft4411 Alexis Dr Unit 444, Spring Valley, NV 89103For Sale
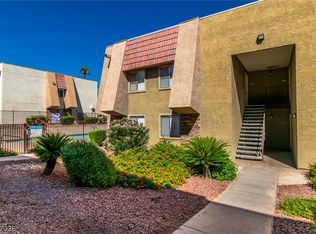 MLS ID #2825884, Yuan Liu, Leading Vegas Realty. LVR
 - $189,0002 bd2 ba978 sqft5240 Indian River Dr Unit 273, Las Vegas, NV 89103For Sale
 MLS ID #2821001, Laci McCarty, eXp Realty. LVR
 - $179,9002 bd2 ba852 sqft5243 Corinne Ct Unit 68, Las Vegas, NV 89103For Sale
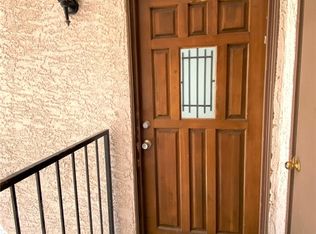 MLS ID #2824725, Sylvia Sheng, Desert Springs Realty LTD. LVR
