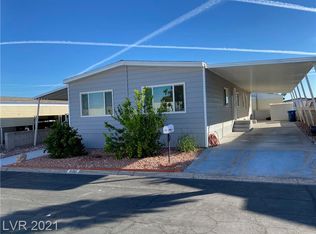
Welcome to this іnvіtіng manufacturеd homе in the gated, age-rеstrіcted community of Royal Ridge. Offering comfortable living spaces, charming curb appeal, and the added convenience of having all remaining furniture included, this home presents a wonderful opportunity for a truly turnkey move.
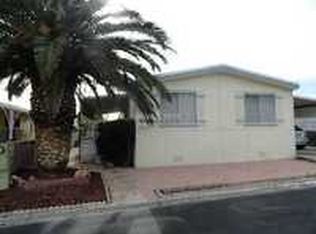
The exterior features tasteful landscaping with mature shrubs, palm trees, and a low-maintenance rock garden, creating a welcoming first impression while keeping upkeep simple. Inside, the spacious living room is filled with natural light from large windows, with vertical blinds providing privacy while allowing you to enjoy the surrounding views. Warm wood-panel accents add character and a cozy atmosphere, making the living area ideal for relaxing or entertaining.
The kitchen offers ample wooden cabinetry for storage, along with a convenient center island that provides additional workspace for cooking and meal preparation. Throughout the home, you’ll find comfortable spaces and thoughtful details that reflect pride of ownership.
The owner is offering ALL remaining furniture with the sale of the home—everything currently in the home! Buyers can enjoy the convenience of moving in with furnishings already in place, making this an especially appealing option for those looking for a simple and effortless transition.
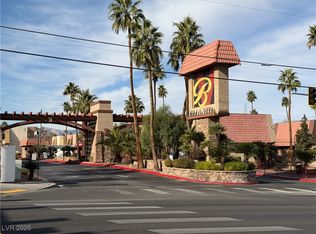
Located within the peaceful, gated setting of Royal Ridge, this home combines comfort, convenience, and a relaxed community lifestyle. Come see this furnished turnkey opportunity for yourself!
Active
Price cut: $9.5K (9/18)
$215,000
5073 Ridge Ave, Las Vegas, NV 89103
2beds
1,440sqft
Manufactured Home, Single Family Residence
Built in 1976
4,356 Square Feet Lot
$209,800 Zestimate®
$149/sqft
$135/mo HOA
What's special
Charming curb appealWelcoming first impression
- 43 days
- 194
- 8
Zillow last checked:
Listing updated:
Listed by:
Abigail Aispuro Vallejo S.0204288 aispuroav28@gmail.com,
Century 21 Americana
Source: LVR,MLS#: 2814095 Originating MLS: Greater Las Vegas Association of Realtors Inc
Originating MLS: Greater Las Vegas Association of Realtors IncFacts & features
Interior
Bedrooms & bathrooms
- Bedrooms: 2
- Bathrooms: 2
- Full bathrooms: 2
Primary bedroom
- Description: Closet
- Dimensions: 15x14
Bedroom 2
- Description: Closet
- Dimensions: 11x10
Primary bathroom
- Description: Make Up Table,Tub
Dining room
- Description: Breakfast Nook/Eating Area,Hutch,Living Room/Dining Combo
- Dimensions: 10x10
Kitchen
- Description: Breakfast Bar/Counter,Breakfast Nook/Eating Area,Laminate Countertops
- Dimensions: 10x10
Living room
- Description: Front
- Dimensions: 14x18
Heating
- Central, Gas
Cooling
- Central Air, Electric
Appliances
- Included: Built-In Gas Oven, Dryer, Dishwasher, Gas Cooktop, Disposal, Microwave, Refrigerator, Washer
- Laundry: Gas Dryer Hookup, Laundry Room
Features
- Primary Downstairs, Paneling/Wainscoting, Window Treatments
- Flooring: Linoleum, Vinyl
- Windows: Blinds, Drapes
- Has fireplace: No
- Furnished: Yes
Interior area
- Total structure area: 1,440
- Total interior livable area: 1,440 sqft
Video & virtual tour
Property
Parking
- Total spaces: 1
- Parking features: Assigned, Covered, Detached Carport, Indoor
- Carport spaces: 1
Features
- Stories: 1
- Exterior features: Exterior Steps, Private Yard, Shed, Skirting, Awning(s)
- Pool features: Community
- Fencing: Block,Back Yard
Lot
- Size: 4,356 Square Feet
- Features: Desert Landscaping, Landscaped, < 1/4 Acre
Details
- Additional structures: Shed(s)
- Parcel number: 16324711226
- Zoning description: Single Family
- Other equipment: Satellite Dish
- Horse amenities: None
Construction
Type & style
- Home type: MobileManufactured
- Architectural style: One Story
- Property subtype: Manufactured Home, Single Family Residence
Materials
- Roof: Composition,Shingle
Condition
- Resale
- Year built: 1976
Utilities & green energy
- Electric: Photovoltaics None
- Sewer: Public Sewer
- Water: Public
- Utilities for property: Underground Utilities
Community & HOA
Community
- Features: Pool
- Security: Gated Community
- Senior community: Yes
- Subdivision: Royal Ridge Mobile Home Park Aka Decatur Gardens
HOA
- Has HOA: Yes
- Amenities included: Basketball Court, Clubhouse, Fitness Center, Gated, Pool, Spa/Hot Tub
- Services included: Association Management, Maintenance Grounds, Recreation Facilities, Sewer, Water
- HOA fee: $135 monthly
- HOA name: Royal Ridge
- HOA phone: 702-531-3382
Location
- Region: Las Vegas
Financial & listing details
- Price per square foot: $149/sqft
- Tax assessed value: $69,477
- Annual tax amount: $286
- Date on market: 9/3/2026
- Listing agreement: Exclusive Agency
- Listing terms: Cash,Conventional
Estimated market value
$209,800
$199,000 - $220,000
Not available
Price history
| Date | Event | Price |
|---|---|---|
| 9/18/2026 | Price change | $215,000-4.2%$149/sqft |
Source:  LVR #2814095 Report a problem LVR #2814095 Report a problem | ||
| 9/3/2026 | Listed for sale | $224,500-0.2%$156/sqft |
Source: LVR #2814095 Report a problem | ||
| 6/6/2025 | Listing removed | $224,988$156/sqft |
Source: LVR #2677026 Report a problem | ||
| 4/24/2025 | Listed for sale | $224,988+8.4%$156/sqft |
Source: LVR #2677026 Report a problem | ||
| 8/23/2024 | Sold | $207,500-3.5%$144/sqft |
Source: LVR #2593433 Report a problem | ||
| 8/1/2024 | Contingent | $215,000$149/sqft |
Source: LVR #2593433 Report a problem | ||
| 6/20/2024 | Listed for sale | $215,000+290.9%$149/sqft |
Source: LVR #2593433 Report a problem | ||
| 3/5/2014 | Sold | $55,000+34.1%$38/sqft |
Source: Public Record Report a problem | ||
| 11/10/1997 | Sold | $41,000$28/sqft |
Source: Public Record Report a problem | ||
Public tax history
| Year | Property taxes | Tax assessment |
|---|---|---|
| 2026 | $289 +3.1% | $24,317 +0% |
| 2025 | $281 +7.7% | $24,313 +23.2% |
| 2024 | $260 +2.9% | $19,732 +22.5% |
| 2023 | $253 +7.9% | $16,105 +2.5% |
| 2022 | $234 +7.9% | $15,710 -0.3% |
| 2021 | $217 +7% | $15,756 +45.2% |
| 2020 | $203 +4.7% | $10,854 +34.7% |
| 2019 | $194 +6.8% | $8,055 |
| 2018 | $182 | $8,055 +12.7% |
| 2017 | $182 | $7,145 -0.1% |
| 2016 | $182 +1.1% | $7,150 +23.9% |
| 2015 | $180 +3.2% | $5,769 +13.9% |
| 2014 | $174 | $5,064 |
| 2013 | -- | $5,064 -26% |
| 2012 | -- | $6,839 -19.9% |
| 2011 | -- | $8,533 -17.4% |
| 2010 | -- | $10,328 -60.4% |
| 2009 | -- | $26,087 |
| 2008 | -- | $26,087 -16.5% |
| 2007 | -- | $31,242 +28.9% |
| 2006 | -- | $24,242 +18.4% |
| 2005 | -- | $20,468 +34.6% |
| 2004 | -- | $15,208 -0.6% |
| 2003 | -- | $15,299 -0.2% |
| 2002 | -- | $15,330 +13.2% |
| 2001 | -- | $13,540 |
Find assessor info on the county website
Monthly payment
Climate risks
Neighborhood: Spring Valley
Nearby schools
Schools provided by the listing agent
- Elementary: Thiriot, Joseph E.,Thiriot, Joseph E.
- Middle: Sawyer Grant
- High: Clark Ed. W.
Source: LVR. This data may not be complete. We recommend contacting the local school district to confirm school assignments for this home.
Similar homes
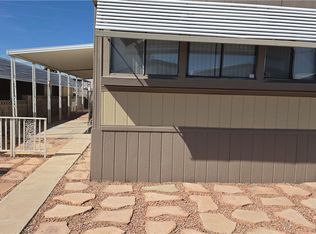
- $175,0002 bd2 ba980 sqft4633 Royal Ridge Blvd, Las Vegas, NV 89103For Sale
 MLS ID #2766888, Andy Truong, Titan Real Estate & Investment. LVR
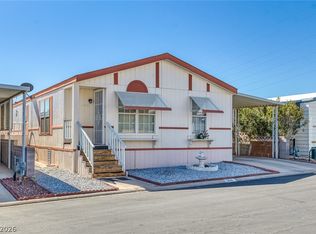
 - $240,0002 bd2 ba1.1k sqft5141 Royal Dr, Las Vegas, NV 89103For Sale
 MLS ID #2759450, Beverly Prock, EXIT Realty Number One. LVR
 - $265,0002 bd2 ba1.3k sqft4557 Royal Ridge Blvd, Las Vegas, NV 89103For Sale
 MLS ID #2770877, Kimberly A. Alexander, Century 21 1st Priority Realty. LVR
 - $210,0002 bd2 ba978 sqft5240 Indian River Dr Unit 274, Las Vegas, NV 89103For Sale
 MLS ID #2746654, Steve K Lee, New Star Realty. LVR
